3 Bedroom House in Beverley
Spacious 3-Bedroom Family Home with Pool, Solar and Double Garage
Welcome to this well-appointed family home, offering approximately 280m2 under roof, set on a generous 783m2 stand. With spacious living areas, a large garden and excellent additional features, this home offers plenty of room for comfortable family living and entertaining.
Upon entering the home, you are welcomed by a well-sized lounge, which provides direct access to the guest toilet and double garage.
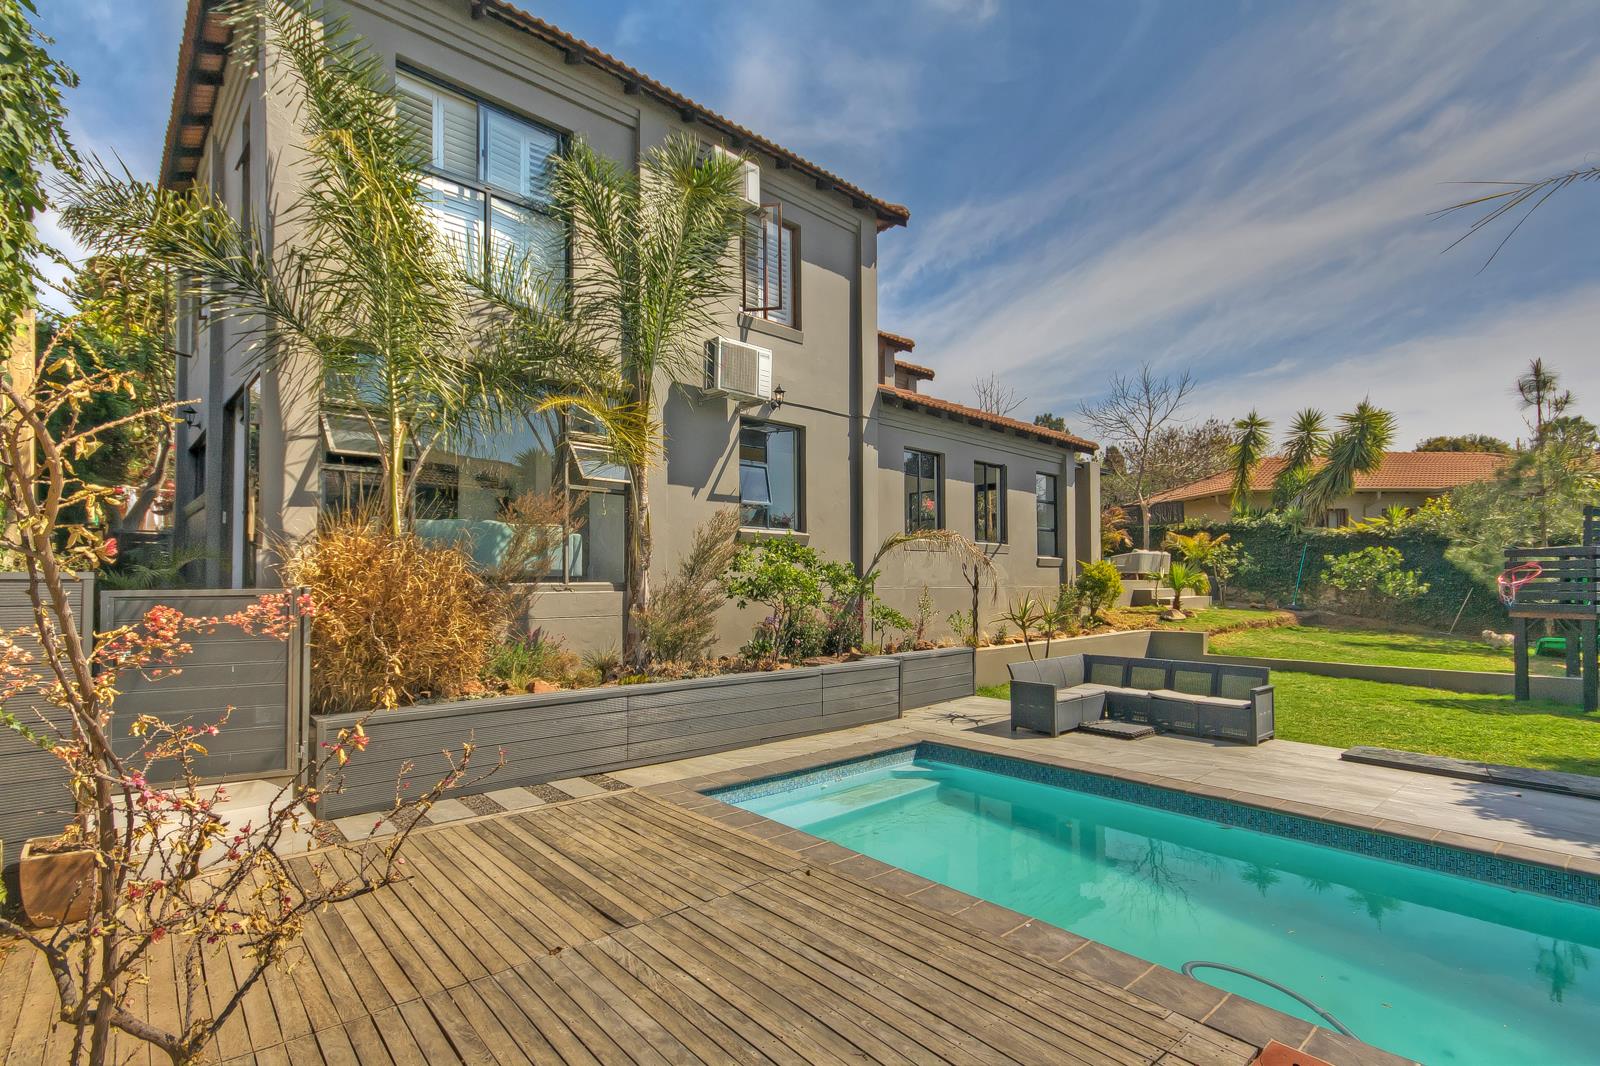
Moving through the home, you will find a beautiful dining room featuring wooden flooring. The dining area flows seamlessly into a comfortable family room overlooking the sparkling pool, with glass doors providing access to the garden and creating a lovely indoor-outdoor flow.
The kitchen offers tiled flooring, a large centre island, a gas stove and oven, as well as space for a double-door fridge. A separate scullery provides space for two appliances, while the kitchen also offers convenient access to the back garden and washing line.
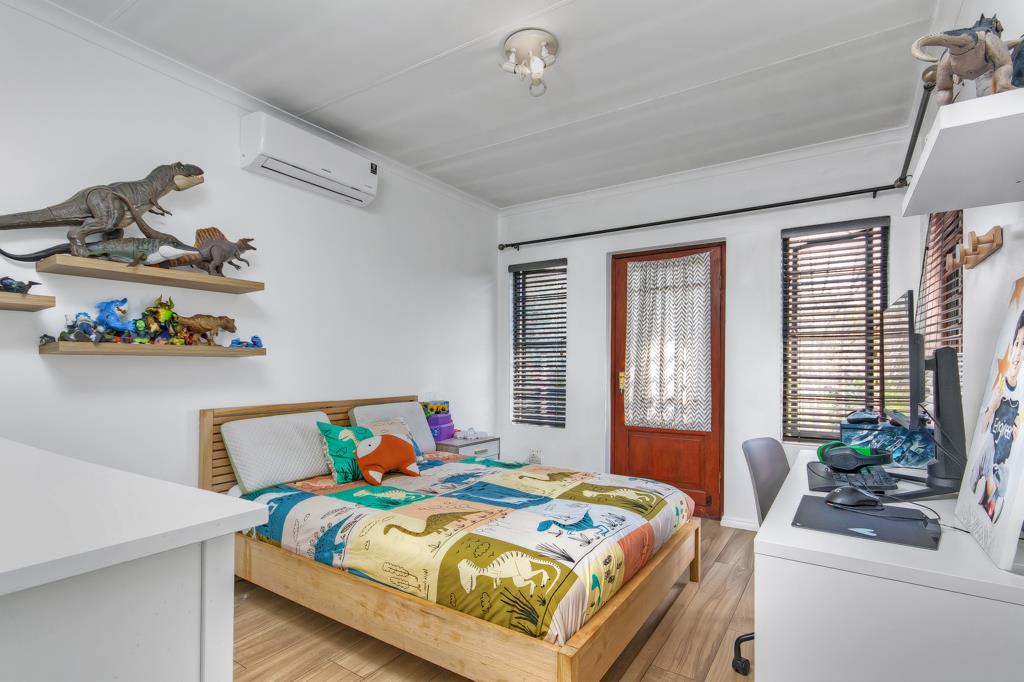
Upstairs, the home offers three well-sized bedrooms, all featuring wooden flooring:
Bedroom 1: A comfortable bedroom with a Juliet balcony and air-conditioning.
Bedroom 2: Features wooden flooring, built-in cupboard space and air-conditioning.
Main Bedroom: Generously sized and offering wooden flooring, a private office space or pyjama lounge, as well as a full en-suite bathroom.
The two additional bedrooms share a bathroom fitted with a bath, toilet and basin.
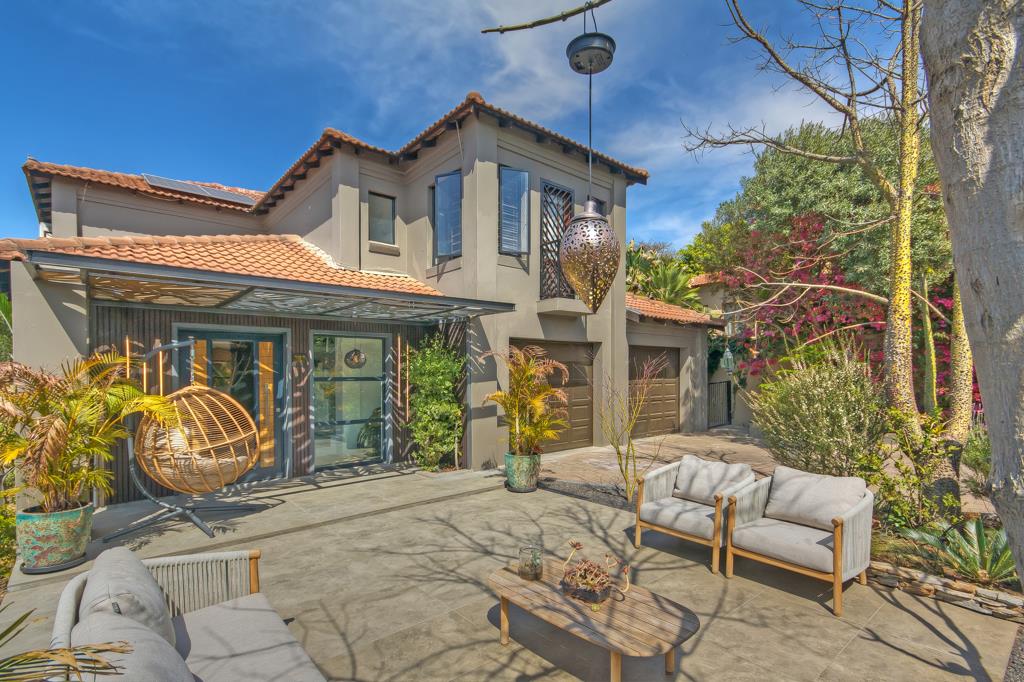
Outside, a large tiled patio leads down to the spacious garden and sparkling swimming pool, providing the perfect setting for entertaining or enjoying time with family and friends.
Additional features include a JoJo tank and solar power.
Property Features:
Approximately 280m2 under roof
Generous 783m2 stand
3 Bedrooms
2.5 Bathrooms
Main en-suite bathroom
Guest toilet
Lounge
Dining room
Family room
Private office or pyjama lounge
Juliet balcony
Air-conditioning
Wooden flooring throughout the bedrooms
Kitchen with centre island
Gas stove and oven
Separate scullery with space for 2 appliances
Space for a double-door fridge
Double garage with direct access
Large tiled patio
Spacious garden
Swimming pool
JoJo tank
Solar power
Property details
- Listing number T5606052
- Property type House
- Listing date 1 Sep 2026
- Land size 783 m²
- Floor size 280 m²
Property features
- Bedrooms 3
- Bathrooms 2.5
- Lounges 2
- Dining areas 1
- Garage parking 2
- Open parking 4
- Pet friendly
- Balcony
- Patio
- Pool
- Study
- Garden