3 Bedroom House in Beverley
3 bed 3 bath modern home
Modern Living. Effortless Entertaining. A Home Designed to Be Lived In.
Contemporary style, seamless indoor-outdoor living and exceptional attention to detail come together in this beautifully renovated home.
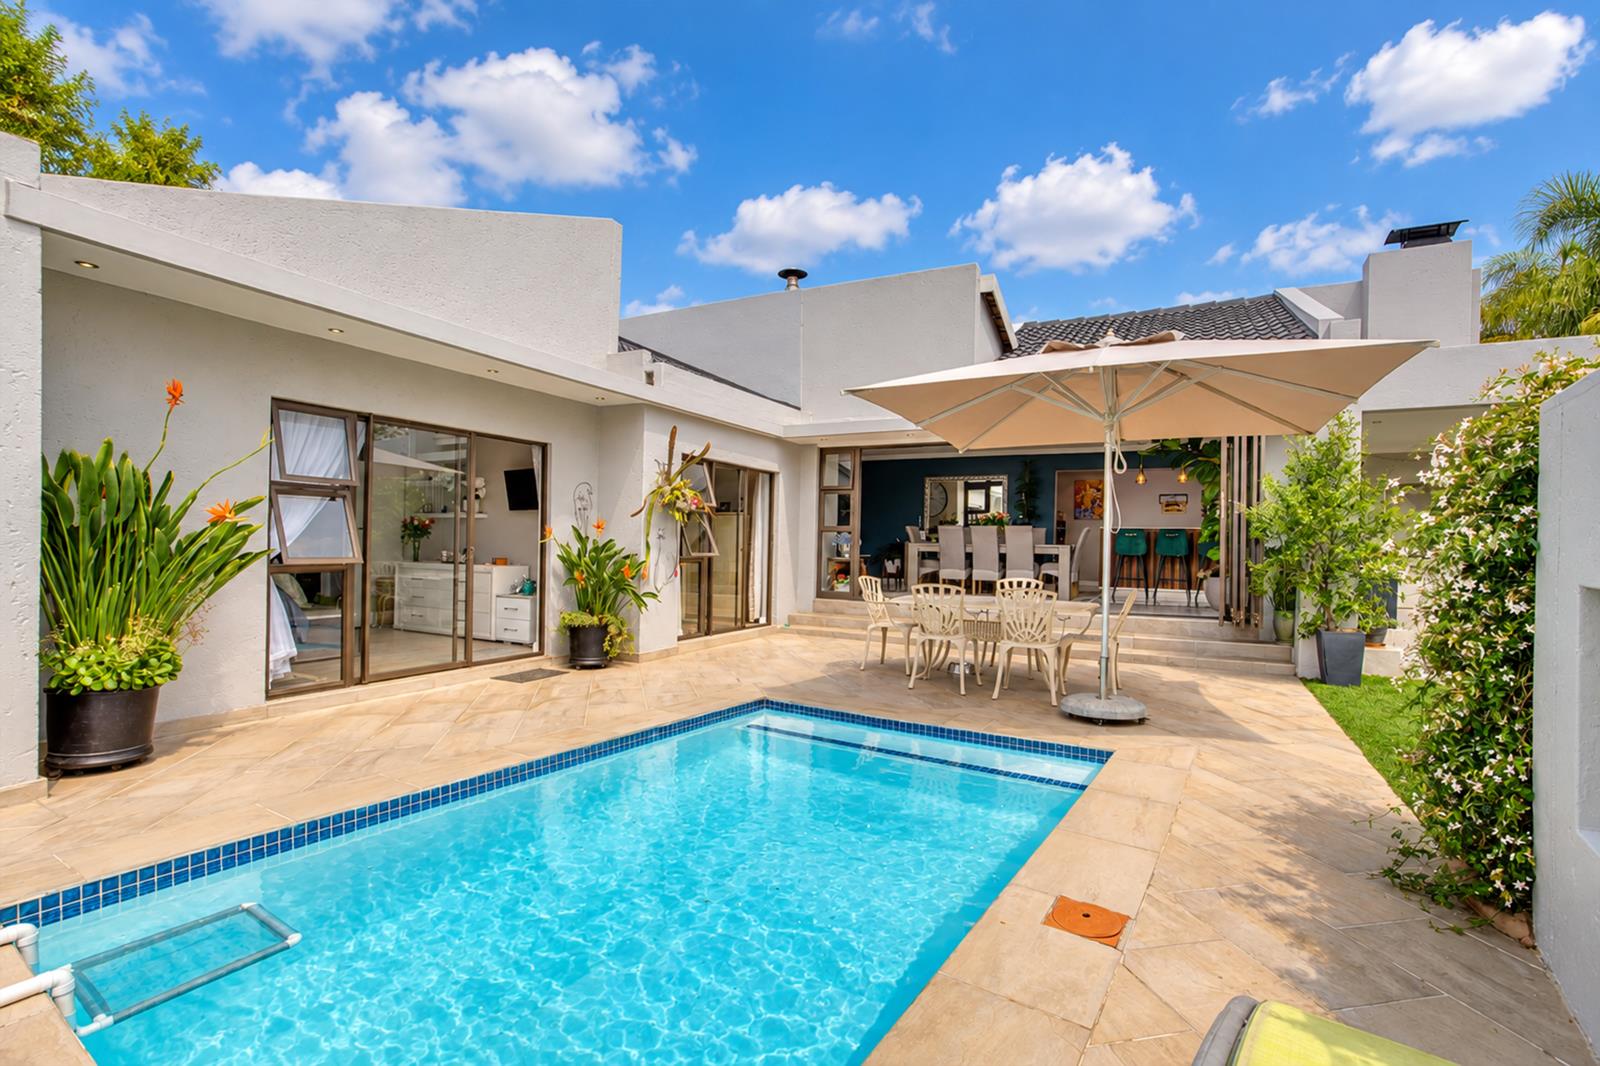
Completely renovated from top to bottom, this striking three-bedroom home has been thoughtfully designed for the modern buyer offering open-plan living, effortless entertaining and a wonderful connection between the interior spaces, patios, pool and wrap-around garden.
From the moment you step through the front door, the sense of space and flow immediately sets this home apart.
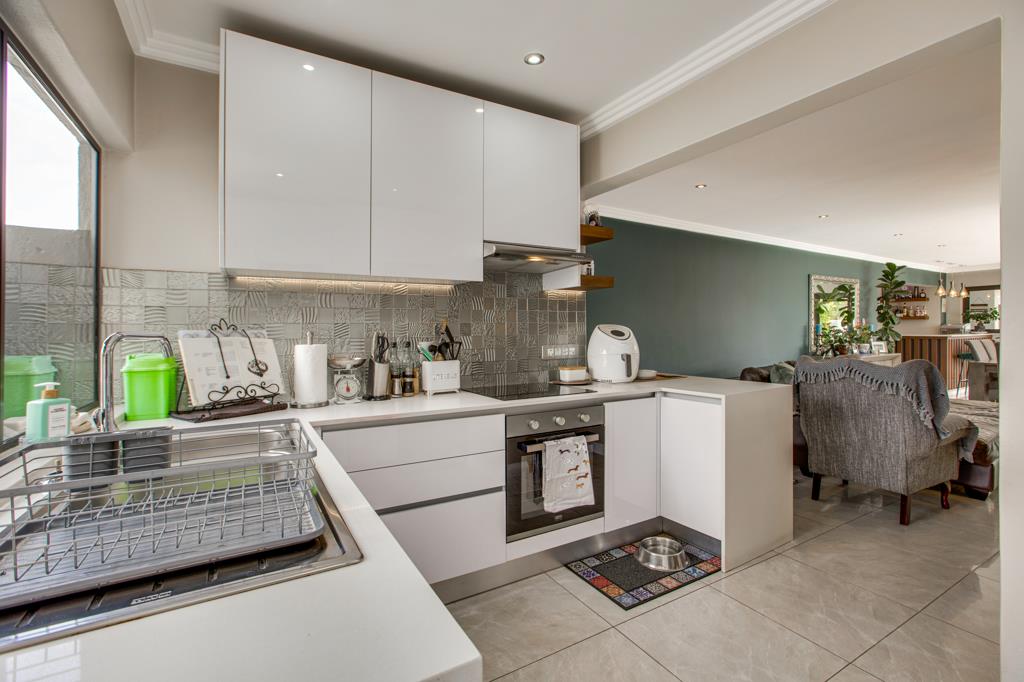
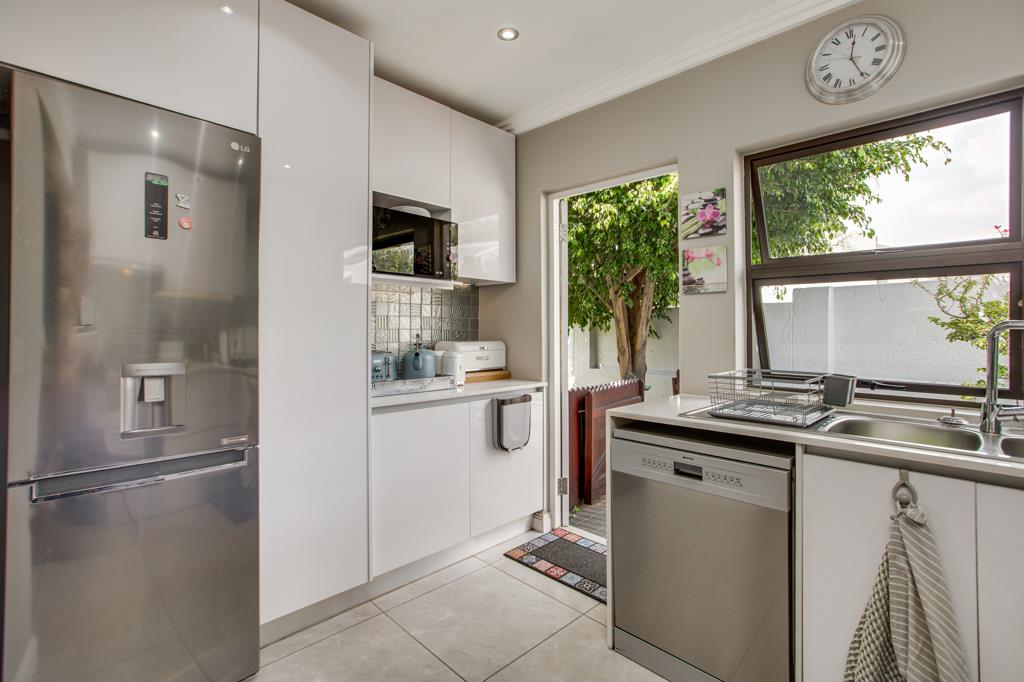
At the heart of the home is the beautifully designed open-plan kitchen, dining and living area. The kitchen offers preparation and storage space, with provision for a single fridge, double sink and one under-counter appliance, while convenient back access leads directly to the courtyard.
The lounge and dining spaces flow naturally into a dedicated entertainer''s bar, creating a social hub perfect for relaxed evenings or hosting friends and family.
Beautiful stacker doors open the living areas completely to two separate patios one featuring a built-in braai and the other overlooking the sparkling swimming pool. Open the doors and the boundaries between inside and outside simply disappear.
Positioned in the right wing of the home, the master suite feels wonderfully private. Stacker doors open directly onto the pool area, allowing you to wake up to views of the garden and water.
The suite is completed by a walk-in closet and beautiful full en-suite bathroom, creating a comfortable and luxurious retreat.
The second bedroom also enjoys direct access towards the pool and makes use of the second bathroom with a shower.
Positioned in the opposite wing of the home, the third bedroom offers an additional sense of privacy, with doors opening directly onto the garden and its own en-suite bathroom with shower ideal for guests, older children or anyone wanting their own private space.
Exceptional Added Extras
Water Backup
2,220L reserve water supply
Filled directly from the municipal water supplybr
Solar & Power Backup
5kWh inverter
2 x 5kWh batteries
6 x 450W PV solar panels
Automatic switchover during power outages or when batteries reach their preset low level
Smart Lighting
Major Tech Veti lighting solution
Dimmable downlights in key areas of the home
Veti mobile app control for selected lighting
Colour LED lighting in the bar area
App-controlled pool light
Additional Features
Two geysers servicing different areas of the home
Extra-deepextended-length garage
Built-in braai
Entertainer''s bar
Sparkling swimming pool
Wrap-around garden
This is more than simply a modern home it is a lifestyle property where every space has been designed to connect, entertain and be enjoyed.
Lonehill... known for its village feel, is a highly sought after suburb in the northern suburbs of Sandton. Its state of the art security, thanks to the Lonehill Residents Association is unsurpassed. The LRA is also responsible for the upkeep of the beautiful Lonehill Park and dam, other childrens parks, pavements and walkways. The Lonehill Shopping Centre offers a total shopping experience, a Virgin Active Gym and a range of top class restaurants. Schools in this upmarket suburb include Crawford Prep and College, Lonehill International Academy, numerous Nursery schools and Creches.
Close to Monte Casino and the new Fourways Precinct, Lonehill is perfectly positioned in the Northern suburbs for investment growth, a secure lifestyle and family living.
Experience the Lonehill lifestyle!
Property details
- Listing number T5618539
- Property type House
- Listing date 10 Sep 2026
- Land size 493 m²
- Rates and taxes R 1 917
- Levies R 2 499
Property features
- Bedrooms 3
- Bathrooms 3
- Lounges 1
- Dining areas 1
- Garage parking 2
- Pet friendly
- Patio
- Pool
- Security post