3 Bedroom House in Beverley
LUXURY, VERSATILITY & PRIME LOCATION | 3-BEDROOM CLUSTER EN-SUITE TEEN PAD STAFF QUARTERS IN BEVERLEY, SANDTON
Nestled in a highly sought-after, secure estate in Beverley, Sandton, this stunning modern cluster offers the perfect blend of style, security, and exceptional space. Designed for seamless family living and sophisticated entertaining, this home presents a rare opportunity in one of Sandton''s top residential pockets.
PROPERTY FEATURES AT A GLANCE:
- 3 Generous Upstairs Bedrooms: Sunlit and spacious with ample built-in cupboard space.
- 2.5 Bathrooms: Includes a main en-suite, full family bathroom, plus a convenient guest cloakroom downstairs.
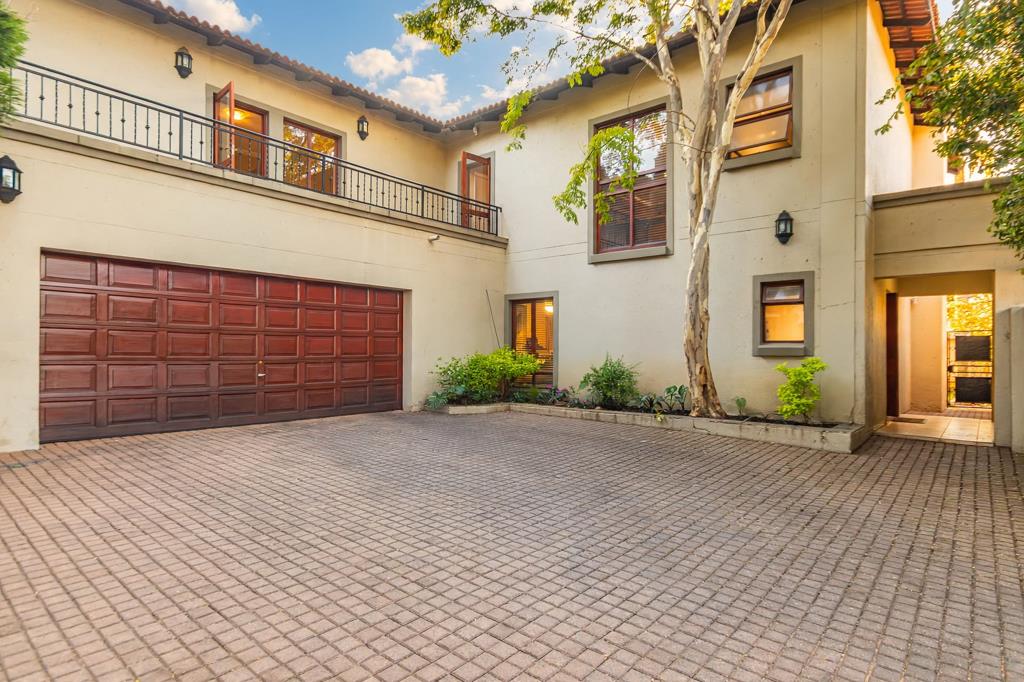
- Self-Contained 4th Room Suite with Shower: Complete with its own private shower, toilet, and an independent entrance via an external staircase off the garage sideideal as a private work-from-home office, teen pad, guest suite, or staff accommodation.
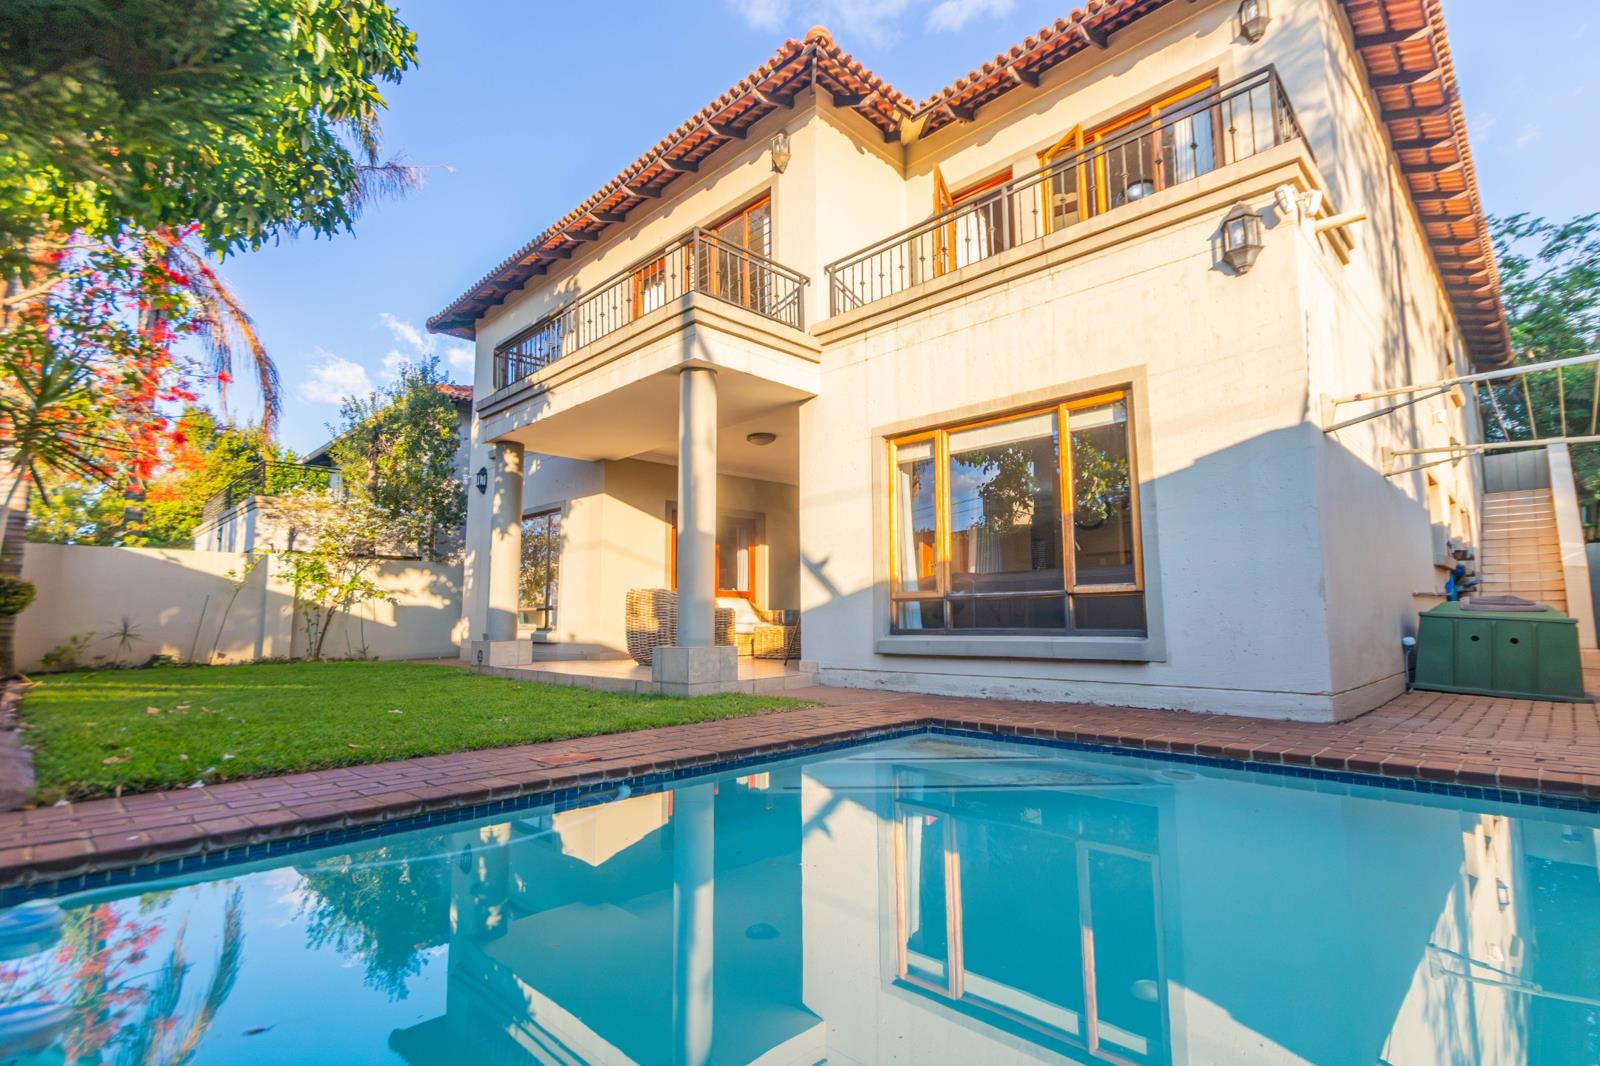
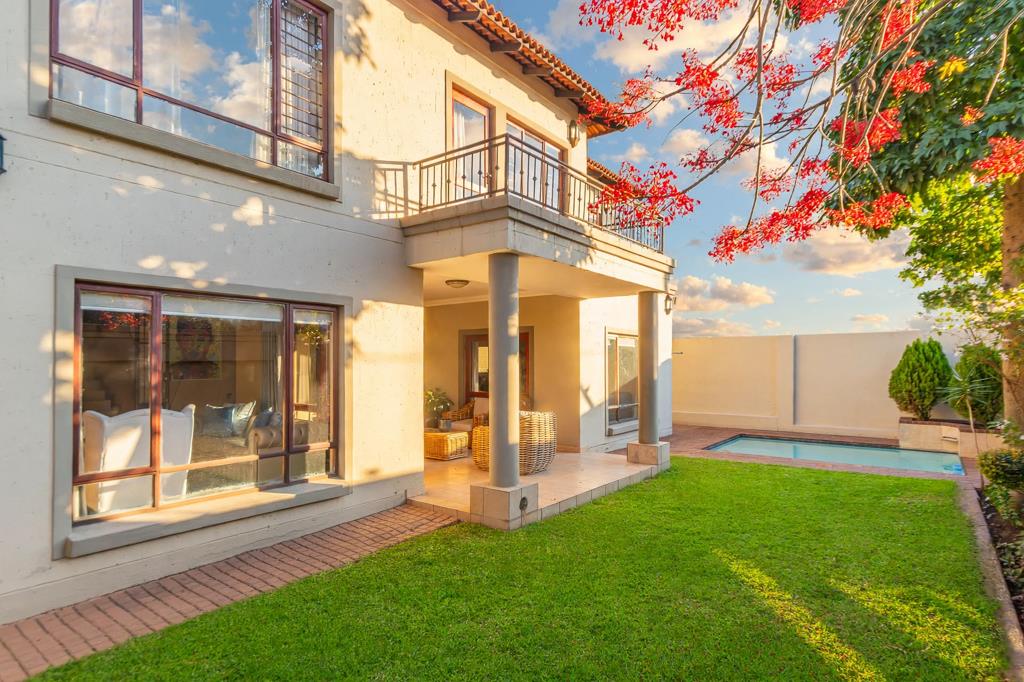
- Open-Plan Living & Dining: Light-filled living zones flowing effortlessly out to the covered patio and private garden.
- Modern Kitchen: Fitted with quality finishes, plenty of storage, and space for under-counter appliances.
- Double Automated Garage: Direct access into the property with additional visitor parking.
- 247 Security: Gated access control and top-tier security within a secure, well-maintained estate.
Located moments away from Lonehill Shopping Centre, Fourways Mall, Montecasino, top public and private schools, and major transport routes, this home provides secure, low-maintenance luxury living at its finest.
GENERAL DISCLAIMER
The information provided in this property listing is intended for general marketing purposes and is based on information supplied by the property owner at the time of listing. While every effort has been made to ensure that the information and property features described are accurate, all information is subject to change without prior notice.
The agent and agency accept no responsibility for any discrepancies, omissions or changes to the property or its features after the information was provided. The listing should not be regarded as a representation or guarantee that any specific feature, item or inclusion will remain available.
Property details
- Listing number T5645613
- Property type House
- Listing date 6 Oct 2026
- Land size 451 m²
- Rates and taxes R 2 861
- Levies R 3 601
Property features
- Bedrooms 3
- Bathrooms 2.5
- En-suite 1
- Lounges 1
- Dining areas 1
- Garage parking 2
- Storeys 2
- Flatlets
- Pet friendly
- Access gate
- Balcony
- Built in cupboards
- Patio
- Pool
- Security post
- Staff quarters
- Storage
- Study
- Walk in closet
- Entrance hall
- Kitchen
- Garden
- Scullery
- Intercom
- Pantry
- Electric fencing
- Family TV room
- Paving
- Guest toilet