3 Bedroom House in Beverley
Contemporary Estate Living with Exceptional Views in Stone River Estate
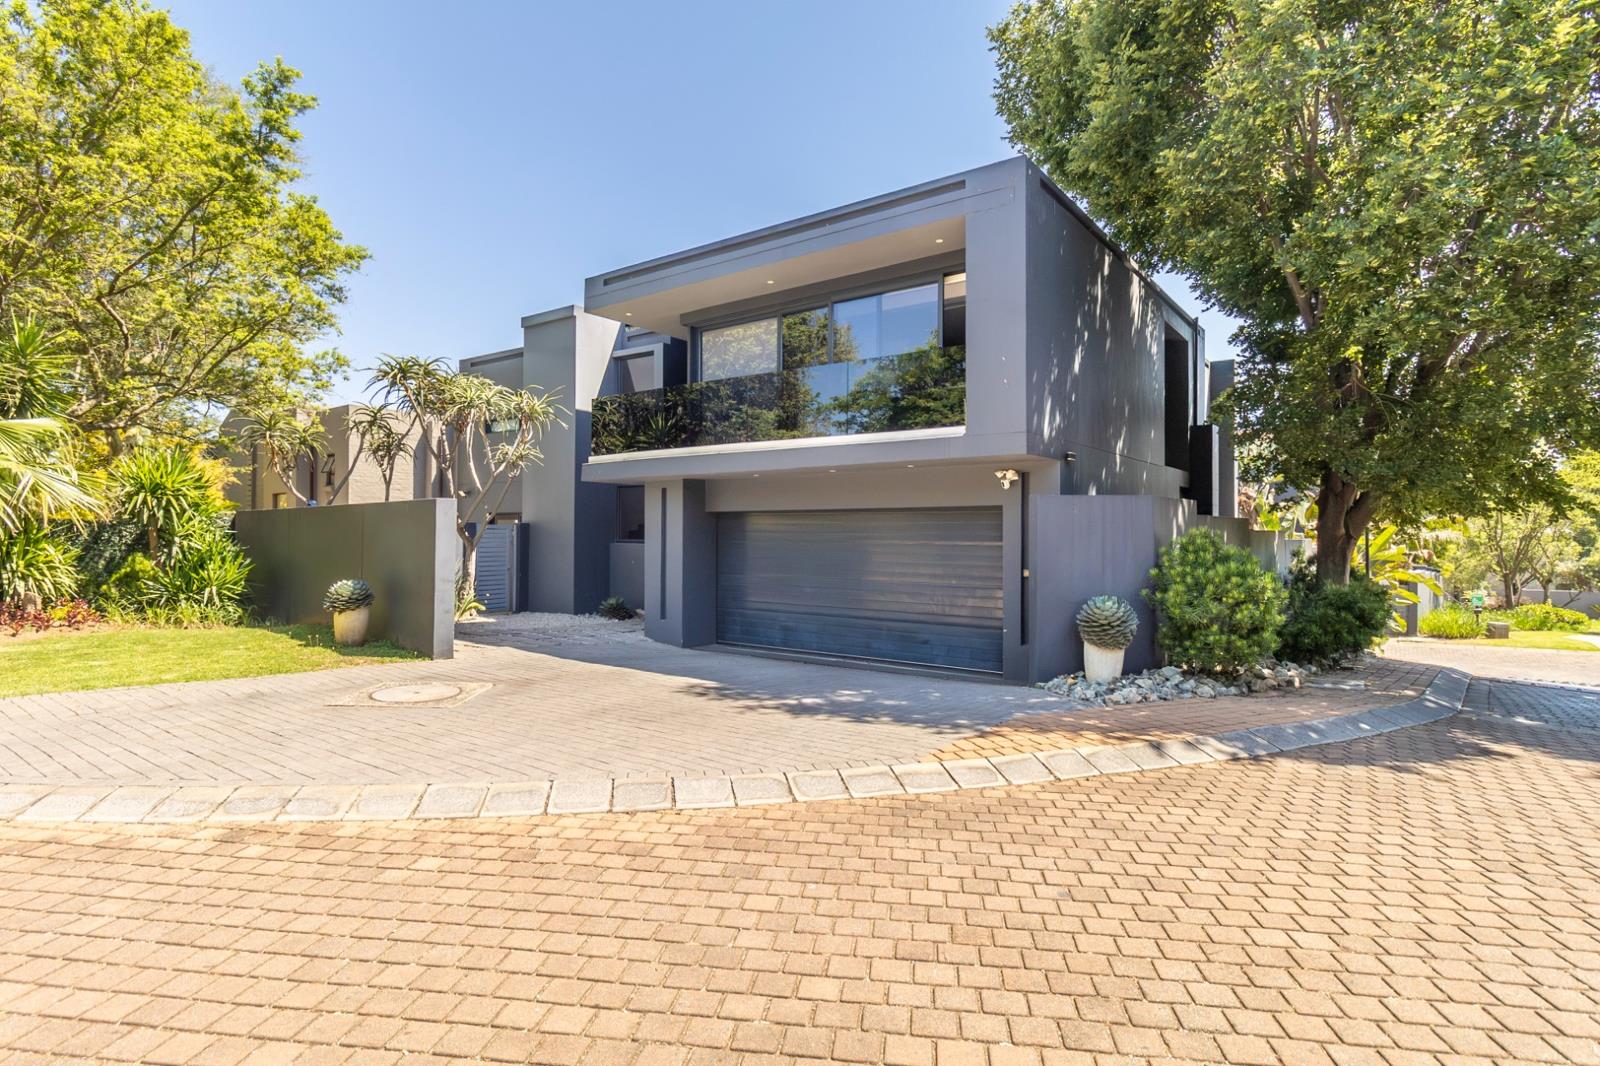
Some homes are defined by their finishes, others by their setting. This home in Stone River Estate, Beverley, offers both, contemporary design, beautifully proportioned spaces and a connection to the outdoors that makes everyday living feel a little more special.
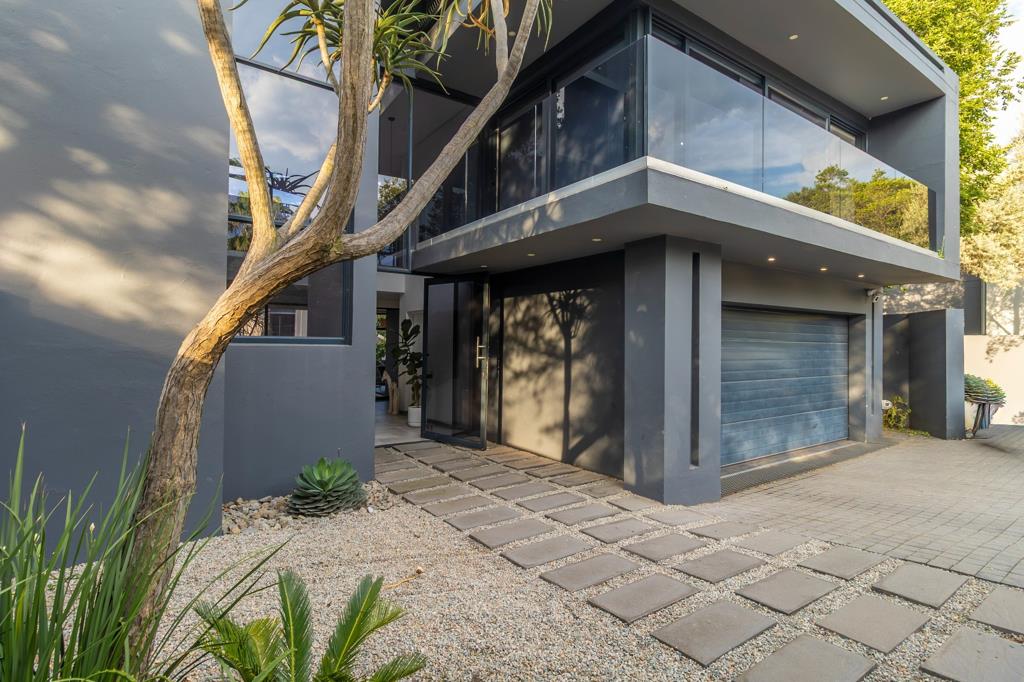
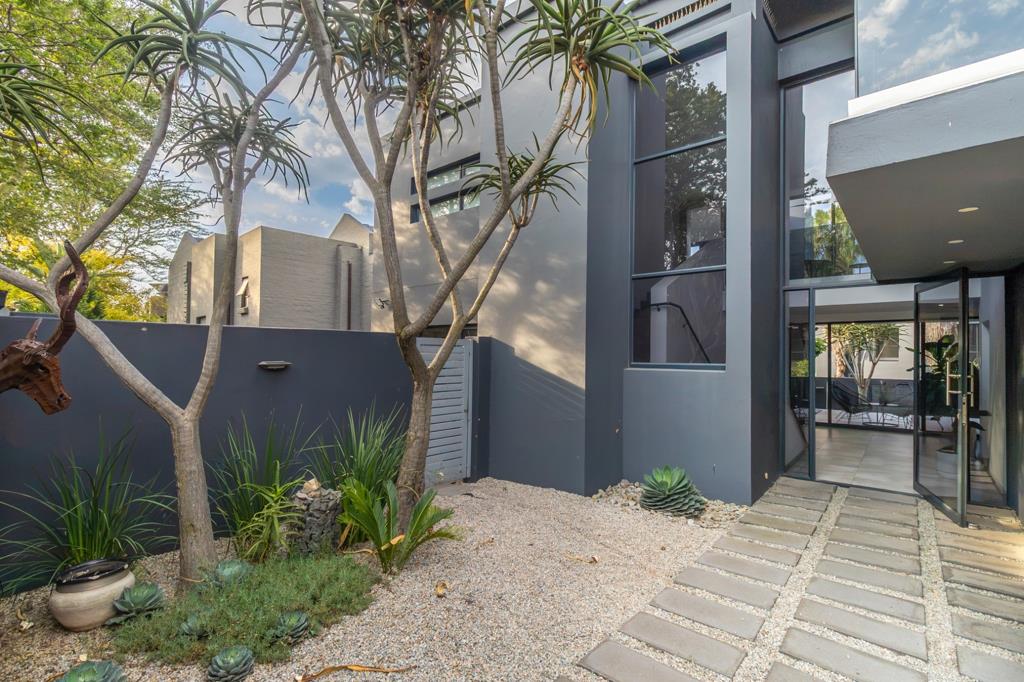
Behind its striking modern faade, a fully glazed entrance leads into an impressive double-volume foyer. Natural light fills the space, highlighting the elegant staircase, glass balustrades and dramatic arrangement of round feature lighting that creates a memorable welcome.
The ground floor has been designed to accommodate both relaxed family living and entertaining. The open-plan dining area and kitchen form the central living space, with a separate TV and games room providing additional flexibility. The kitchen combines clean contemporary styling with quality functionality, featuring premium Blum soft-close cabinetry, integrated appliances and refrigeration, a gas hob, electric oven and separate scullery.
Large sliding doors create an easy transition between the interior and the garden. Depending on where you choose to spend your time, you can enjoy the covered downstairs patio, the landscaped indigenous garden or the outlook towards the neighbouring park. The garden has been designed to offer privacy without demanding excessive maintenance, and is supported by a backup water system.
Upstairs, three well-proportioned bedrooms are complemented by two bathrooms and a comfortable pyjama lounge. One of the bedrooms is currently used as a home office, demonstrating the flexibility of the layout. The main suite enjoys a walk-through dressing area and a beautifully finished en-suite bathroom, while cleverly concealed bedroom doors incorporated into feature walls add to the homes distinctive design.
The bathrooms are finished to a high standard, with premium Geberit sanitaryware, contemporary fittings and striking designer wallpaper by Cape Town designer Robin Sprong.
A particularly appealing feature of the upper level is the expansive open terrace, accessed from two of the bedrooms and the pyjama lounge. With a panoramic northern outlook towards Steyn City and the surrounding northern Johannesburg landscape, it provides a wonderful place to enjoy a quiet morning or unwind at the end of the day.
The outdoor spaces are just as considered as the interiors, with patios on both levels, an indigenous garden and stone-look paving wrapping around the home. Whether entertaining guests or simply enjoying some time outside, there is no shortage of options.
Additional features include:
Three bedrooms and two bathrooms
Double automated garage
Guest cloakroom
Separate TVgames room
Upstairs pyjama lounge
Air-conditioning
Integrated kitchen appliances and separate scullery
Backup water system
Low-maintenance indigenous garden
Downstairs covered patio and expansive upstairs terrace
Stone River Estate offers a secure residential environment with landscaped parks and gardens, a clubhouse, communal swimming pool and squash courts. Its position in Beverley also places you within convenient reach of Steyn City, Dainfern, shopping centres, restaurants, schools and other lifestyle amenities.
A home with a strong architectural identity, versatile living spaces and an outlook that is difficult to overlook, offering a very appealing combination of contemporary comfort and estate living.
On Show
- Sun 08 Nov 15:00 - 17:00
Property details
- Listing number T5677692
- Property type House
- Listing date 2 Nov 2026
- Land size 356 m²
- Floor size 316 m²
- Rates and taxes R 2 882
- Levies R 3 300
Property features
- Bedrooms 3
- Bathrooms 2.5
- Garage parking 2
- Open parking 4
- Storeys 1
- Pet friendly
- Access gate
- Balcony
- Fenced
- Security post
- Storage
- Garden
- Scullery
- Aircon