3 Bedroom Apartment in Beverley
Three Bedrooms in Beverley: Family Scale, Investment Strength, From R2 099 000
XANADU ESTATE, BEVERLEY FOURWAYS, SANDTON 3 BED 2 BATH Type E4 116 m² From R2 099 000 Selling off-plan, occupation Sept 2026
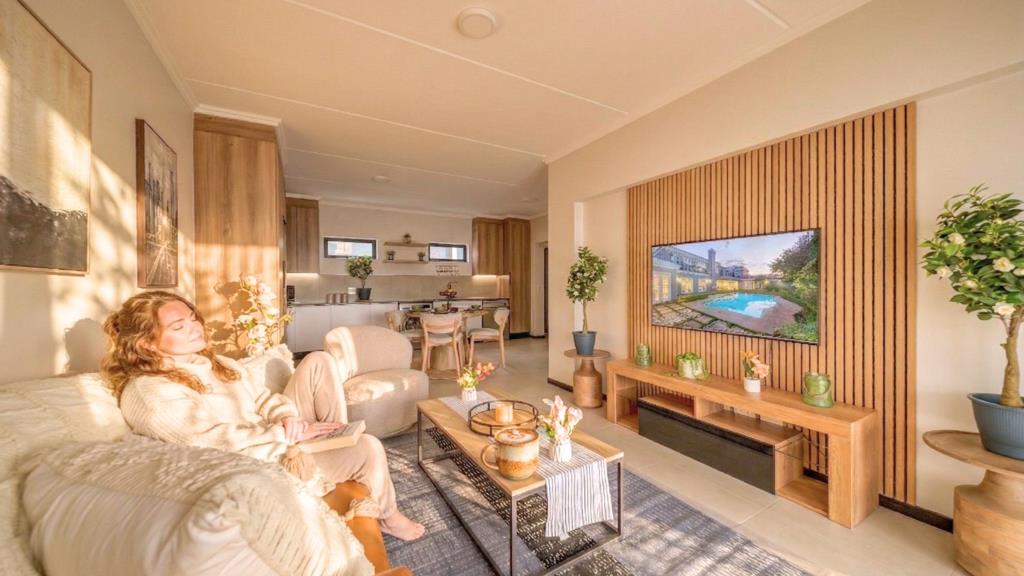
Set in Beverley, this 116 m² three-bedroom home exudes quiet confidence, with deliberate design from the welcoming lobby through to a lounge that comfortably seats six to eight under soft, natural light.
Inside your apartment
Welcoming lobby entrance
Spacious lounge for a three-seater L-couch and additional seating
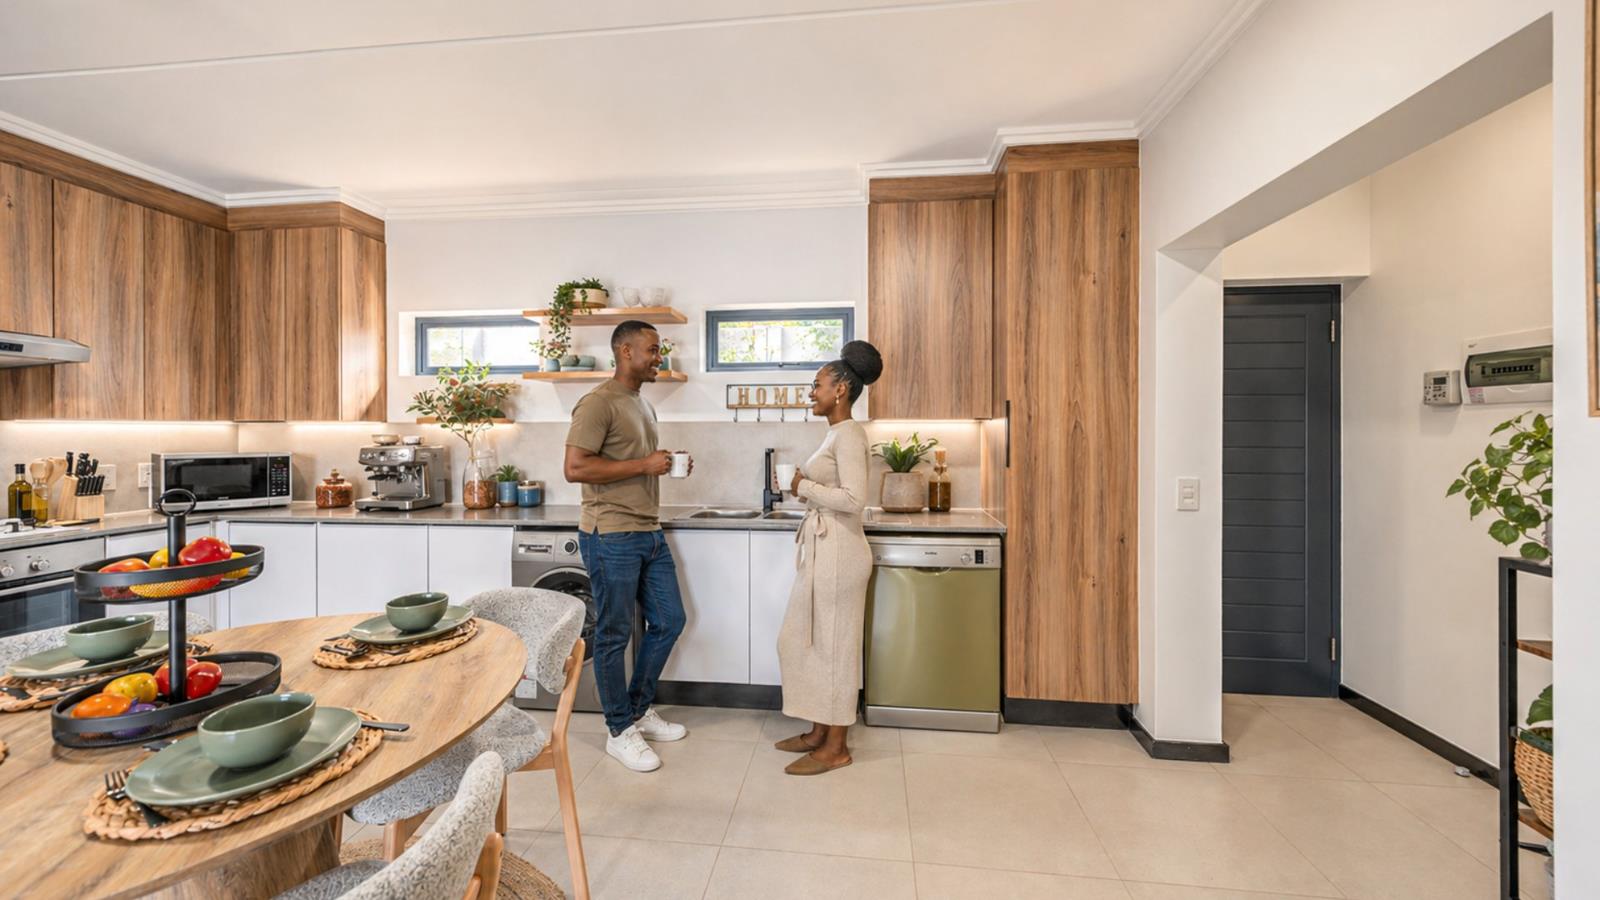
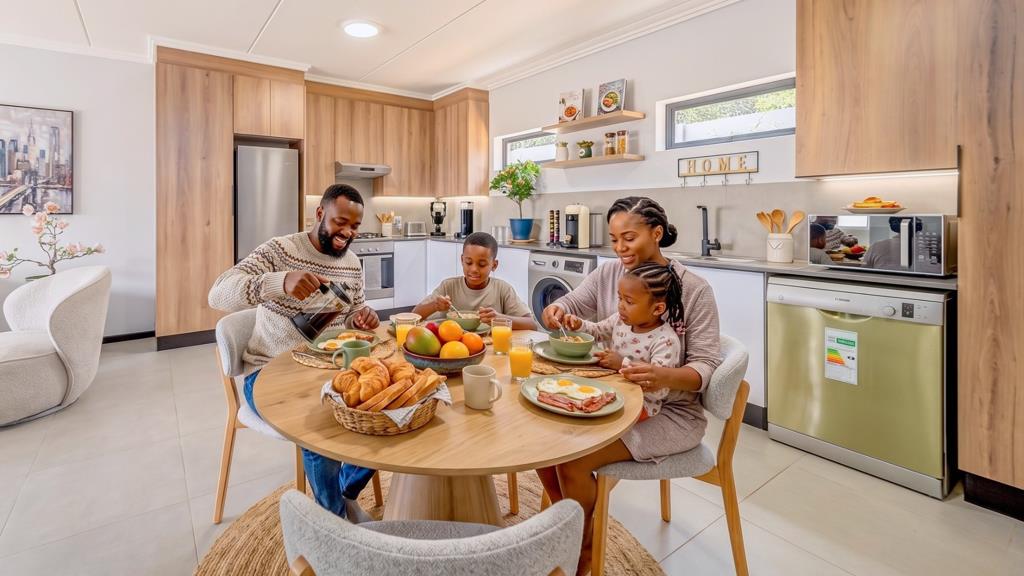
Large eat-in kitchen with floor-to-ceiling cabinetry, pantry and broom cupboard
Gas cooker and electric stove
Sliding doors to a patio for a six-seater outdoor set
Main bedroom fits a king-size bed second and third bedrooms fit queens
Main bedroom with full en-suite matt-black finishes
Full second bathroom with bath and shower linen cupboard
Choice of Ground, 1st or 2nd floor
Quartz countertops with soft-close cabinetry and under-cabinet strip lighting
Eco-friendly DEFY kitchen appliances included fridge, dishwasher and washing machine, with a 2-year warranty
White aluminium blinds installed on lounge and bedroom windows
Tiled throughout for low maintenance
Energy-efficient heat-pump geyser
Inverter system for uninterrupted power
Wi-Fi-ready with prepaid electrical meter
Timber wall-cladding feature behind the lounge TV area
Inside the estate
247 guarded security with controlled access
Modern clubhouse with co-working space and resident lounge
Fully-equipped private gym
Large pool with spacious entertainment and braai areas
Indigenous landscaping in the leafy Beverley belt
Direct from Summercon. No transfer duty, all transfer, bond and VAT costs included Ts & Cs apply
Book your private viewing
It''''''''s a smart move whether you''''''''re upgrading the family, building a long-let portfolio in rand, or planting a permanent Sandton flag from Botswana, Zimbabwe, Namibia, Mozambique or beyond. Bond, transfer and VAT are already in the price, with no transfer duty payable. Set up a private viewing with one of our sales executives. Come and feel what it''''''''s like to own a Summercon home.
Prices include all transfer, bond and VAT costs. No transfer duty. Terms and conditions apply. Artist impressions are subject to change.
Property details
- Listing number T5485175
- Property type Apartment
- Listing date 13 May 2026
- Floor size 116 m²
- Rates and taxes R 2 583
- Levies R 2 552
Property features
- Bedrooms 3
- Bathrooms 2
- En-suite 1
- Lounges 1
- Covered parking 2
- Pet friendly
- Access gate
- Alarm
- Built in cupboards
- Club house
- Fenced
- Gym
- Laundry
- Patio
- Pool
- Satellite
- Security post
- Kitchen
- Intercom
- Electric fencing
- Paving
- Built In braai