3 Bedroom Cluster in Bryanston
Spacious 3-Bedroom Cluster in Secure Complex Opposite Brescia House
Perfectly positioned in a safe and secure complex directly opposite Brescia House School, this well-priced cluster offers convenient family living with easy access to major freeways and is just minutes from Epsom Downs Shopping Centre.
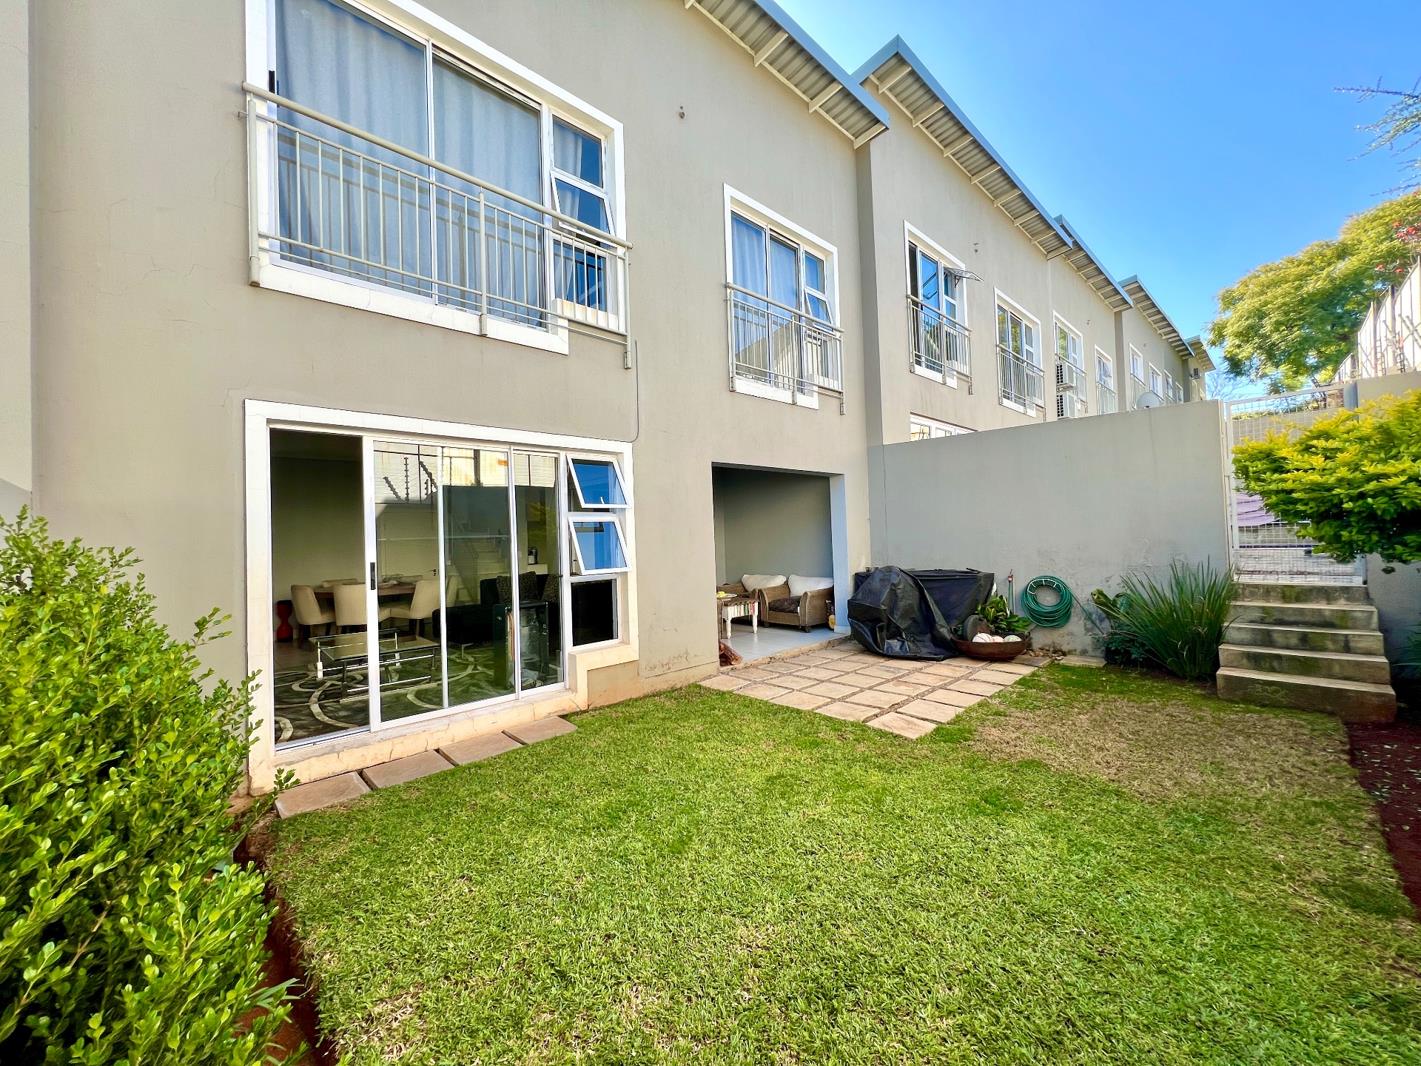
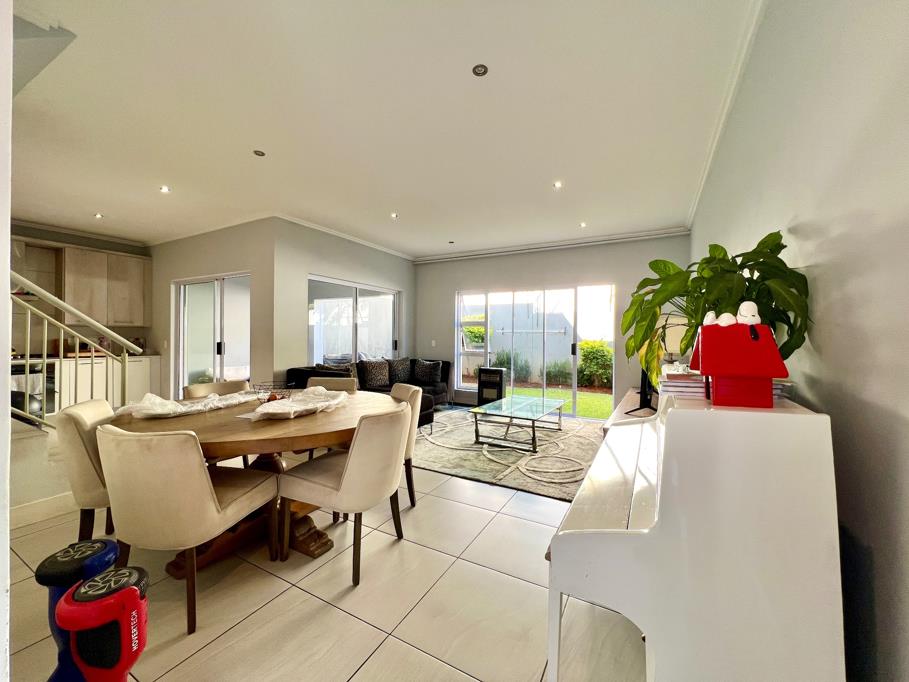
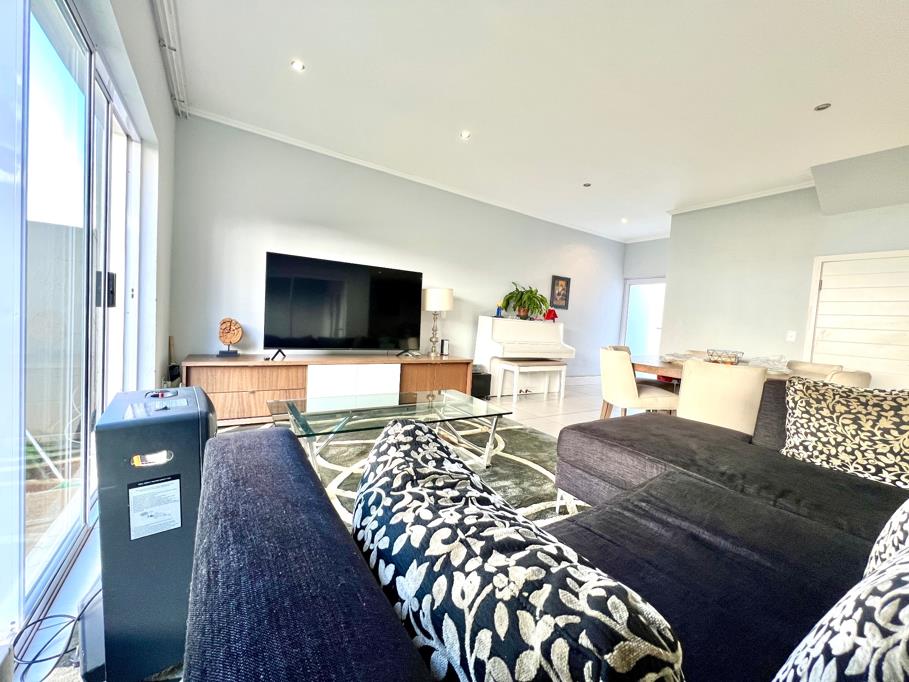
The ground floor features a spacious open-plan layout comprising a lounge, dining area, and kitchen, creating a seamless flow for modern living and entertaining. The lounge opens through glass doors onto a covered patio overlooking the neat private garden, providing the perfect indoor-outdoor lifestyle. A guest bathroom, useful storage space beneath the staircase, and direct access from the kitchen to the garage add to the home&rsquos practicality.
Upstairs, all three generously sized bedrooms are en suite and offer ample built-in cupboard space. The second bedroom enjoys its own wrap-around balcony, while the third bedroom features a charming Juliet balcony overlooking the garden. The spacious main suite boasts a walk-in dressing area leading into the en-suite bathroom.
Additional features include a lock-up garage, an open parking bay, and a staff room created from a portion of the original double garage space.
Ideal for young families, professionals, or couples seeking a spacious lock-up-and-go home with room to work from home. Offering excellent value in a sought-after location, this is an opportunity not to be missed.
Features:
3 En-suite bedrooms
Guest bathroom
Open-plan lounge, dining room and kitchen
Covered patio
Private garden
Walk-in cupboard in main bedroom
Wrap-around balcony and Juliet balcony
Under-stair storage
Lock-up garage plus open parking
Staff room
Secure complex
Prime location opposite Brescia House School
Easy freeway access
Close to Epsom Downs Shopping Centre
Call or message today to arrange a viewing.
Property details
- Listing number T5591919
- Property type Cluster
- Listing date 19 Aug 2026
- Land size 341 m²
- Floor size 194 m²
- Rates and taxes R 1 313
- Levies R 2 032
Property features
- Bedrooms 3
- Bathrooms 3.5
- Lounges 1
- Garage parking 1
- Pet friendly
- Access gate
- Built in cupboards
- Patio
- Staff quarters
- Kitchen
- Garden
- Electric fencing
- Family TV room
- Guest toilet