5 Bedroom House in Bryanston
Timeless Colonial Elegance | Prestigious Bryanston Estate on Shepherd Avenue
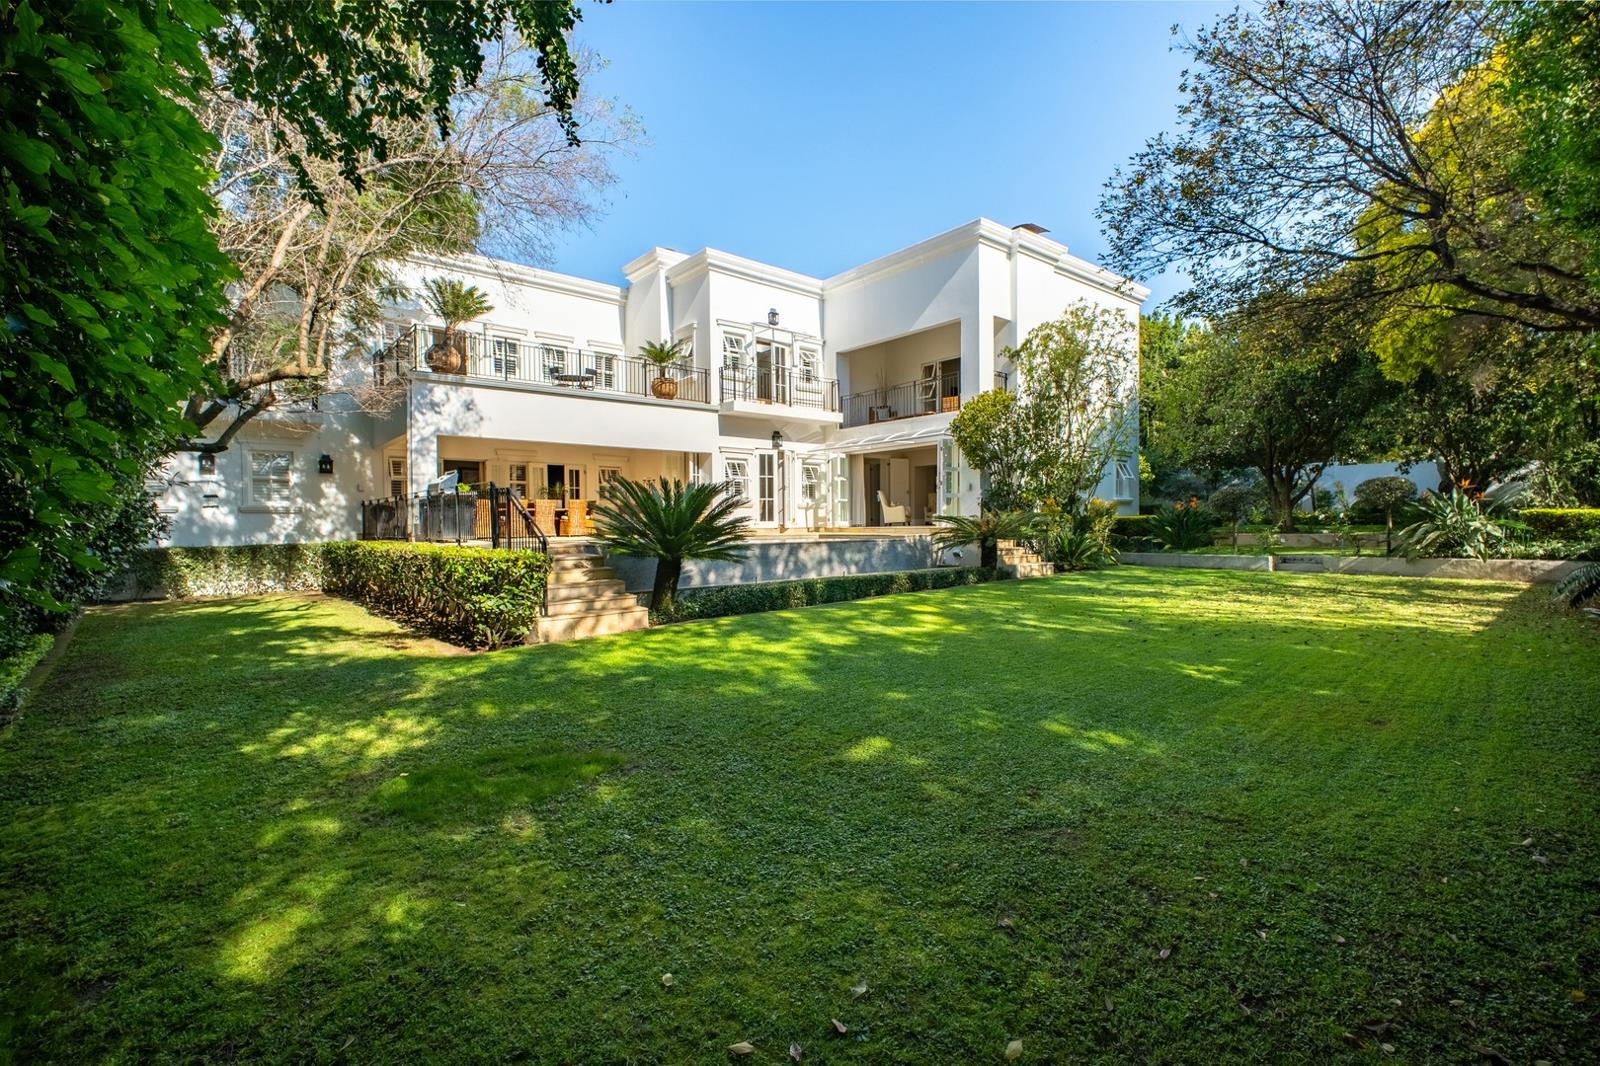
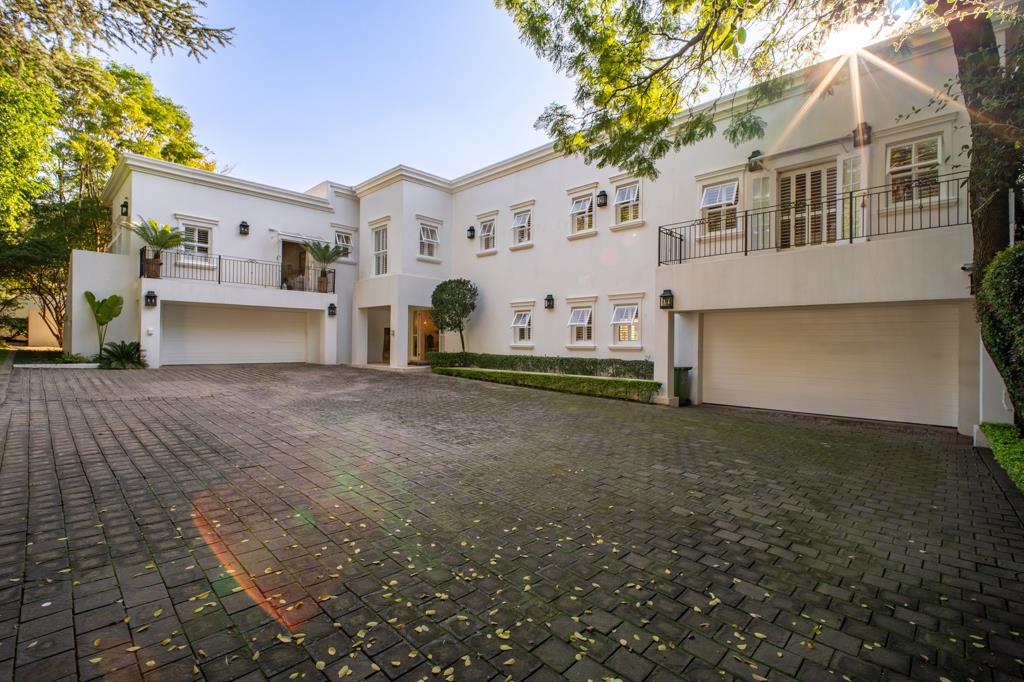
A residence of exceptional quality and timeless elegance, this magnificent Colonial-inspired estate evokes the classic sophistication of Cape Town''s renowned Bishops Court. Set on an expansive 2,000m2 landscaped stand on prestigious Shepherd Avenue, the home offers remarkable privacy, impeccable craftsmanship and luxurious family living in one of Bryanston''s most sought-after addresses.
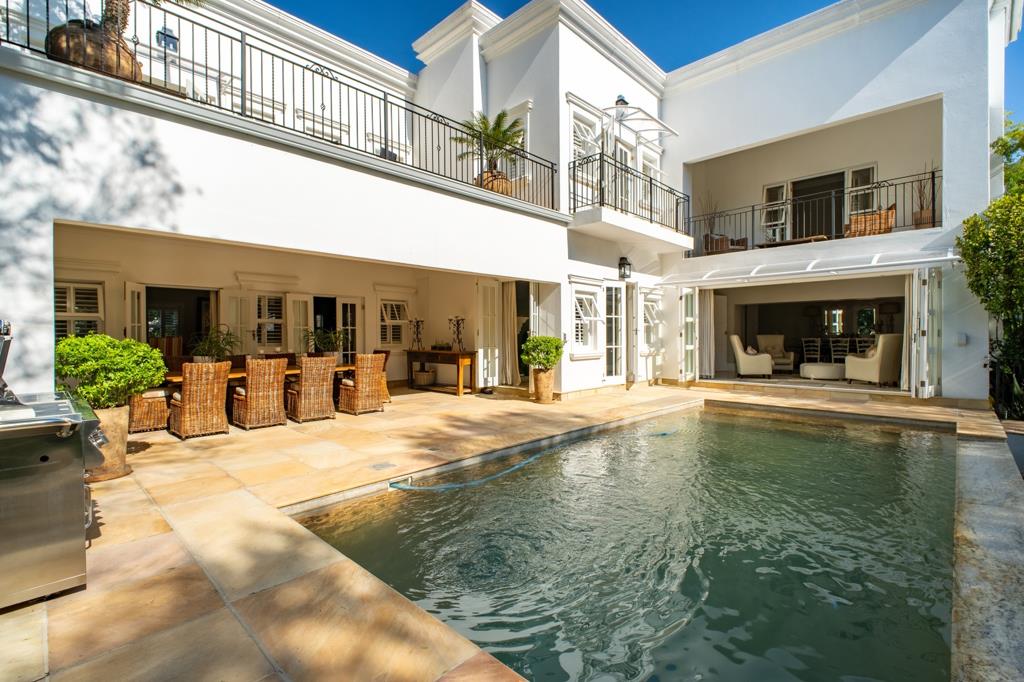
A sweeping driveway, tranquil water feature and welcoming facade create an unforgettable first impression. Inside, the grand double-volume entrance hall with its elegant staircase leads to a selection of beautifully proportioned reception rooms that flow effortlessly onto a covered entertainment patio, infinity rim-flow pool and secluded landscaped gardenperfectly designed for effortless indoor-outdoor living.
The charming farmhouse-style kitchen, complete with a spacious separate scullery and laundry, connects seamlessly to the dining room, while a fully equipped gym and direct access to the four automated garages add everyday convenience.
Upstairs, four luxurious en-suite bedrooms are arranged around a sunlit atrium. The spectacular main suite features a fireplace, generous dressing room, luxurious en-suite bathroom and a private balcony overlooking the gardens and pool.
A private self-contained cottage with its own kitchen, living area and Juliet balcony provides ideal accommodation for guests, extended family or a work-from-home office.
Meticulously maintained and built to an uncompromising standard, this distinguished residence offers timeless elegance, exceptional comfort and a lifestyle designed to be enjoyed for generations.
Property Features
Prestigious Shepherd Avenue address in Bryanston West
Approximately 2,000m2 landscaped stand
762m2 under roof
Four luxurious en-suite bedrooms
Magnificent main suite with fireplace, dressing room and private balcony
Self-contained 1-bedoom en suite flatlet upstairs, with kitchen, living area and Juliet balcony
Grand double-volume entrance hall
Multiple reception rooms with seamless indoor-outdoor flow
Covered entertainment patio
Infinity rim-flow swimming pool
Farmhouse-style kitchen
Separate scullery and laundry
Fully equipped gym
Three gas fireplaces
Underfloor heating throughout
American shutters throughout
Four automated garages with direct home access
Staff accommodation for two with a shared bathroom
Landscaped gardens with water features and irrigation
CCTV cameras, perimeter beams, electric fencing and armed response
Property details
- Listing number T5576720
- Property type House
- Listing date 4 Aug 2026
- Land size 2 000 m²
- Floor size 762 m²
- Levies R 7 038
Property features
- Bedrooms 5
- Bathrooms 6
- Lounges 3
- Dining areas 2
- Garage parking 4
- Flatlets
- Pet friendly
- Gym
- Patio
- Pool
- Staff quarters
- Study
- Tv
- Entrance hall
- Garden
- Intercom
- Electric fencing
- Fireplace
- Guest toilet