4 Bedroom House in Bryanston
Spacious 4 Bedroom Bryanston Residence | 280m² Boutique Living.
Introducing a new level of space and functionality within The Merlin, Bryanston. A BRAND NEW boutique full-title development now launching only 10 units!
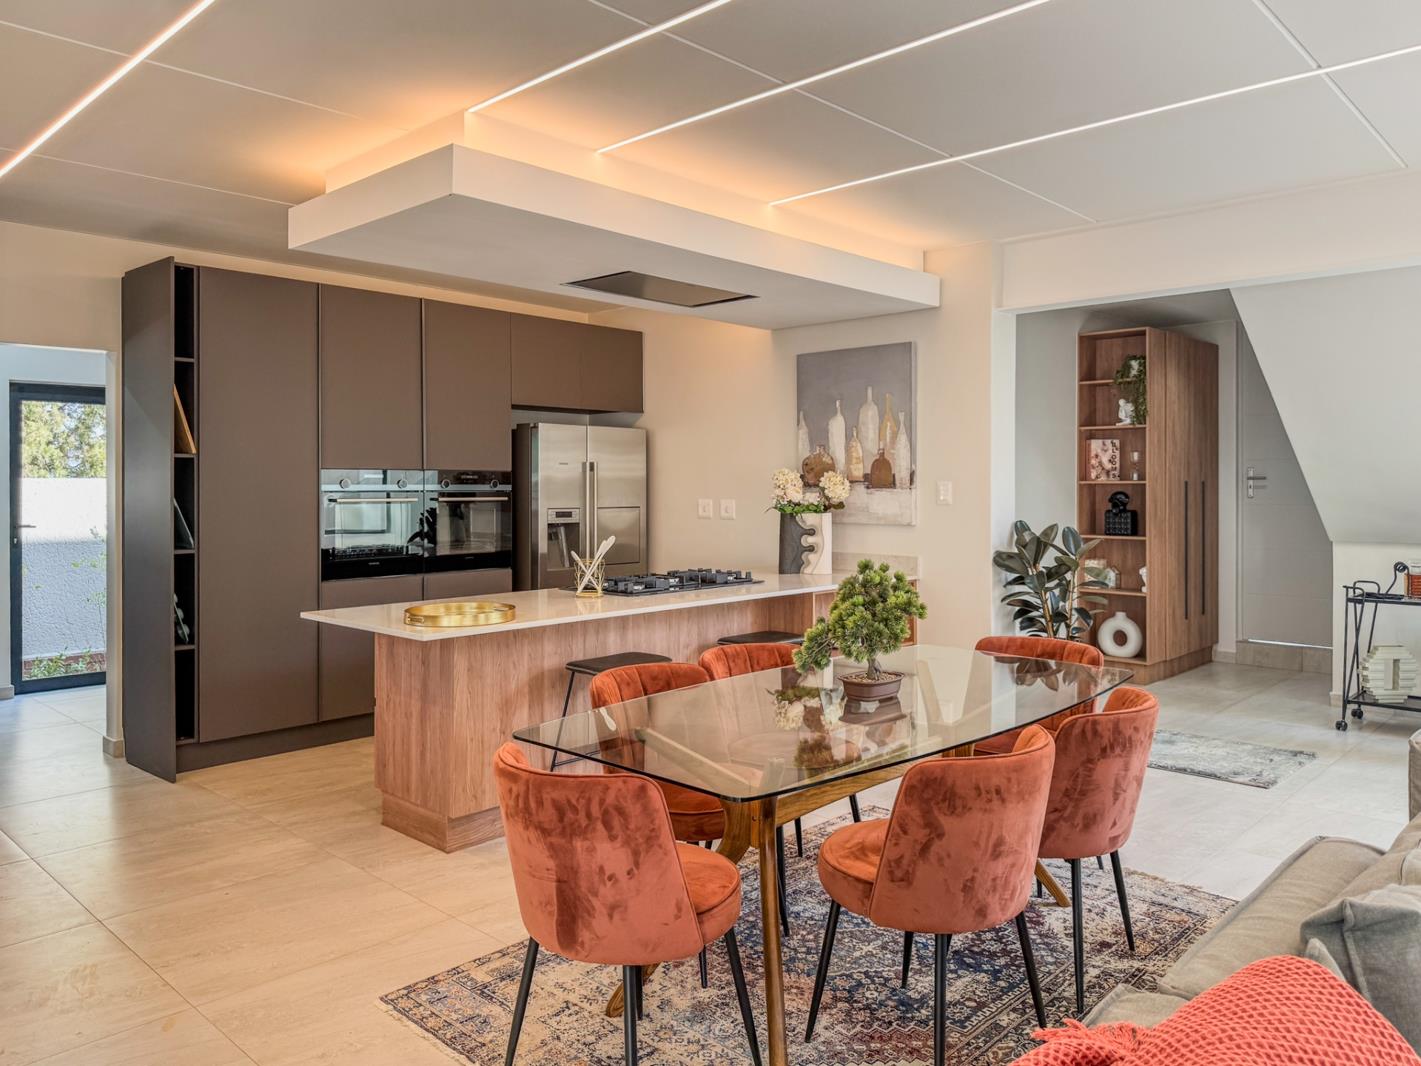
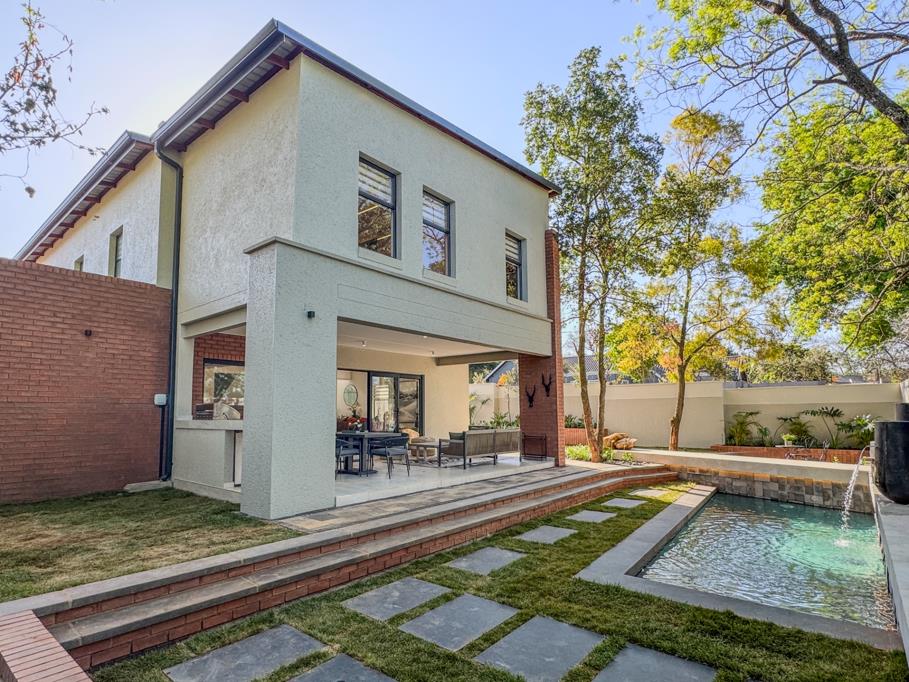
Offering 280m² of living space, this 4-bedroom, 3.5-bathroom home is designed for families who value both comfort and flow. The expansive open-plan living area connects effortlessly to a large covered patio, creating an ideal setting for entertaining and everyday living.
Upstairs, four well-proportioned bedrooms include a luxurious master suite with a walk-in closet and en-suite bathroom, while additional bathrooms ensure convenience for the entire household.
This home also features a double garage, guest bathroom, and a separate scullery, enhancing both practicality and lifestyle.
Key Features:
4 Bedrooms | 3.5 Bathrooms
280m² under roof
Open-plan living 6.2m x 5.2m
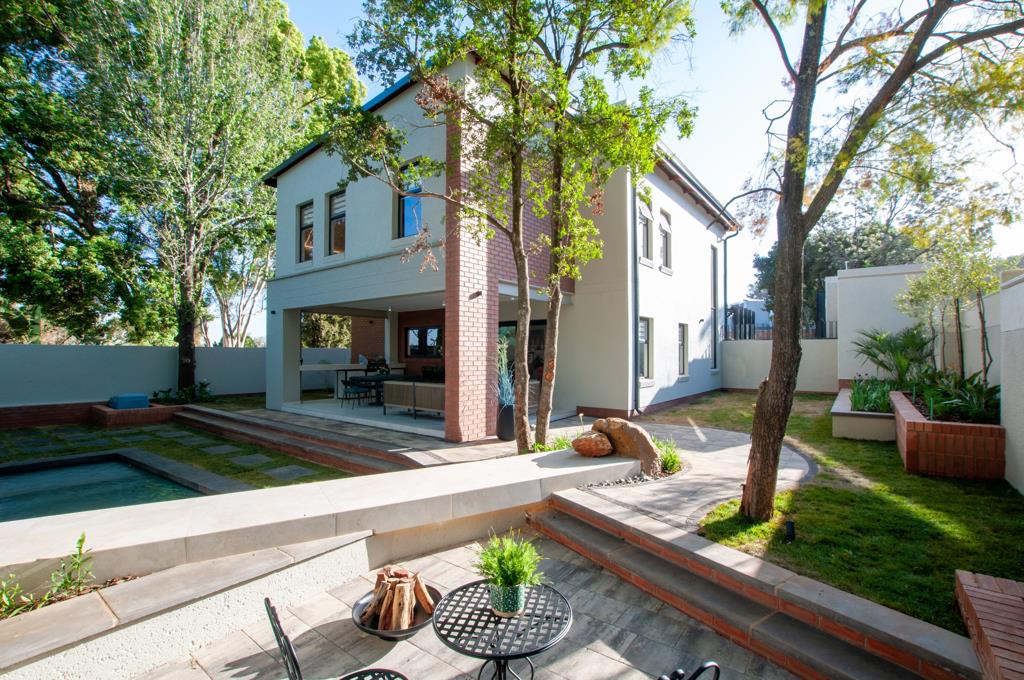
Covered patio 3.7m x 7.0m
Walk-in closet in master bedroom
Double garage
Separate scullery
Private garden
Limited to only 10 residences
Property details
- Listing number T5480550
- Property type House
- Listing date 8 May 2026
- Floor size 280 m²
- Rates and taxes R 4 839
- Levies R 4 840
Property features
- Bedrooms 4
- Bathrooms 3.5
- En-suite 2
- Lounges 1
- Dining areas 1
- Garage parking 2
- Storeys 1
- Pet friendly
- Access gate
- Built in cupboards
- Patio
- Security post
- Storage
- Study
- Walk in closet
- Kitchen
- Garden
- Scullery
- Electric fencing
- Family TV room
- Paving
- Built In braai