4 Bedroom House in Bryanston
Brand New Luxury Family Home in Secure Bryanston Estate
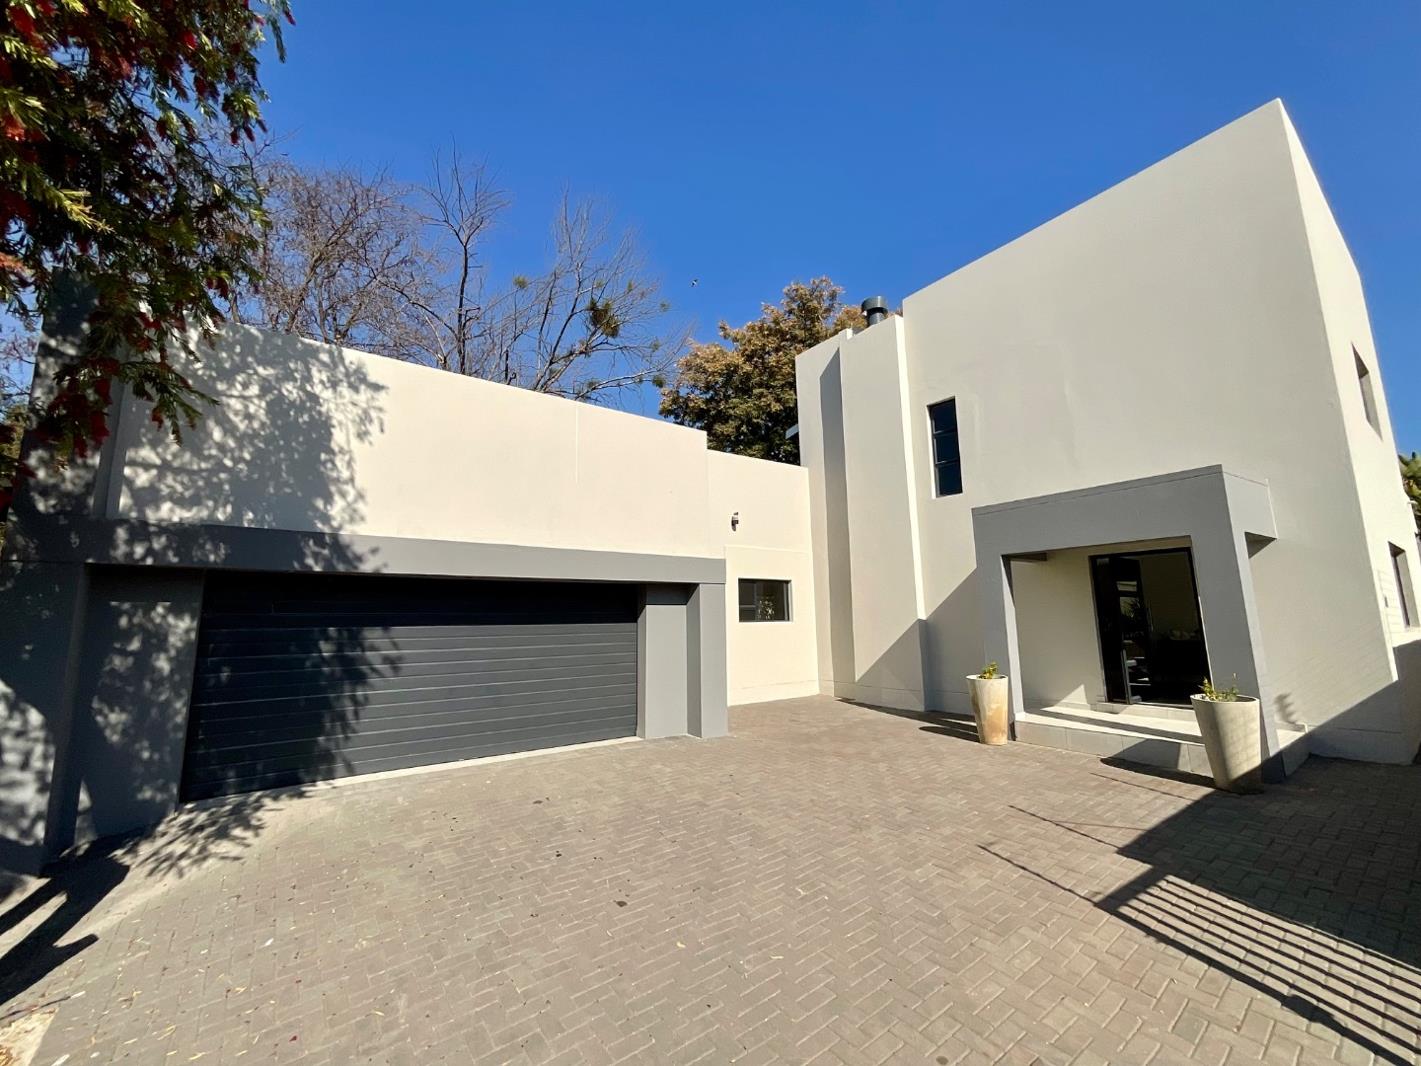
Experience sophisticated estate living in this beautifully designed brand-new home at 18 Devonshire Avenue, Bryanston. Combining contemporary architecture, premium finishes and generous proportions, this exceptional residence offers the perfect balance of luxury, comfort and effortless family living.
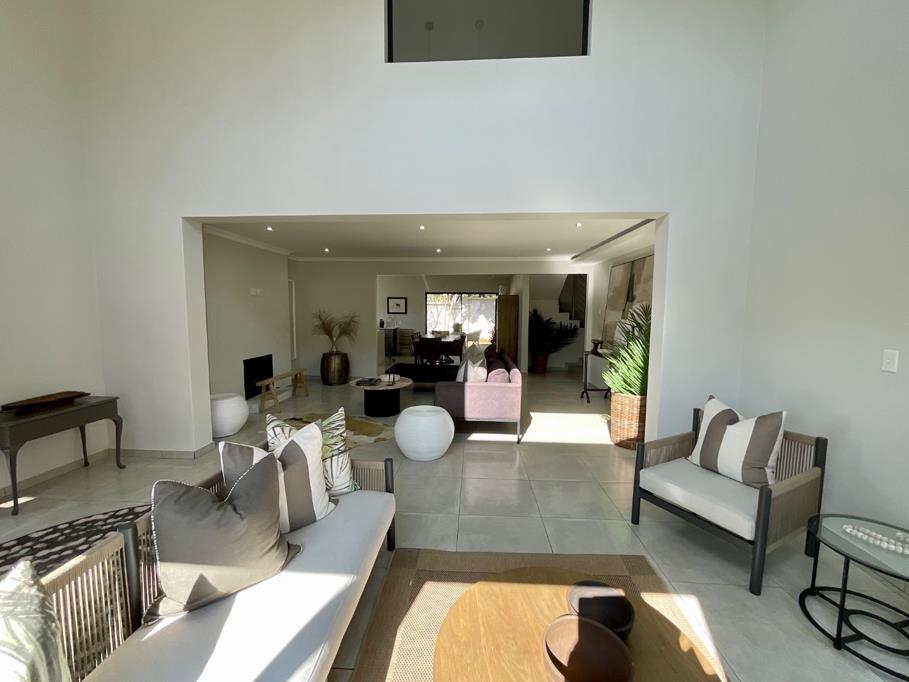
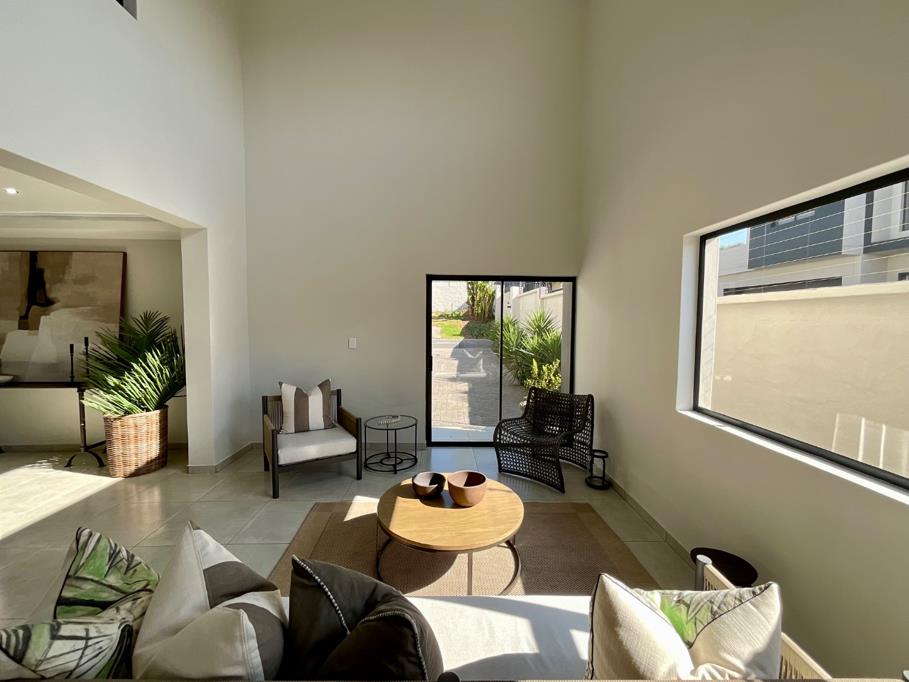
A dramatic double-volume entrance leads into expansive open-plan living areas featuring a stylish lounge with a feature fireplace, an elegant dining area and a designer kitchen with Caesarstone countertops, a large centre island, gas hob, space for a double-door fridgefreezer and a separate scullery and laundry.
Stacking doors create a seamless flow to the spacious garden, making this home ideal for entertaining and relaxed indoor-outdoor living.
Upstairs, the luxurious main suite offers a private retreat with a walk-in dressing room, built-in vanity, a beautifully appointed en-suite bathroom with double vanities, freestanding bath and oversized shower, and sliding doors opening onto a private balcony.
Three additional spacious bedrooms with built-in cupboards share access to a balcony and are serviced by two stylish bathrooms. A versatile upstairs pyjama lounge is perfect as a family TV room, home office, study or children''s playroom.
Property Features:
4 Spacious bedrooms
3.5 Modern bathrooms
Double-volume entrance hall
Open-plan lounge with fireplace
Dining room
Designer kitchen with Caesarstone finishes
Large centre island
Gas hob
Separate scullery and laundry
Upstairs pyjama loungestudy
Covered entertainment area
Landscaped garden
Double automated garage
Staff accommodation with separate entrance
Prepaid electricity
Secure estate with excellent security
This exceptional home offers everything today''s discerning family is looking for-modern design, quality finishes, secure estate living and an unbeatable Bryanston location close to leading schools, shopping centres and major business hubs.
Move in and enjoy luxury living from day one.
PARKVILLE PROPERTIES PTY LTD trading as REMAX Advantage Rosebank operates in terms of a franchise agreement with REMAX of Southern Africa.
Property details
- Listing number T5576209
- Property type House
- Listing date 4 Aug 2026
- Land size 982 m²
- Floor size 426 m²
- Rates and taxes R 3 989
Property features
- Bedrooms 4
- Bathrooms 3
- En-suite 1
- Lounges 2
- Dining areas 1
- Garage parking 2
- Open parking 4
- Pet friendly
- Access gate
- Laundry
- Scenic view
- Study
- Entrance hall
- Garden
- Electric fencing
- Family TV room
- Paving
- Fireplace
- Guest toilet