3 Bedroom House in Bryanston
Set against the iconic backdrop of the Sandton skyline.
With full solar backup!!!
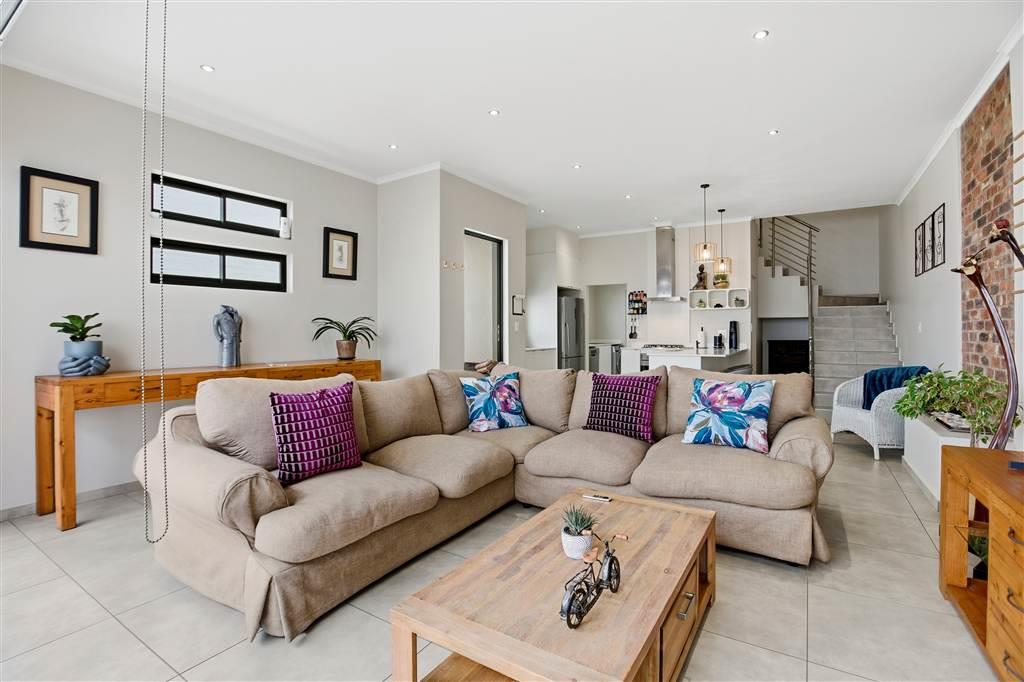
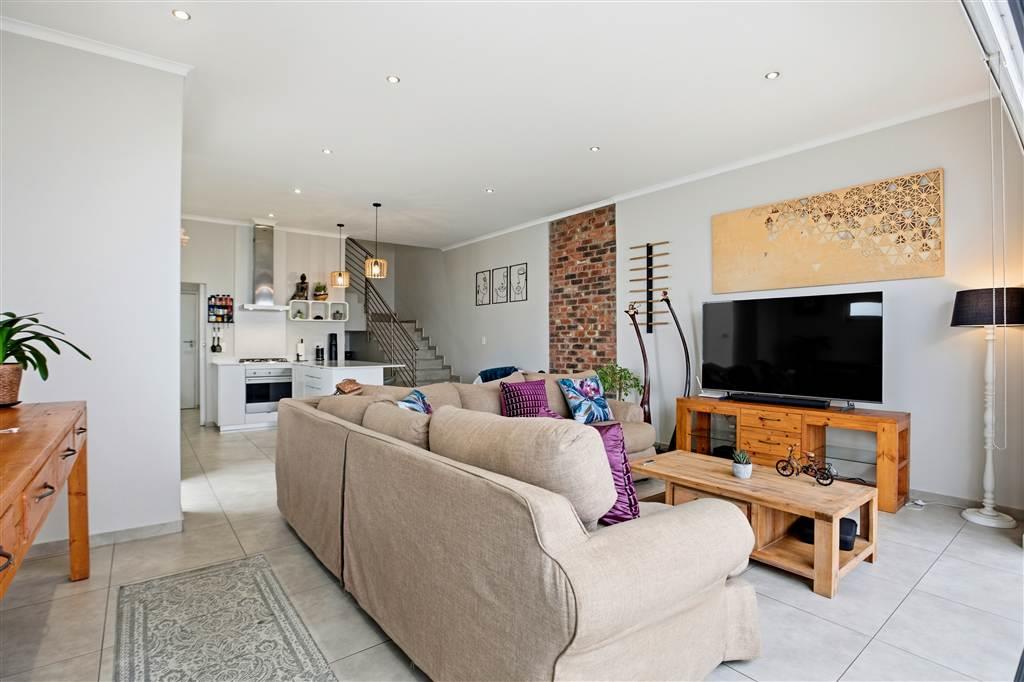
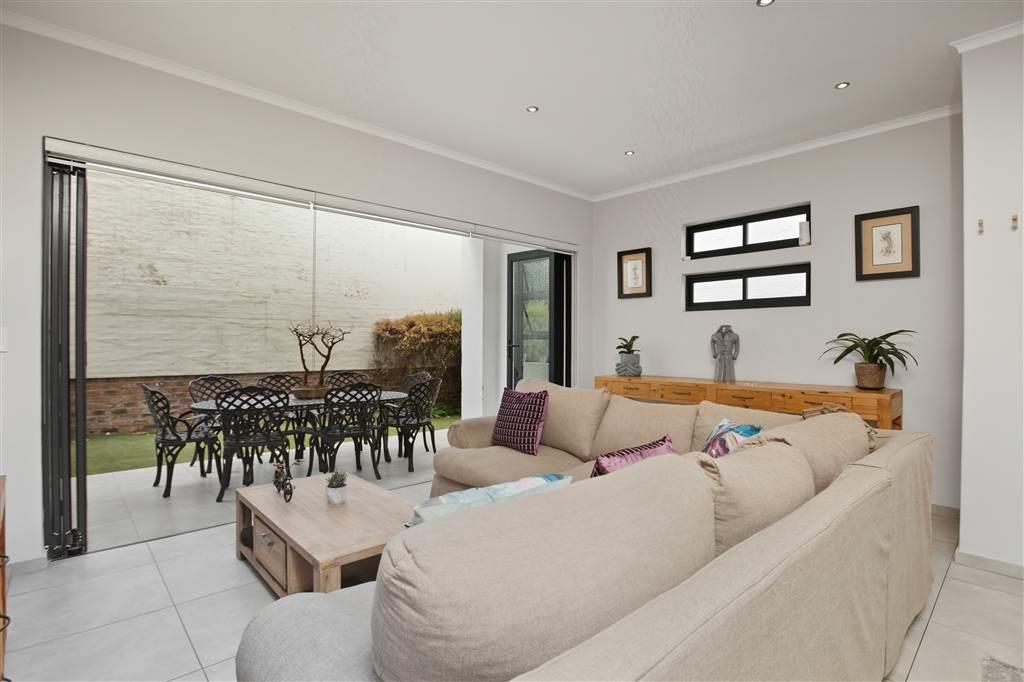
The ground floor is an entertainers dream.
A chef-inspired kitchen features minimalist lines with premium SMEG appliances, gas HOB and a delightful breakfast nook.
A seperate sculleryoffering a massive pantry and laundry housing - provides direct access to the double garage.
Seamless Indoor-Outdoor Flow where the dining and lounge areas transition through aluminum stacking doors to a covered patio. Equipped with a built-in braai and a private garden, it is the quintessential sanctuary for family relaxation.
For added convenience, a guest cloakroom is located on the groundfloor level
The upper level is dedicated to rest, featuring three generous bedrooms finished with warm laminate flooring.
The Master Suite boasts a walk-through dressing room and a lavish full en-suite bathroom.
Two additional bedrooms share a stylish second bathroom.
Every bathroom is curated with world-class Hansgrohe fittings and elegant finishes.
Unrivaled Lifestyle & Security
Located just a stroll from Bryanston Shopping Centre and 6km from the Sandton CBD, you are surrounded by elite schools and fine dining. The complex is tech-ready and eco-conscious, featuring high-speed fibre, energy-efficient lighting, and 24-hour guarded security with CCTV.
Property details
- Listing number T5438766
- Property type House
- Listing date 26 Mar 2026
- Floor size 168 m²
- Rates and taxes R 2 500
- Levies R 4 500
Property features
- Bedrooms 3
- Bathrooms 2
- En-suite 1
- Lounges 1
- Dining areas 1
- Garage parking 2
- Storeys 2
- Pet friendly
- Access gate
- Alarm
- Built in cupboards
- Fenced
- Patio
- Security post
- Walk in closet
- Kitchen
- Garden
- Intercom
- Paving
- Fireplace
- Guest toilet
- Built In braai