4 Bedroom House in Bryanston
Elegant Georgian Home with Timeless Provencal Charm
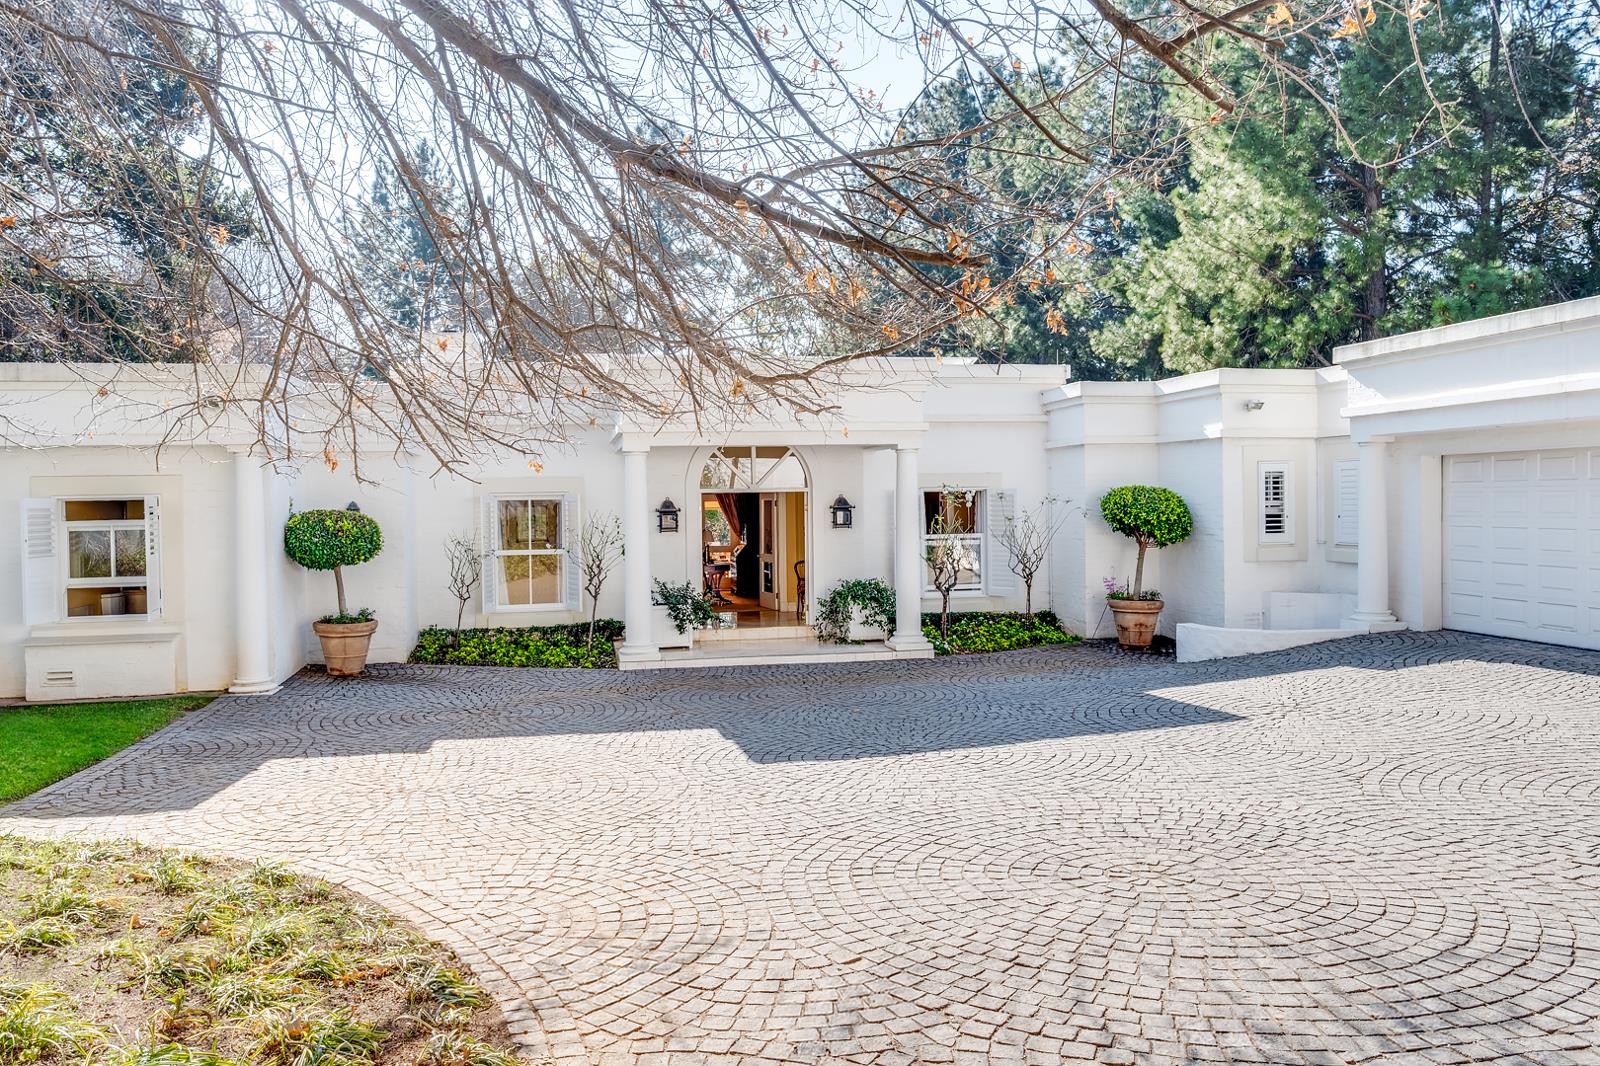
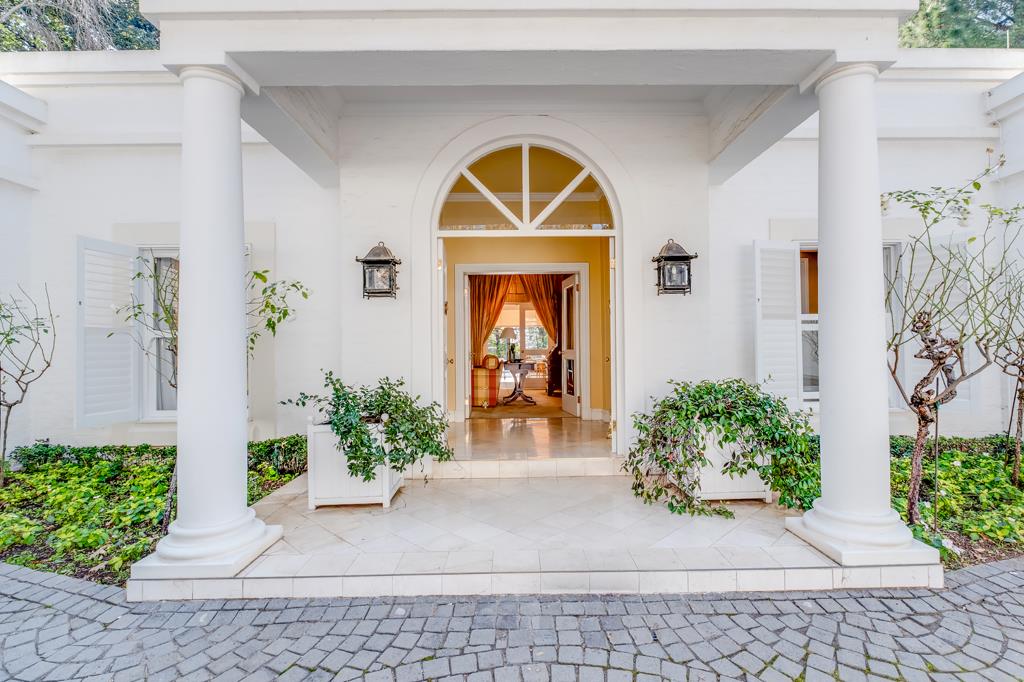
Designed by the renowned architect Gavin Warburton, this exceptional Georgian-inspired residence beautifully blends timeless elegance with the warmth and character of the French countryside.
Set on an expansive 3,646 m2 stand with approximately 431 m2 under roof, this gracious home is nestled in a peaceful cul-de-sac, offering both privacy and tranquility.
Authentic wooden sash windows and classic architectural details reflect its Provencal influence, creating a home filled with charm, sophistication, and natural light.
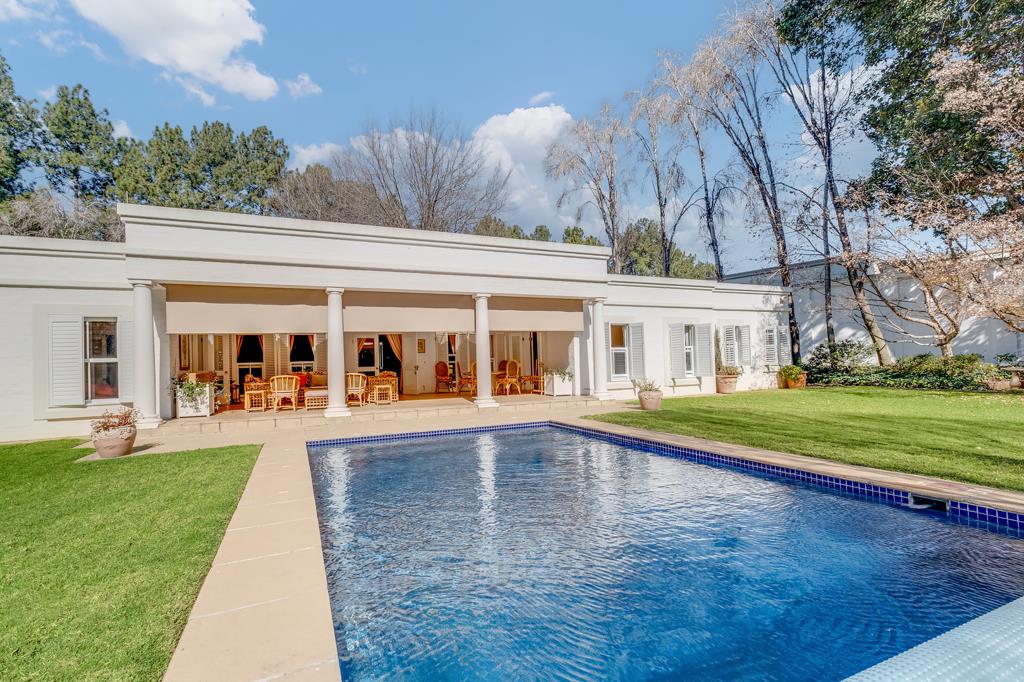
Designed with effortless entertaining in mind, the spacious living areas flows seamlessly to the outdoor entertainment spaces, overlooking a heated salt chlorinated pool - perfect for hosting memorable gatherings with family and friends.
From the moment you enter, you''ll be captivated by the elgant reception rooms, offering gracious spaces for both formal entertaining and relaxed family living. At the heart of the home is a beautifully appointed kitchen, thougfully designed with quatilty finnishes and genrerous workspaces.
The luxuirous main suite is a private santuary, complete with a lavish en-suite bathroom. A separate guest suite provides exception comfort and privacy for visitors, and two additonal bedrooms with a shared bathroom.
Adding incredible value and vesatility is a two-bedroom cottage, ideal for extended family, guests, a work-from-home office, or rental income potential.
Thoughtfully designed for both everyday living and effortless entertaining, the home offers elegant reception rooms, a beautifully appointed kitchen
The covered patio overlooks a sparkling heated saltwater pool and magnificent landscaped gardens, creating the perfect setting for relaxed afternoons and memorable gatherings. The property boasts an extensive 24-panel solar system with inverter and battery backup, a connected generator, borehole with filtration and water storage, fibre internet, CCTV, alarm system and intercom, ensuring comfort and peace of mind.
Perfectly positioned close to St Stithians College, leading schools, shopping centres and major business hubs
Additonal Information:
Fibre internet, CCTV, alarm system and intercom
Elegant reception rooms and covered entertainment patio
Heated salt-chlorinated swimming pool
Beautiful established landscaped gardens
24-panel solar system, inverter, batteries and generator
Borehole with filtration stystem and water storage tank
Double automated garage plus additional single garage
This is a rare opportunity to owns a distinguished home that combines architectural excellence, generous proportions, and an enviable lifestyle in an exclusive setting.
Property details
- Listing number T5556136
- Property type House
- Listing date 17 Jul 2026
- Land size 3 646 m²
- Floor size 431 m²
- Rates and taxes R 4 068
- Levies R 1
Property features
- Bedrooms 4
- Bathrooms 3.5
- Lounges 2
- Dining areas 1
- Garage parking 3
- Open parking 4
- Flatlets
- Pet friendly
- Patio
- Pool
- Security post
- Study
- Garden