3 Bedroom Townhouse in Bryanston
Your Dream Duplex Awaits in Bryanston: Modern, Open-Plan Living with All the Perks!
Your Dream Duplex Awaits in Bryanston: Modern, Open-Plan Living with All the Perks!
NEGOTIATING FROM R 2,650,000
Discover a modern 3-bedroom, 2.5-bathroom duplex unit situated in the desirable Bryanston area of Sandton. This property offers a contemporary open-plan design, ideal for those seeking a comfortable and stylish living environment. With a generous 158 sqm of thoughtfully designed space, this home caters to both relaxation and entertaining.
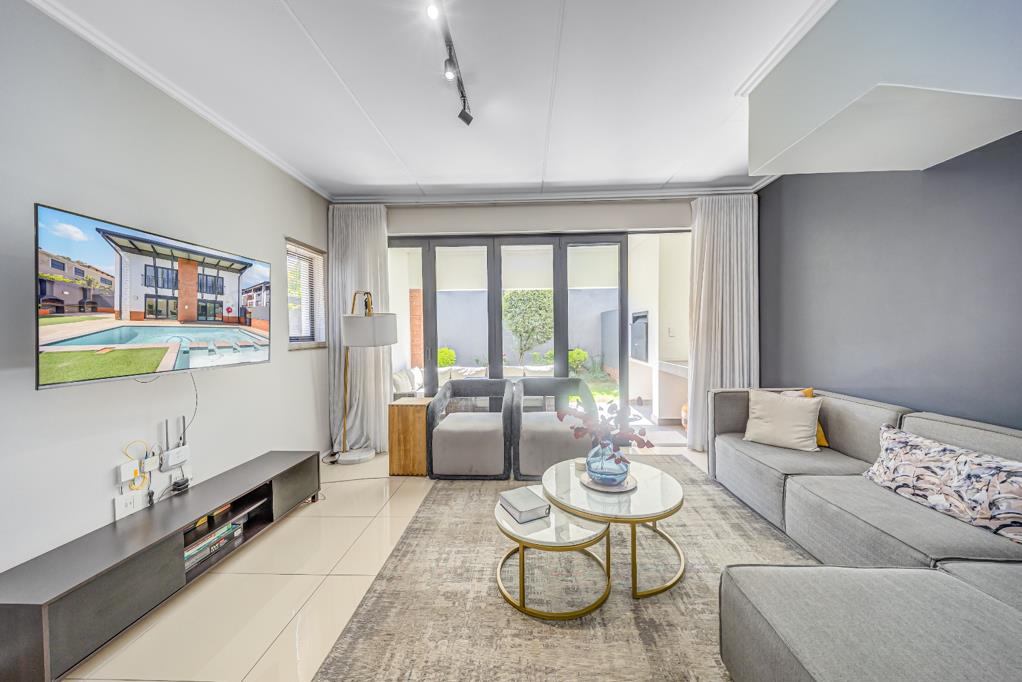
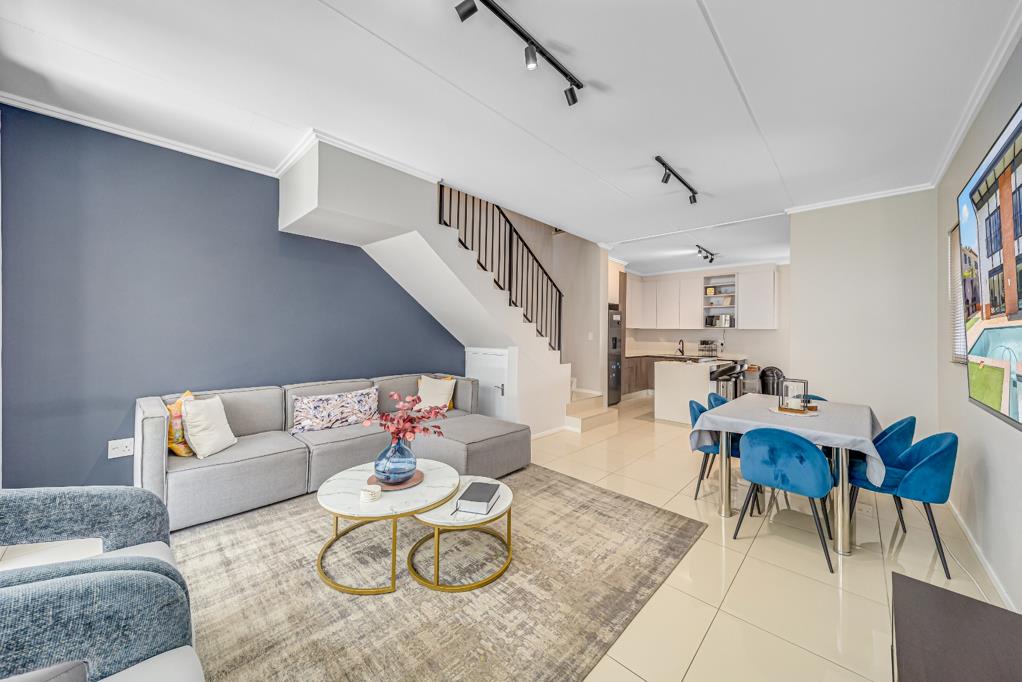
Step inside to experience a seamless flow between the main living areas. The well-appointed kitchen, dining room, lounge and patio are integrated, creating an inviting atmosphere for daily life, property features 2.5 bathrooms - Master airconditioned, including one convenient ensuite and guest bathroom upstairs and a guest toilet downstairs, ensuring comfort and privacy for residents and visitors alike.
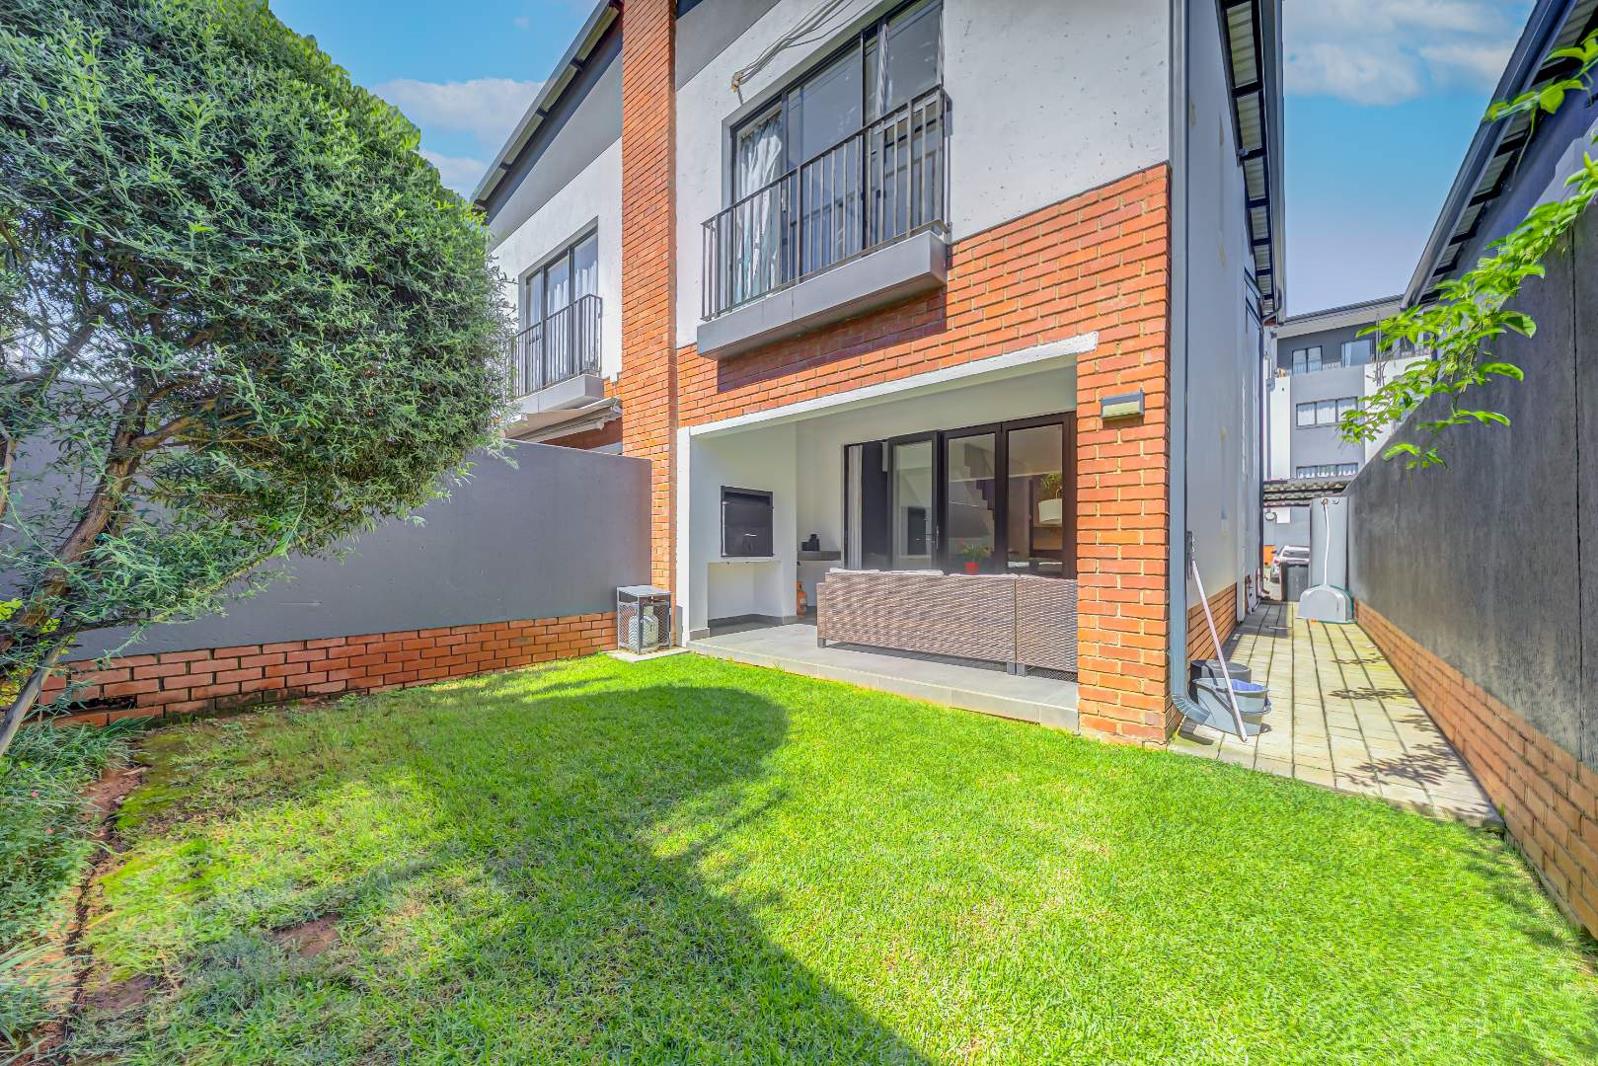
Stackable doors which can open the entire end of the home onto the covered patio - creating an entire indooroutdoor living space. With a charming garden and built in braai, perfect for enjoying sunny days. Practical amenities include a single garage and an additional parking spot.
Residents benefit from living within a secure complex, complete with 24-hour security, an access gate, and a security post, offering peace of mind. Further enhancing the lifestyle, the complex provides access to a gym and clubhouse. This pet-friendly residence also boasts fibre internet connectivity, meeting all modern connectivity needs. Special additions to the home include: Solar geyser, backup water tanks and a 3.5KWA inverter.
This Bryanston duplex presents an excellent opportunity for contemporary living, combining comfort, security, and convenience.
We invite you to experience the appeal of this exceptional property firsthand.
Key Features
Modern 3-bedroom - Master en-suite, 2.5-bathroom duplex
Open-plan living with family TV room
Kitchen includes 5 plate gas cooker, space for double door fridge, and Caesarstone work surfaces and ample storage and center island
Private patio and garden with built in braai
Secure complex with 24-hour security
Access to gym and clubhouse
Pet-friendly with fibre internet
Garage and additional parking
Includes: solar geyser, backup water supply, 3.5 KWA invertor
EVERYBODY WINS FOURWAYS PTY LTD trading as REMAX Evolve Fourways operates in terms of a franchise agreement with REMAX of Southern Africa.
Property details
- Listing number T5465544
- Property type Townhouse
- Listing date 22 Apr 2026
- Floor size 158 m²
- Rates and taxes R 2 024
- Levies R 2 777
Property features
- Bedrooms 3
- Bathrooms 2
- En-suite 2
- Lounges 1
- Dining areas 1
- Garage parking 1
- Open parking 1
- Pet friendly
- Access gate
- Club house
- Gym
- Patio
- Pool
- Security post
- Kitchen
- Garden
- Family TV room
- Guest toilet
Photo gallery