5 Bedroom House in Bryanston
Original Tudor Charm In Secure Estate Elgin Road, Bryanston
Original Tudor Charm Elgin Road, Bryanston
Secure estate
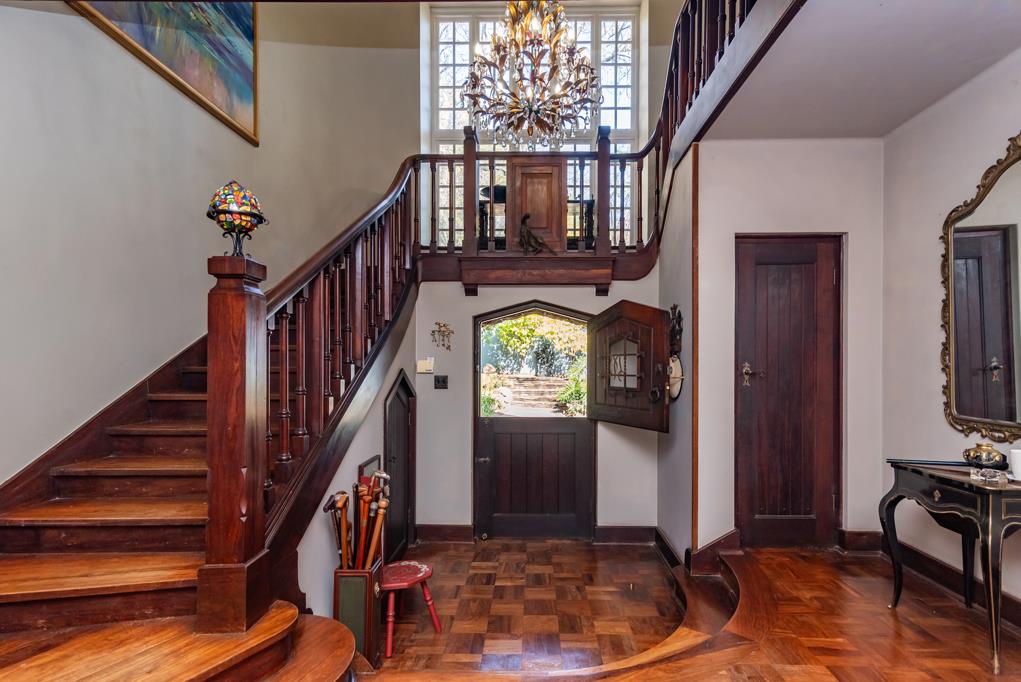
Double volume entrance hall
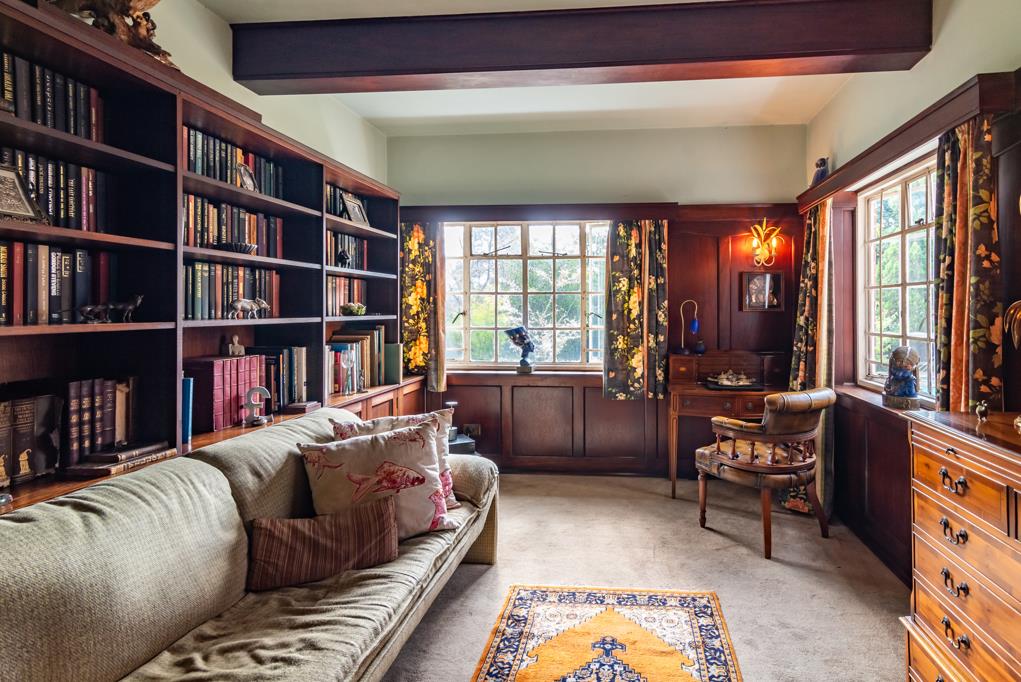
Library
Sun Room
Dining Room
Large original farmhouse style kitchen with separate prep kitchen
5 bedrooms
3 bathrooms
Guest toilet
3 Fire places
Double domestic quarters with kitchenette
Patio
Lush garden 3 496 sqm
Swimming pool
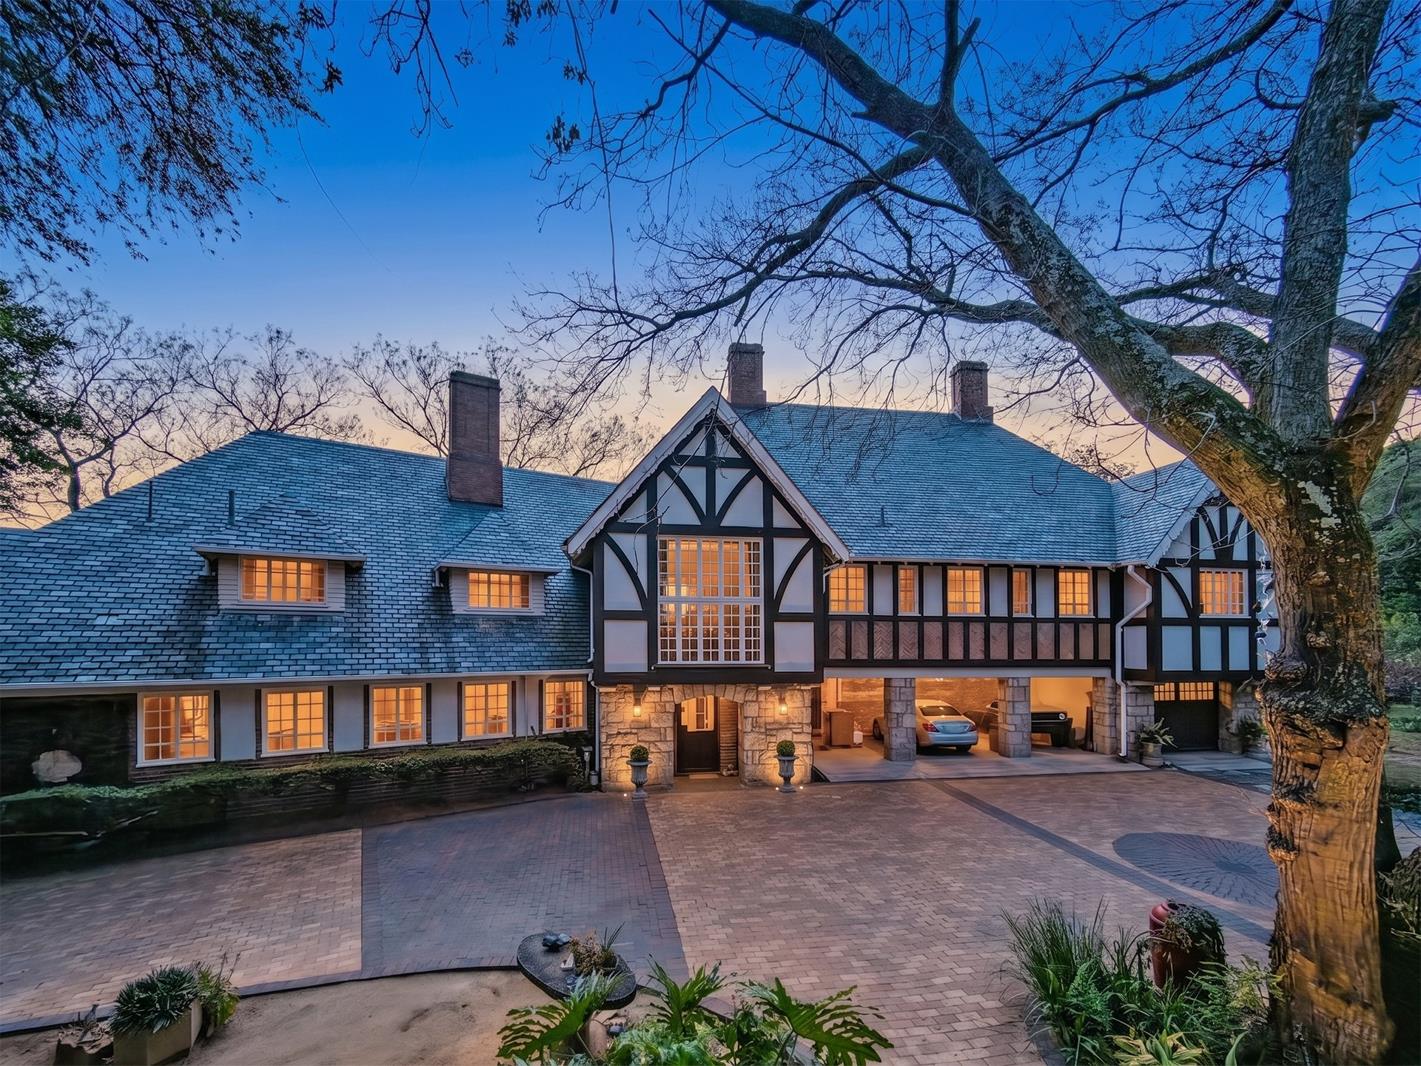
3 Garages
A true local icon set in park-like surroundings, this impressive Tudor-style manor was built in 1954 and designed by W.G. Whyte the architect behind the original Wanderers Clubhouse.
A showcase of top-tier craftsmanship and timeless style, the home features signature slate roofs, hand-cut stone masonry, and classic half-timbered exteriors. High pitched ceilings showcase beautifully exposed original sleeper wood rafters accented with hand-forged ironwork, adding rich texture to the interior.
The residence sits on 3,400 m² of mature, beautifully established gardens within a secure estate.
Past the paved driveway, a striking entrance hall introduces a sweeping staircase and a classic gallery. Three spacious living areas feature hand-carved Burmese teak floors and Kiaat woodwork framed by high ceilings and warmed by three built-in fireplaces.
Five generous bedrooms which can easily double as home offices or extra lounges, 3 bathrooms, and a guest toilet offer flexible living for a growing family.
The main layout is completed by a large farmhouse style kitchen with a second prep kitchen, as well as a stylish bar.
With a bit of creative vision, this home is a true blank canvas. Add modern furniture and sleek accents, and it can easily be transformed into a contemporary masterpiece.
Outdoors, terraced gardens step down past a covered patio to a swimming pool, tranquil koi pond, and water feature creating a quiet, private getaway under mature trees.
Three garages, separate double staff accommodation with kitchenette that could be utilized as a separate cottage.
A dedicated storeroom completes the property.
For a family looking for distinct character, expansive living spaces, and top-notch security a property with this kind of history rarely comes to market.
Please contact me to arrange a private tour of this masterpiece.
Property details
- Listing number T5563740
- Property type House
- Listing date 23 Jul 2026
- Land size 3 496 m²
- Floor size 608 m²
- Rates and taxes R 3 583
- Levies R 1 897
Property features
- Bedrooms 5
- Bathrooms 3.5
- En-suite 1
- Lounges 3
- Dining areas 1
- Garage parking 3
- Storeys 2
- Pet friendly
- Access gate
- Balcony
- Built in cupboards
- Patio
- Pool
- Staff quarters
- Storage
- Study
- Entrance hall
- Kitchen
- Garden
- Scullery
- Pantry
- Family TV room
- Paving
- Fireplace
- Guest toilet