5 Bedroom House in Bryanston
The perfect extended family home
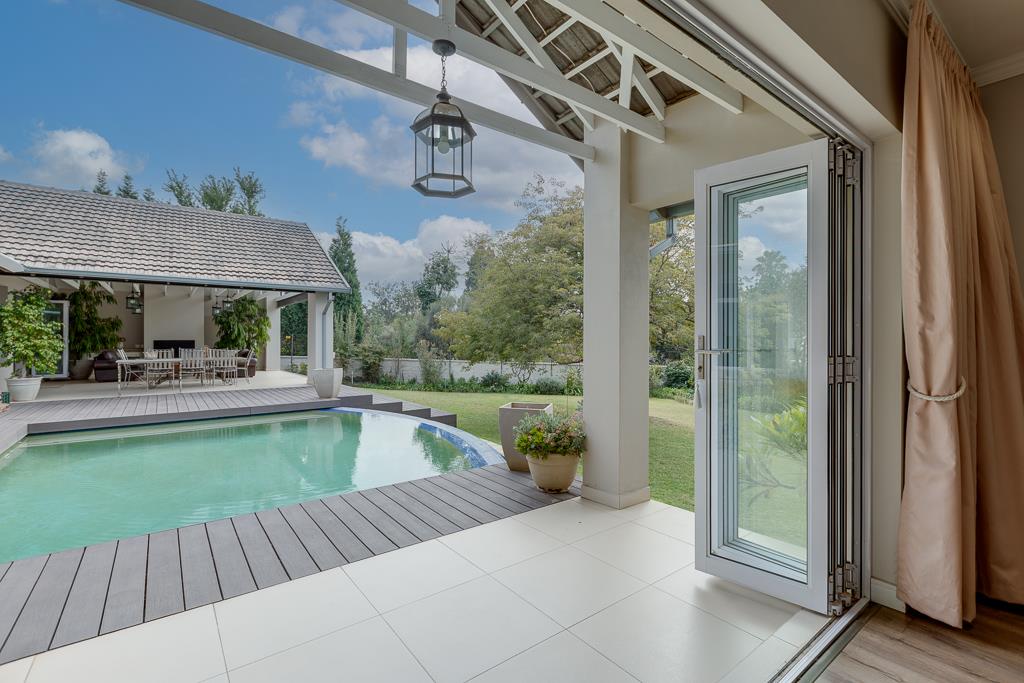
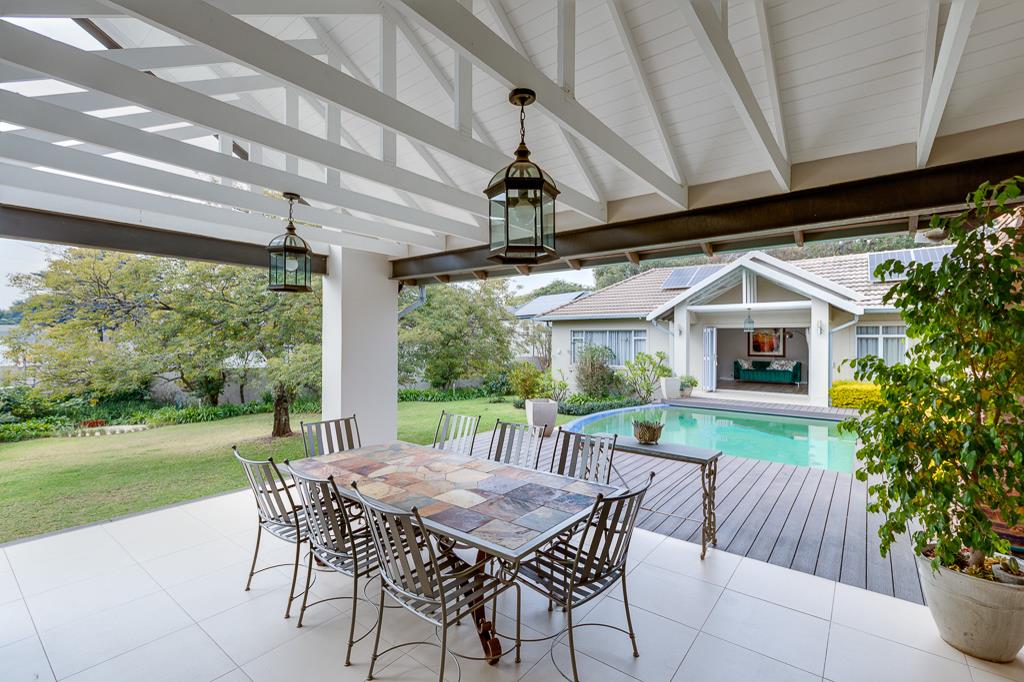
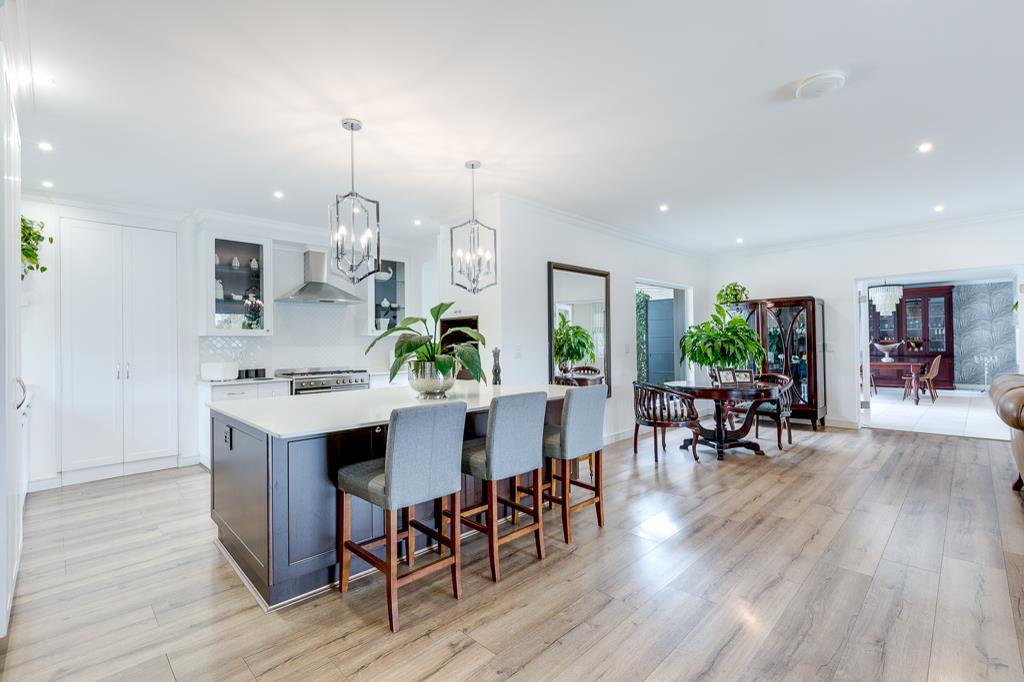
Set within a guarded and monitored enclave, this exquisite property offers 2 immaculate homes for the price of one. The main dwelling offers generous proportions and features an excellent open plan flow. From the entrance a spacious TV lounge and dining room opens to the gourmet social kitchen with separate scullery and laundry. There is a large cocktail bar and entertainment area adjacent to the main reception area which opens via concertina aluminium doors to the covered patio with exposed trusses overlooking the elevated rim-flow pool. There are 5 spacious bedrooms, 3,5 magnificent bathrooms, a study area, gym and a pyjama lounge off the main bedroom. The main dwelling offers a luxuriously appointed staff cottage and 3 garages. The 2nd dwelling comprises a separate entrance with two exceptionally generous reception rooms, a contemporary kitchen and 2 bedrooms and a full bathroom. It has its own garage. Features include a borehole, water storage and filtration. Solar and inverter installation 90 off grid rented system, tight security cctv, 8 strand electric fencing, alarm.
Property details
- Listing number T5143751
- Property type House
- Listing date 20 Jul 2026
- Land size 2 593 m²
- Floor size 704 m²
- Rates and taxes R 4 683
Property features
- Bedrooms 5
- Bathrooms 3.5
- Lounges 2
- Dining areas 2
- Garage parking 4
- Flatlets
- Pet friendly
- Pool
- Security post
- Staff quarters
- Study