3 Bedroom Cluster in Bryanston
Light-Filled Family Sanctuary. Step through the light-filled double volume entrance hall and discover a warm and welcoming family home designed for effortless living and entertaining. Bright, open-plan receptions create a seamless flow throughout the home, with the formal lounge positioned to the right and a comfortable family TV room to the left.
At the heart of the home, the well-appointed kitchen features granite countertops, a gas hob, prep bowl and extractor fan, combining practicality with style. A separate scullery accommodates up to three appliances and includes a pantry for additional storage. The kitchen flows effortlessly into the dining room, creating an inviting space for family gatherings and entertaining guests.
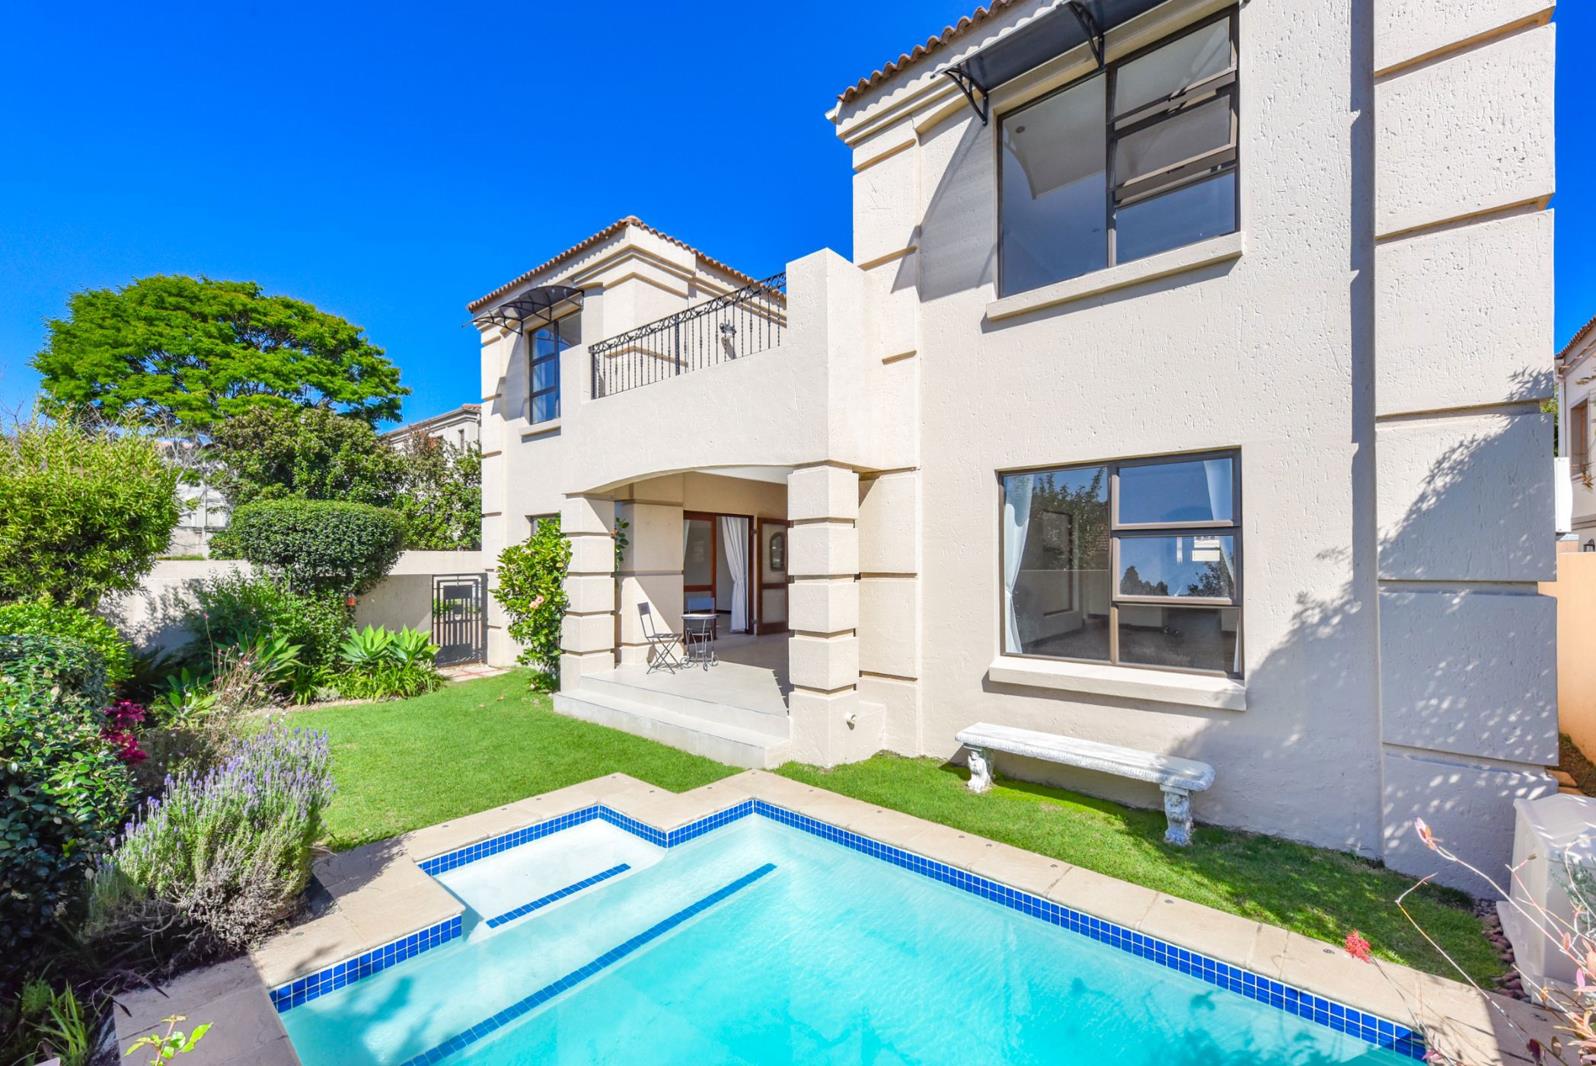
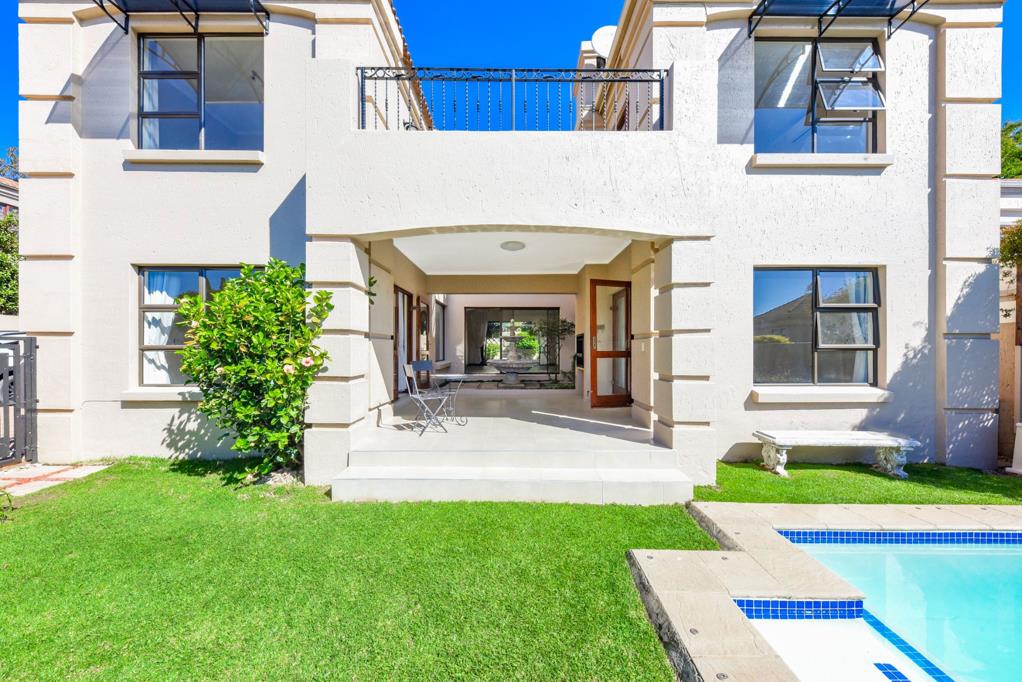
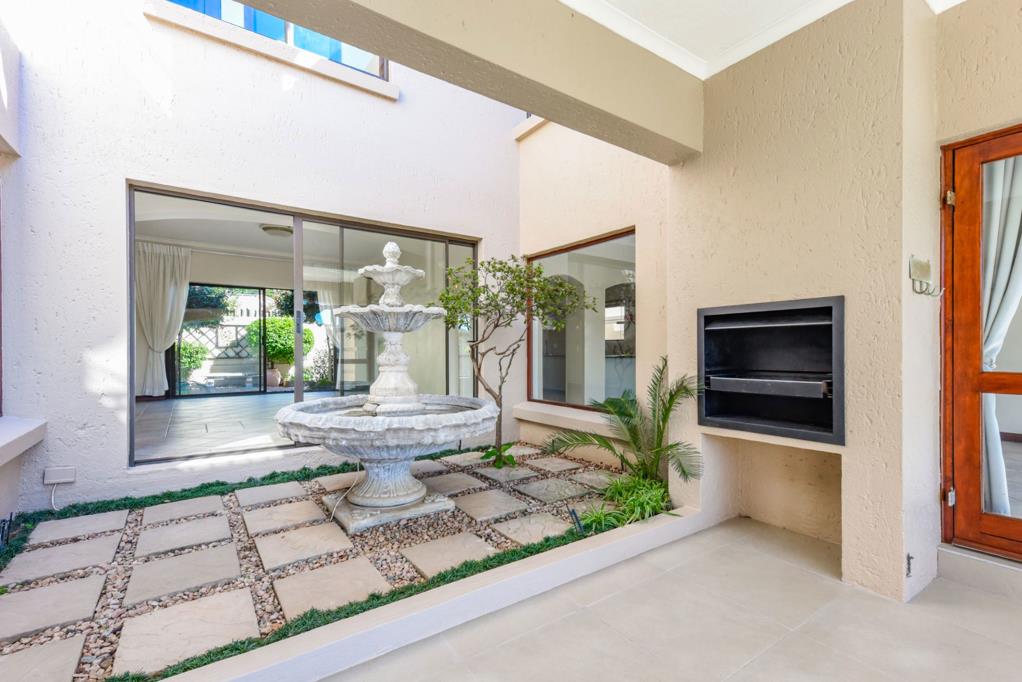
All reception areas open onto a covered patio complete with a built-in braai, overlooking the lush landscaped garden and sparkling swimming pool, the perfect setting for relaxed indoor-outdoor living.
A conveniently positioned guest cloakroom caters comfortably for visitors.
Upstairs, the home offers three spacious bedrooms. The main suite serves as a private retreat, boasting a walk-in closet, a full en suite bathroom, air-conditioning and French doors opening onto a private balcony with tranquil garden views. The two additional bedrooms are serviced by a stylish full freestanding bathroom.
Additional features include a double garage, ample off-street parking for up to six vehicles and under-floor heating on the first floor.
Recently professionally cleaned, freshly painted and enhanced with many new upgrades throughout, this bright and beautifully maintained move-in ready family home is perfectly positioned within a secure estate, offering modern comfort, space, style and exceptional lifestyle living.
Contact us today to schedule a private viewing of this stunning family home !
Property details
- Listing number T5494151
- Property type Cluster
- Listing date 21 May 2026
- Land size 524 m²
- Floor size 340 m²
- Rates and taxes R 3 286
- Levies R 2 962
Property features
- Bedrooms 3
- Bathrooms 2.5
- En-suite 1
- Lounges 3
- Garage parking 2
- Open parking 6
- Access gate
- Balcony
- Pool
- Walk in closet
- Entrance hall
- Kitchen
- Garden
- Scullery
- Intercom
- Pantry
- Family TV room
- Guest toilet
- Built In braai
- Aircon