4 Bedroom House in Bryanston
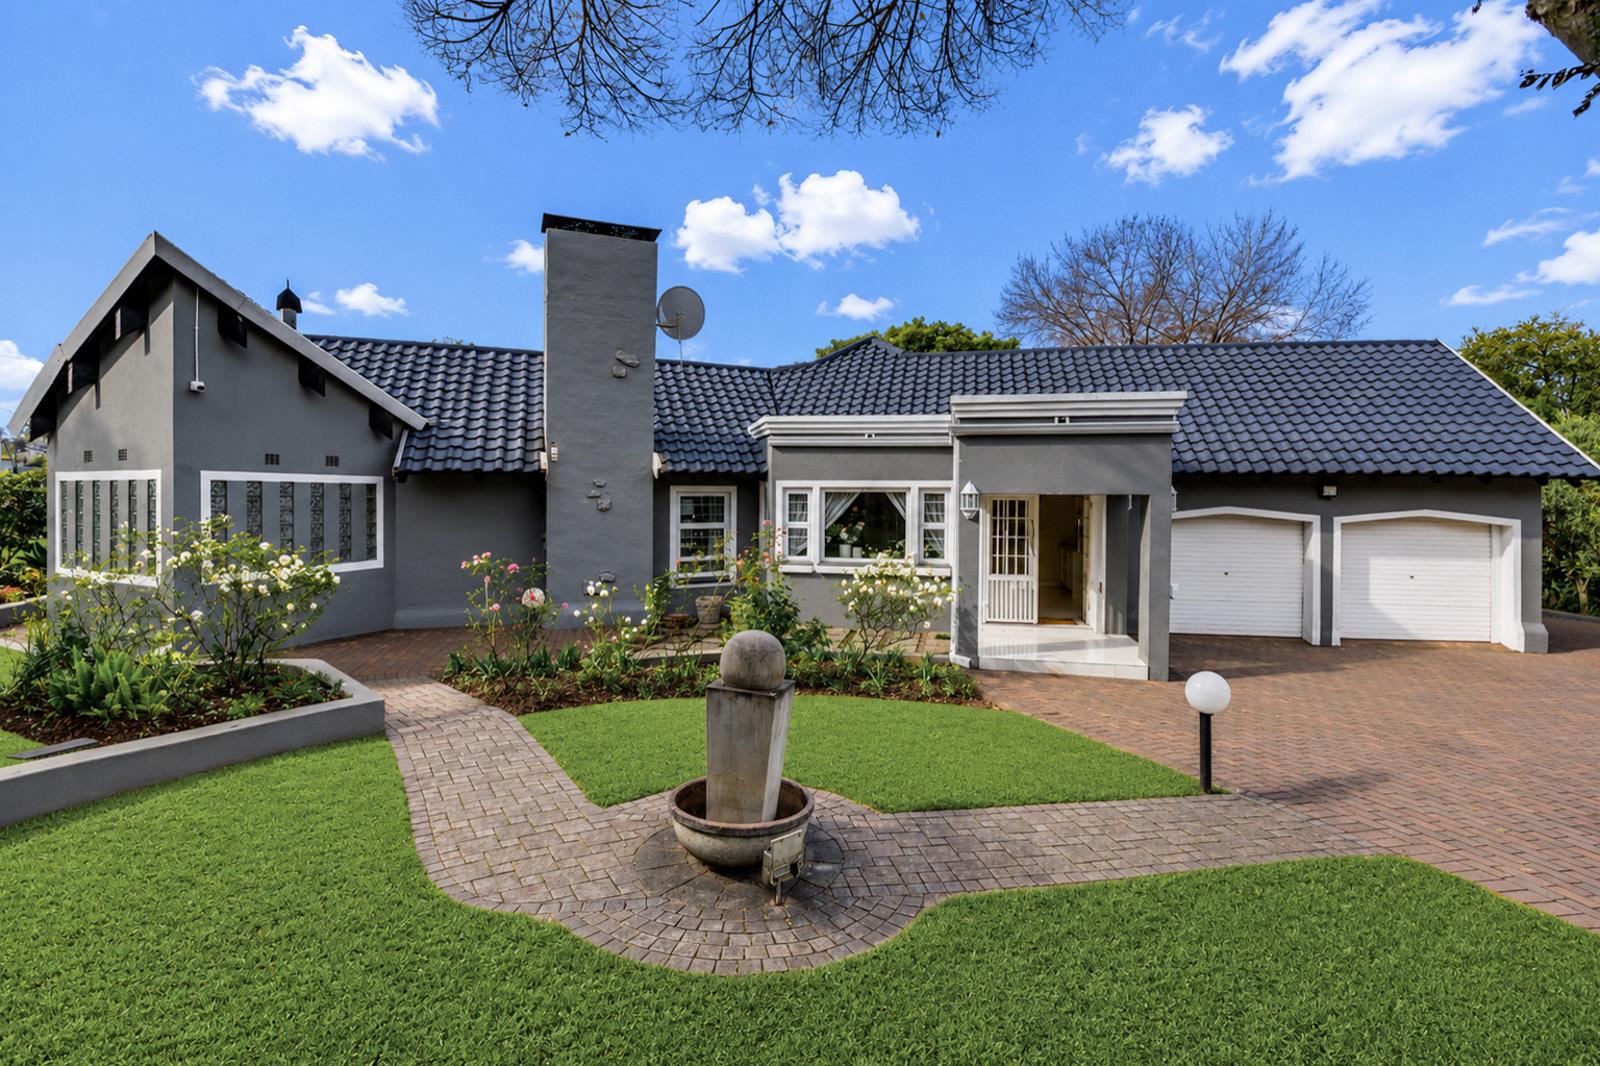
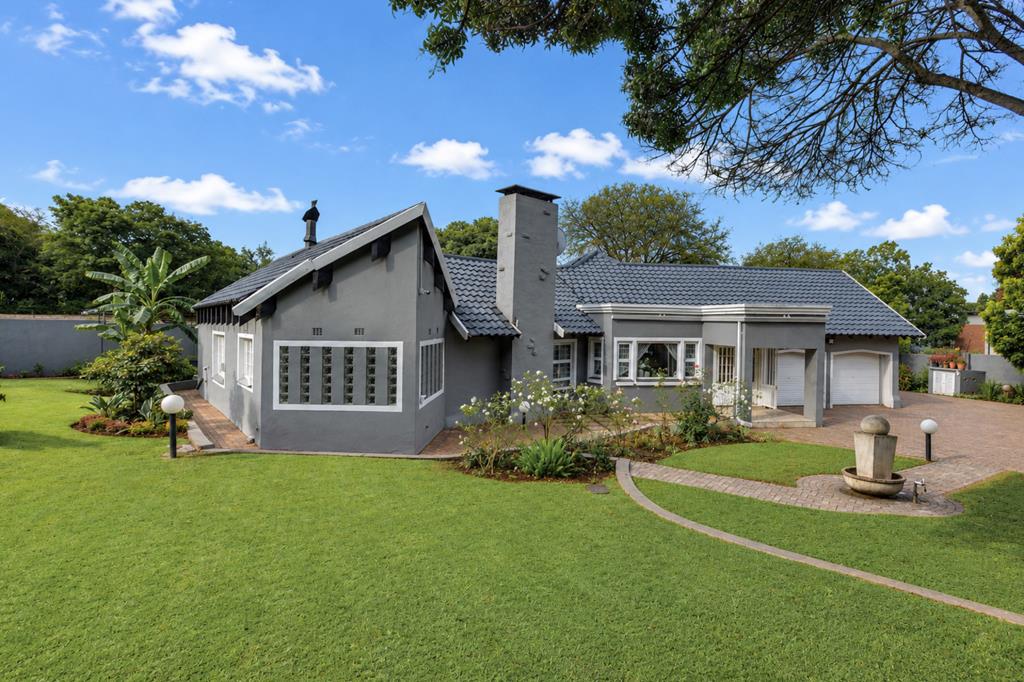
Spacious renovated home in Bryanston East on 1957sqm of manicured gardens.
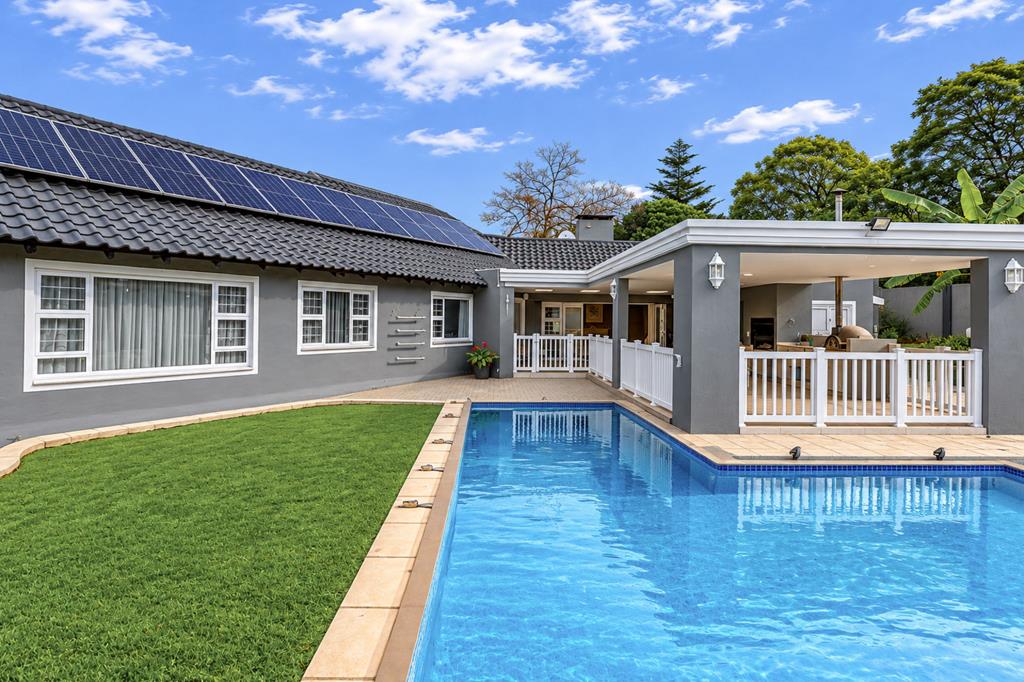
Inviting entrance leading to receptions with fireplaces. Entertainment room with fitted pub, jacuzzi, lounge area with fireplace and guest cloakroom open to the large entertainer''s covered patio with built-in braai and pizza oven overlooking pool and gardens. Social, open-plan kitchen with gas hob, Smeg appliances, separate pantry and scullery. Study opening to patio.
4 Bedrooms with vinyl wooden flooring, 3 renovated bathrooms, airconditioned main suite with dressing room and feature outdoor shower.
Cottage luxury staff accommodation comprising lounge dining, kitchen, bedroom and bathroom. Double automated garage, 2 carports and large motor court.
American shutters, aluminium doors and window frames, solar geysers, 10KWA Victron inverter plus 16 solar panels, borehole with water filtration into to the house off municiapl water supply and irrigation system, numerous combustion fireplaces, excellent security to be incorporated into a 4-unit security development within a boomed enclosure.
Property details
- Listing number T5501243
- Property type House
- Listing date 27 May 2026
- Land size 1 957 m²
- Floor size 436 m²
- Rates and taxes R 3 080
Property features
- Bedrooms 4
- Bathrooms 3.5
- Lounges 2
- Dining areas 1
- Garage parking 2
- Open parking 2
- Flatlets
- Pet friendly
- Laundry
- Patio
- Pool
- Security post
- Staff quarters
- Study
- Garden