7 Bedroom House in Bryanston
Newly revamped home with 2 large houses-Perfect for the extended family!!
House 1 consists of-
-Entrance hall with guest loo, new kitchen, bedrooms and lounge leading off it.
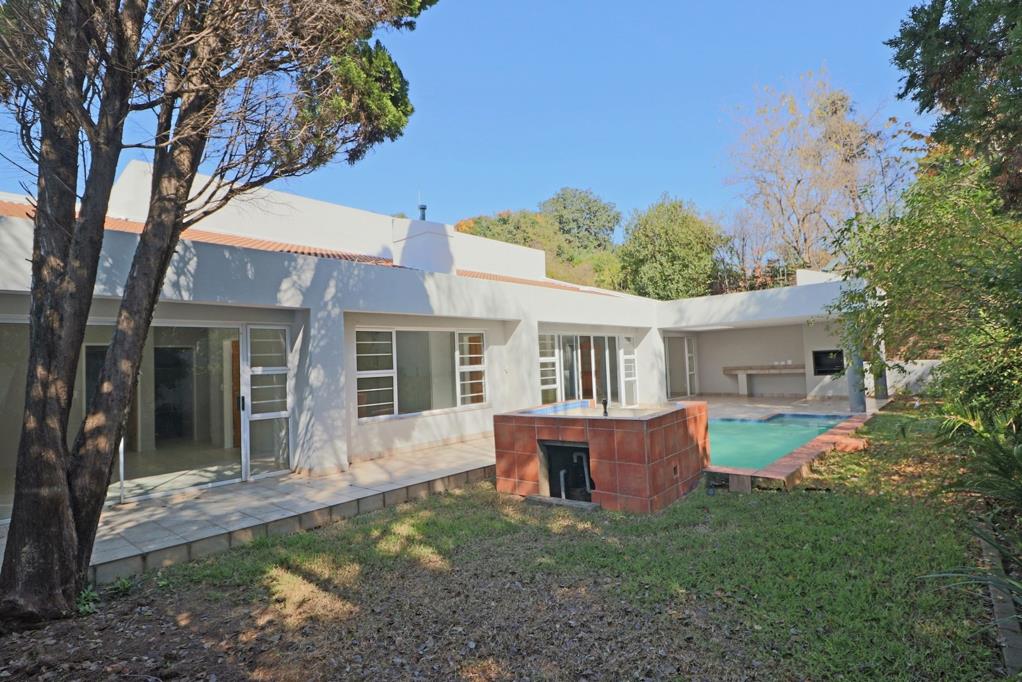
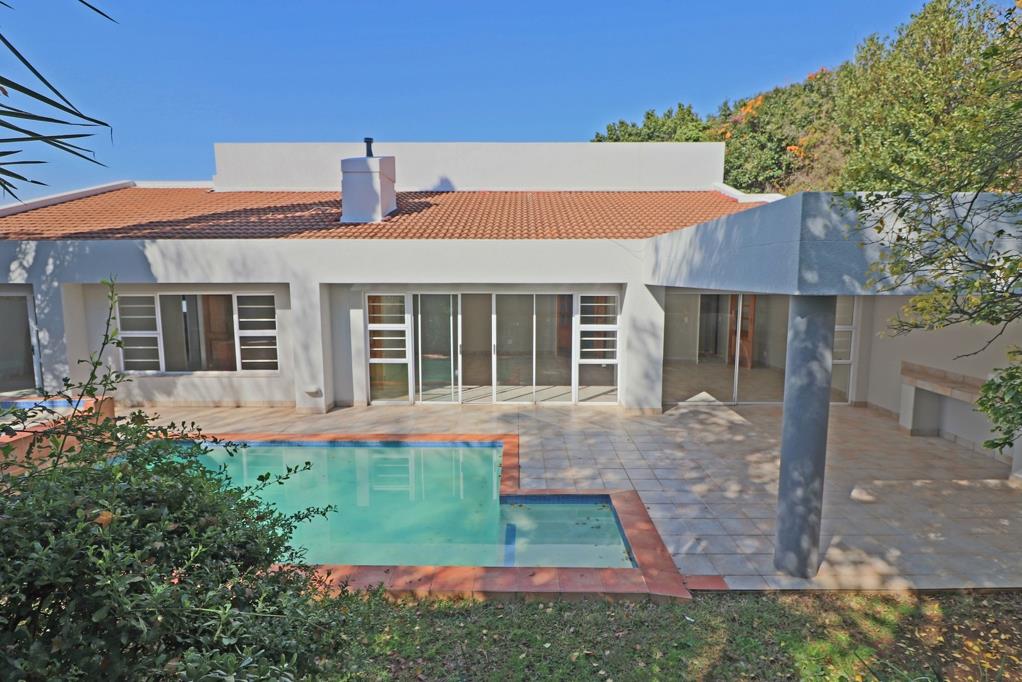
-Lounge opens out onto a large covered patio with built in braai, pool and small neat secure garden.
-Main bedroom has access to pool area and garden through sliding doors, It has its own separate studylounge area, walk in closet and full en suite bathroom.
-Upstairs are 3 bedrooms 1 en suite and 2 bathrooms. There is also an upstairs patio off 2 of the bedrooms.
-Also attached is an outside toilet for the gardener and a fully contained flatlet with en suite and full kitchen.
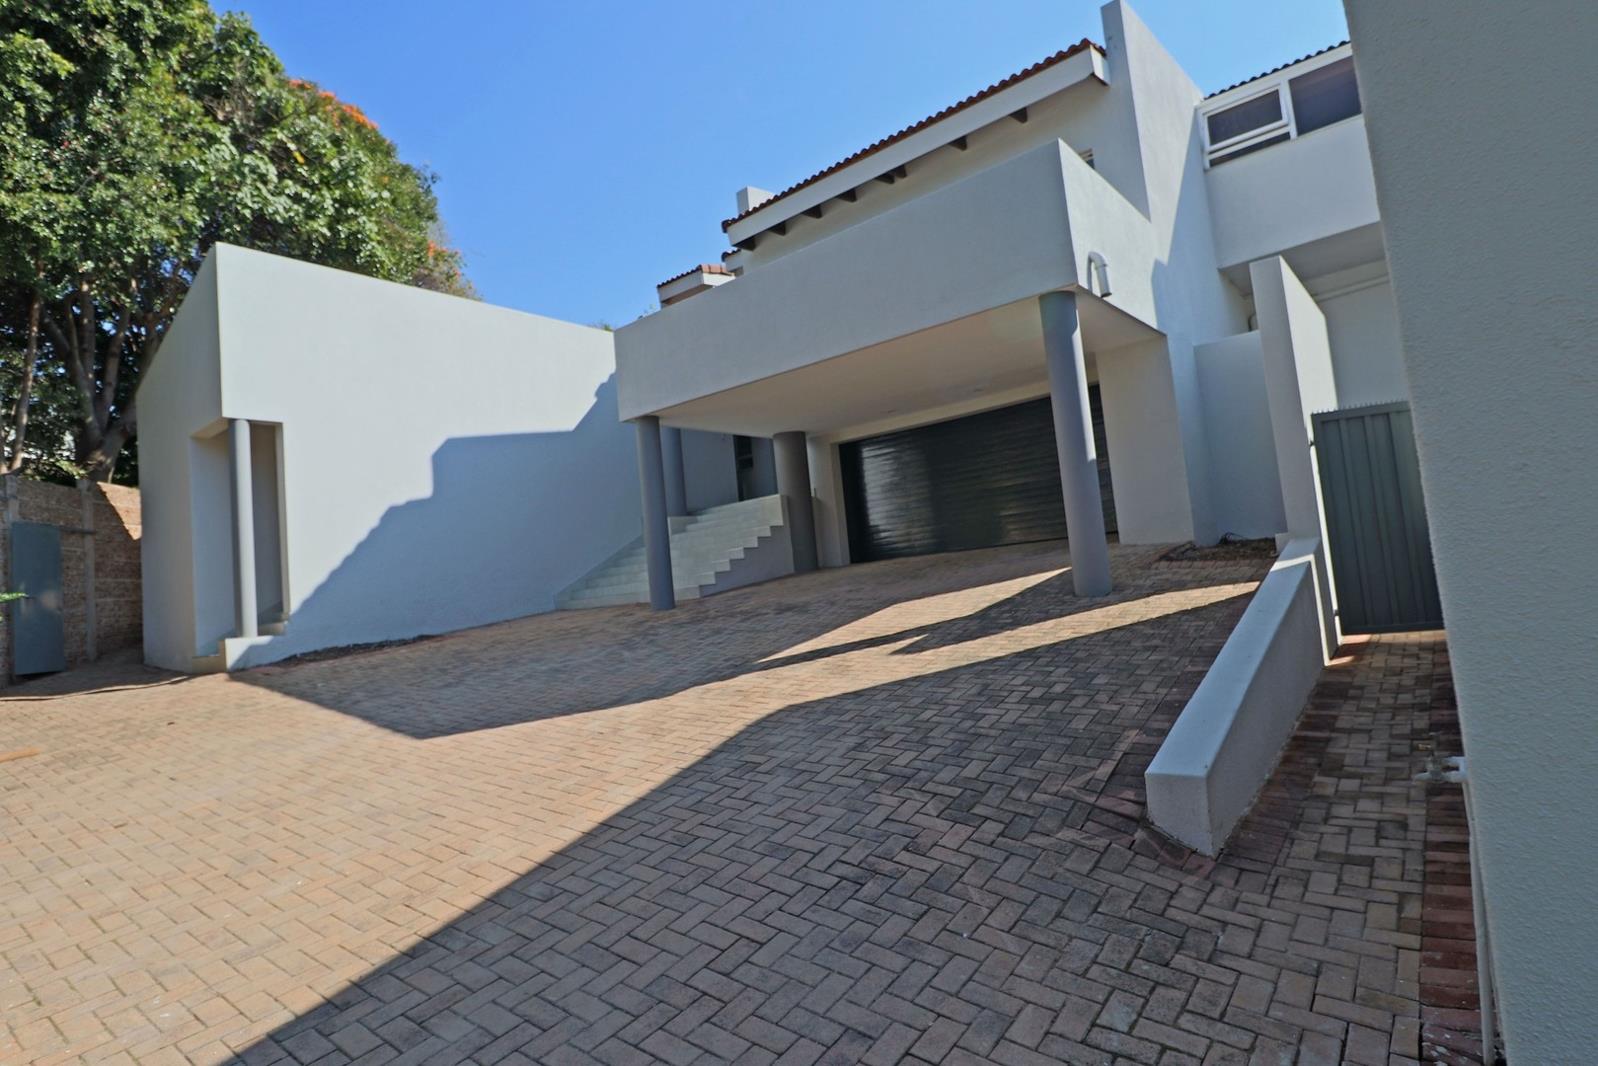
-Double automated garaging.
-Ample secure visitor parking
House 2 consists of-
Same layout & design as House 1
-Entrance hall with guest loo, new kitchen, bedrooms and lounge leading off it.
-Lounge opens out onto a large covered patio with built in braai, and small neat secure garden.
-Main bedroom has access to pool area and garden through sliding doors, It has its own separate studylounge area, walk in closet and full en suite bathroom.
-Downstairs are 2 bedrooms sharing 1 bathroom with a shower.
-Outside the kitchen is a staff suite with en suite bathroom.
-Double automated garaging.
-Ample secure visitor parking.
This unique property offers a modern versatile space, and investment potential. It is Ideally positioned close to restaurant destinations, shopping centres, top leading schools, and easy access to the Sandton CBD.
Property details
- Listing number T5501451
- Property type House
- Listing date 27 May 2026
- Land size 1 628 m²
- Floor size 652 m²
- Rates and taxes R 5 488
Property features
- Bedrooms 7
- Bathrooms 5
- Lounges 2
- Dining areas 2
- Garage parking 4
- Flatlets
- Pet friendly
- Patio
- Pool
- Staff quarters
- Study
- Tv
- Entrance hall
- Garden
- Electric fencing
- Guest toilet
- Built In braai