4 Bedroom Townhouse in Bryanston
4 Bedroom Townhouse in Secure Bryanston Complex
4 Bedroom Townhouse for Sale in Bryanston
This well-appointed 4-bedroom townhouse in Bryanston offers practical living in a secure complex environment. Located in the heart of Sandton, the property provides convenient access to shopping, schools, and business districts whilst maintaining a residential feel.
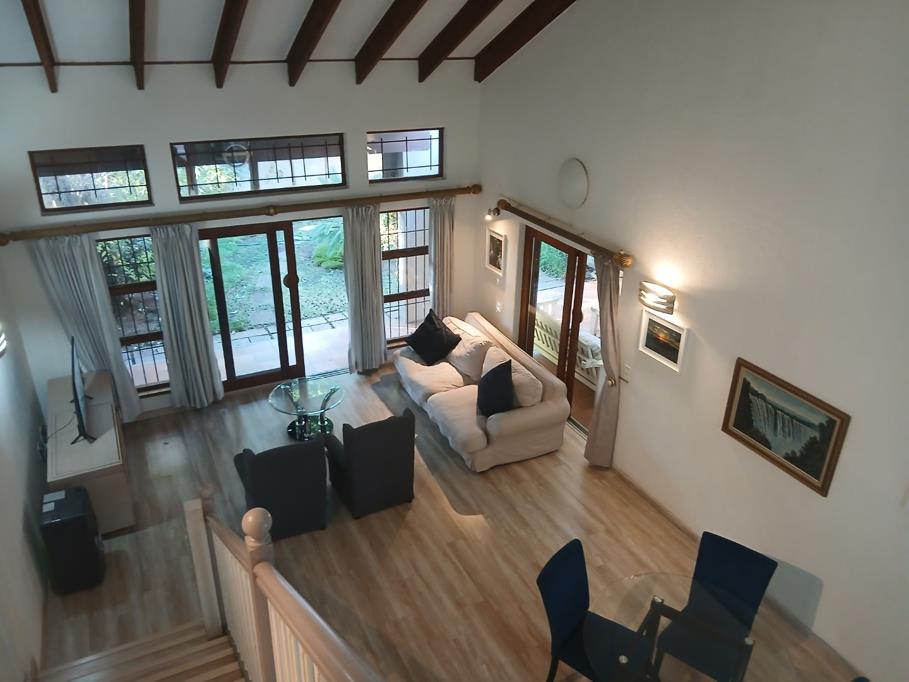
The home features a functional open-plan design that maximises space and natural light throughout the living areas. The main lounge and dining room flow seamlessly, creating an ideal setting for both everyday living and entertaining. The kitchen is well-positioned and equipped for daily use, with direct access to the main living spaces.
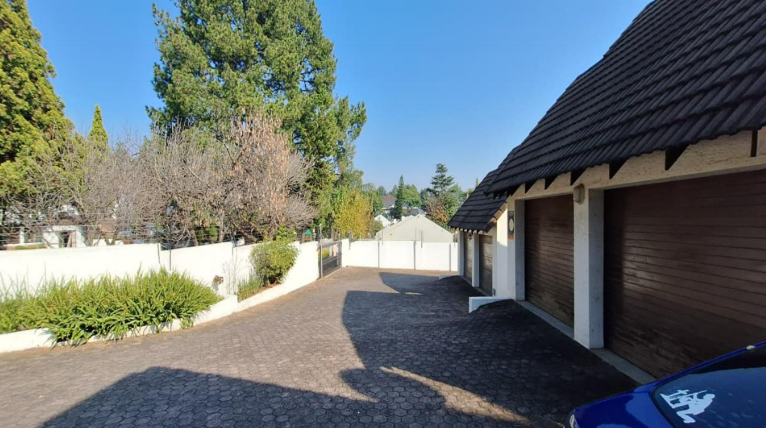
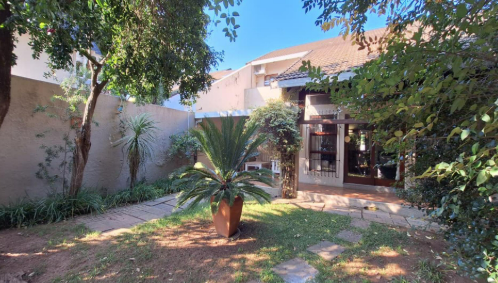
Accommodation comprises four generously sized bedrooms, with one featuring an ensuite bathroom. The second full bathroom serves the remaining bedrooms and guest areas. Two garages provide secure parking and storage solutions, whilst the paved outdoor areas offer low-maintenance outdoor space.
Key Features
4 bedrooms with 1 ensuite
2 full bathrooms
Open-plan living and dining areas
2 garages with secure parking
Paved outdoor areas
Security complex with controlled access
231 sqm floor area on 6,335 sqm erf
Convenient Bryanston location
This townhouse represents a solid residential investment in an established Sandton suburb. The combination of practical layout, secure surroundings, and accessible location makes it suitable for families or professionals seeking reliable accommodation. Contact us to arrange a viewing and experience this property firsthand.
DAZZLE REALTORS PTY LTD trading as REMAX Dazzle Boksburg operates in terms of a franchise agreement with REMAX of Southern Africa.
Property details
- Listing number T5539411
- Property type Townhouse
- Listing date 2 Jul 2026
- Land size 6 335 m²
- Floor size 231 m²
- Rates and taxes R 1 400
- Levies R 2 300
Property features
- Bedrooms 4
- Bathrooms 2
- En-suite 1
- Lounges 1
- Dining areas 1
- Garage parking 2
- Kitchen
- Paving