5 Bedroom House in Bryanston
A Timeless Bryanston Estate | Grand Family Living on Prestigious Shepherd Avenue
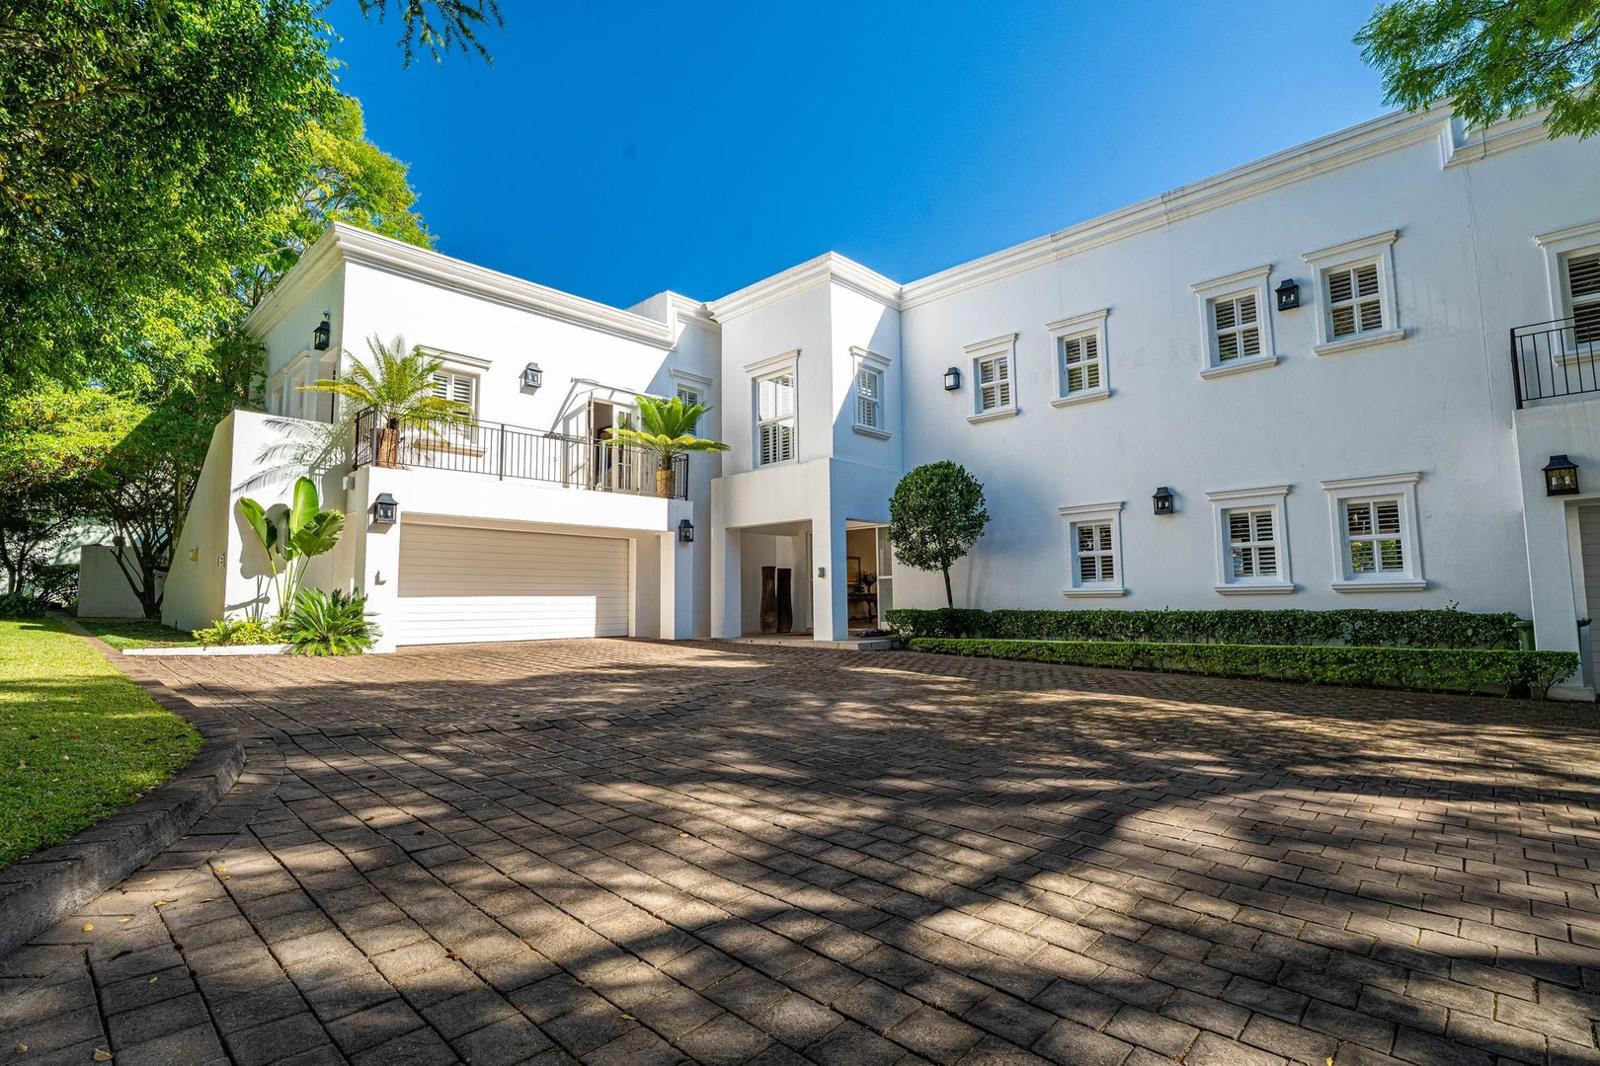
A residence of exceptional quality and enduring elegance, envokes the classic sophistication of Cape Towns Bishops Court.
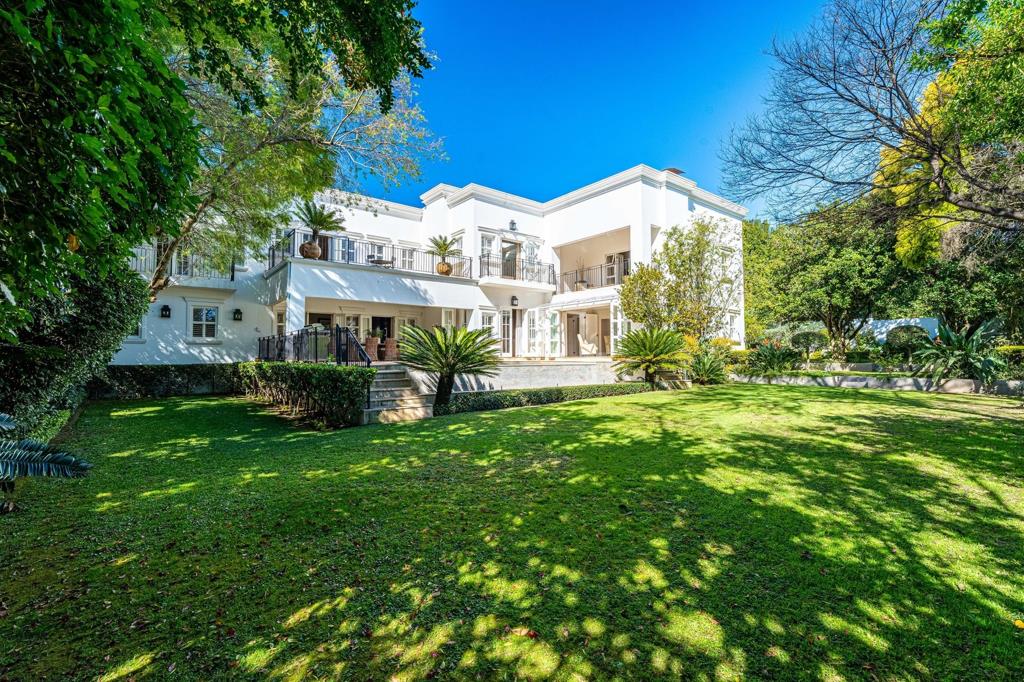
Set on approximately 2,000m² of beautifully landscaped gardens, the home has been meticulously maintained and showcases a level of craftsmanship and construction rarely found today. Every space has been thoughtfully designed to offer effortless family living while providing an exceptional setting for entertaining.
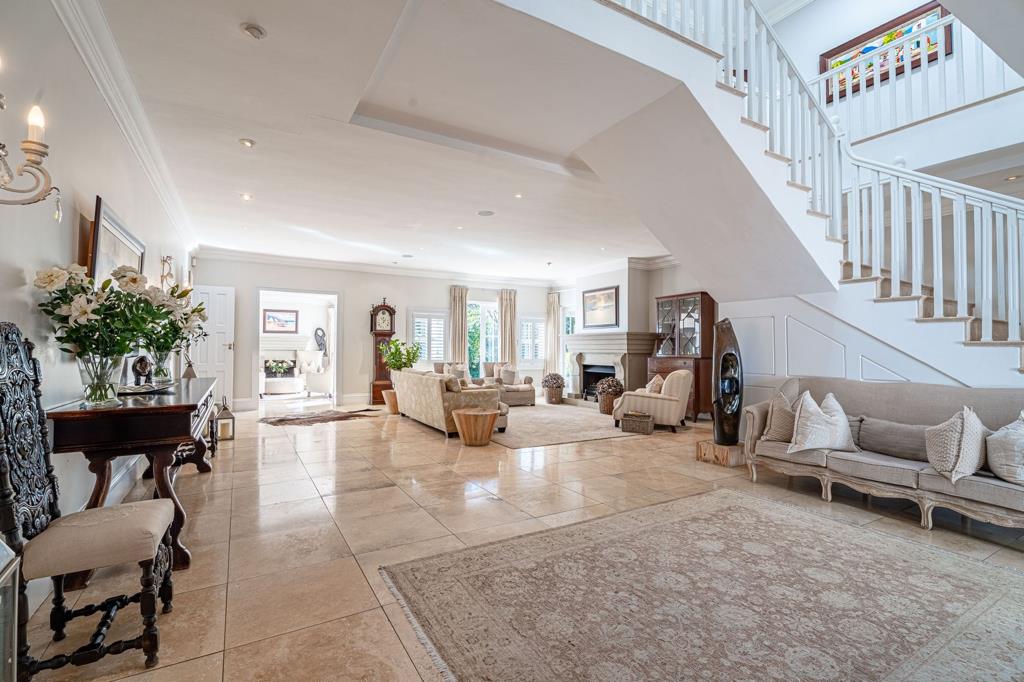
Elegant reception rooms flow seamlessly to an expansive covered patio and a striking infinity pool, creating a natural connection between indoor and outdoor living.
The accommodation comprises four spacious upstairs bedroom suites, each with its own en-suite bathroom, while a beautifully appointed, self-contained cottage offers a kitchen, living area and French doors opening onto a charming Juliet balconyideal for guests, extended family or a private work-from-home space.
Additional features include four automated garages, a fully equipped gym, a separate scullery, extensive staff accommodation for two, and 3 gas fireplaces that bring warmth and character throughout the home.
This is a residence defined not only by its scale and elegance, but by its integrity. Beautifully proportioned, impeccably maintained and built to an uncompromising standard, it is a home designed to be enjoyed for generations.
A rare opportunity to acquire a truly distinguished family estate in the heart of Bryanston.
Features
Prestigious Shepherd Ave address
2,000m² stand
762m² under roof
Four en-suite bedrooms
American shutters throughout the home
Underfloor heating throughout
Self-contained cottage with kitchen, living area and Juliet balcony
Infinity pool
Reception areas with exceptional indoor-outdoor flow
3 gas fireplaces
Gym
Spacious separate scullery
Staff accommodation for two
Four automated garages
Landscaped garden
Property details
- Listing number T5547095
- Property type House
- Listing date 9 Jul 2026
- Land size 2 000 m²
- Floor size 762 m²
- Levies R 7 038
Property features
- Bedrooms 5
- Bathrooms 6
- Lounges 3
- Dining areas 1
- Garage parking 4
- Flatlets
- Pet friendly
- Pool
- Staff quarters
- Study
- Garden
Photo gallery