4 Bedroom Cluster in Bryanston
Sophisticated Family Comfort. Step into refined elegance through a striking double-volume entrance, where light-filled interiors and welcoming receptions create an immediate sense of luxury and space. Designed with effortless family living and entertaining in mind, this semi-open-plan home seamlessly connects its beautifully appointed living areas while maintaining a sense of warmth and distinction.
At the heart of the home lies a contemporary gourmet kitchen featuring Caesarstone countertops, a gas hob, under-counter oven, built-in microwave, prep bowl, coffee station and a generous pantry. A separate scullery with a double sink, ample built-in cabinetry and space for three appliances keeps the main kitchen beautifully uncluttered. Flowing from the kitchen, the elegant dining room is complemented by a sophisticated wine room before opening into the inviting family TV lounge with a gas fireplace. A separate formal lounge, also complete with a gas fireplace, offers an additional luxurious space for relaxed entertaining.
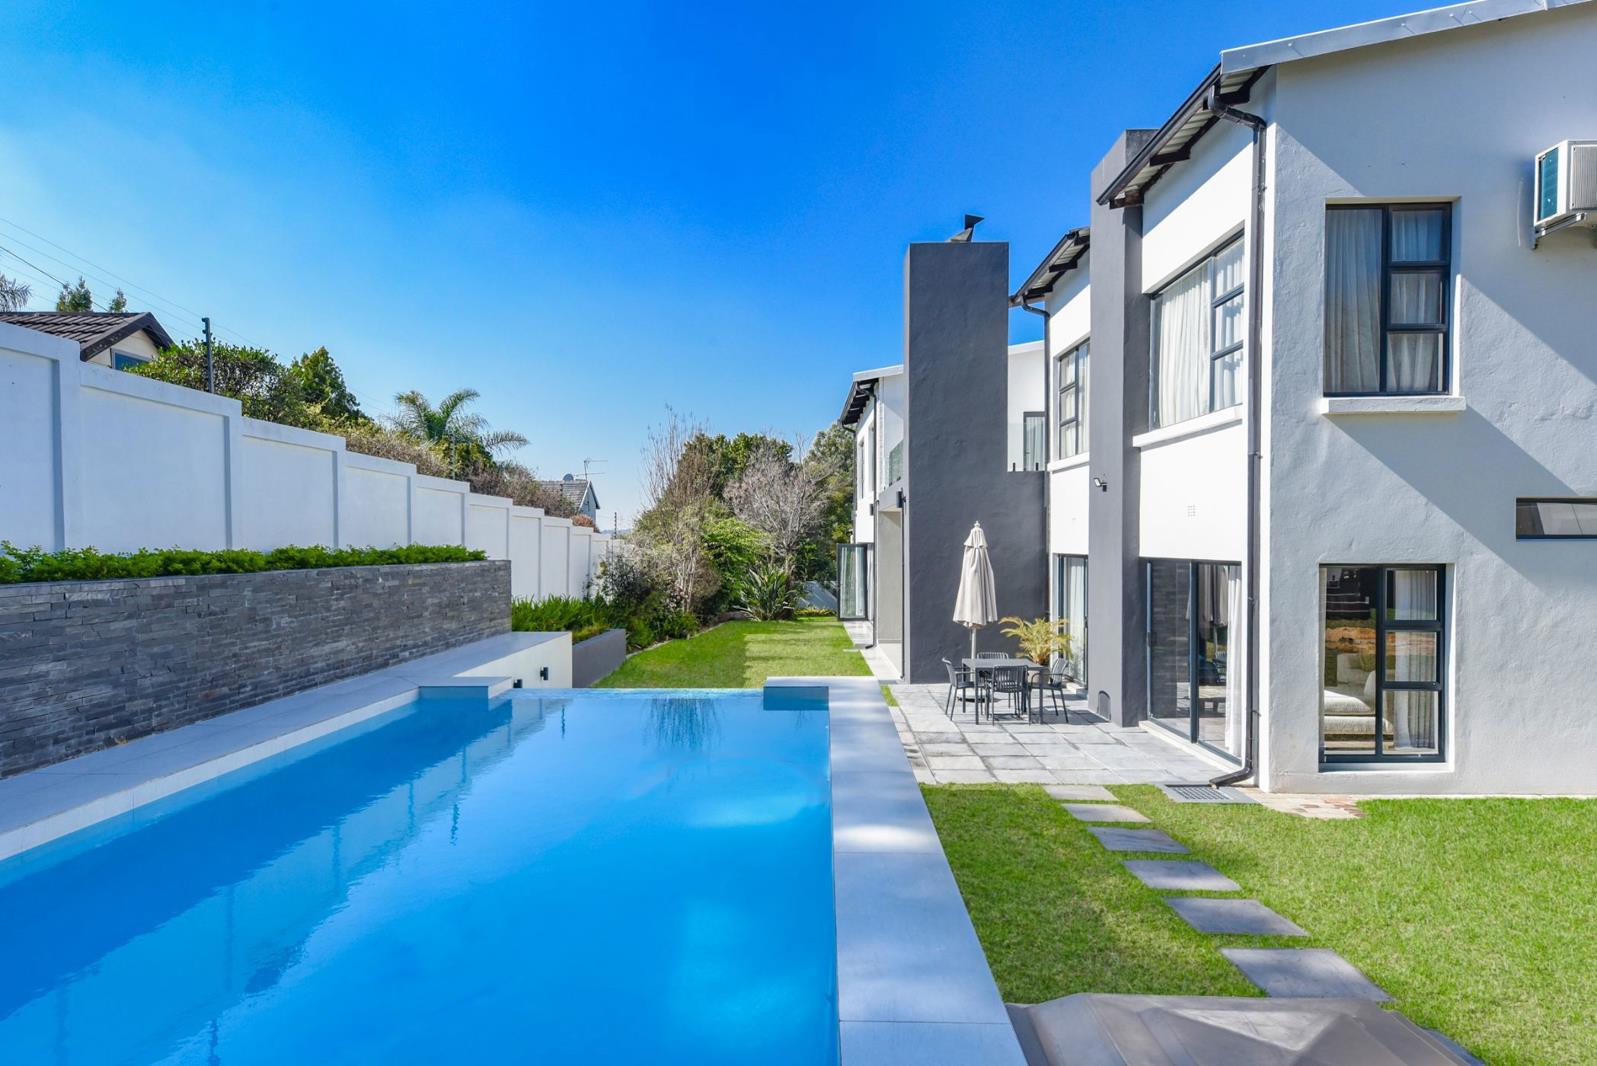
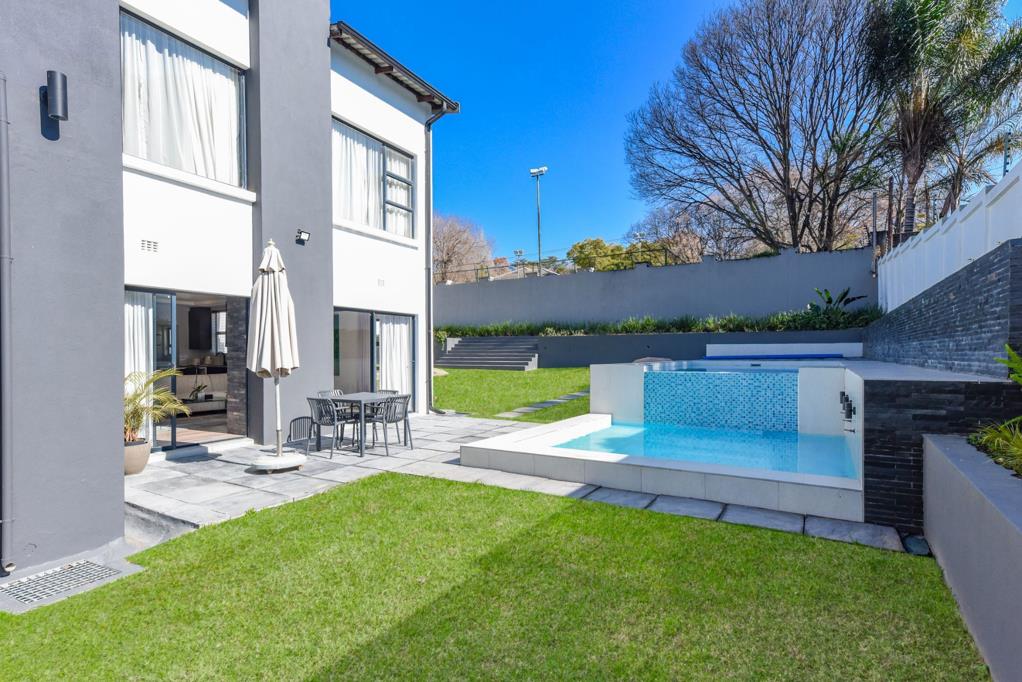
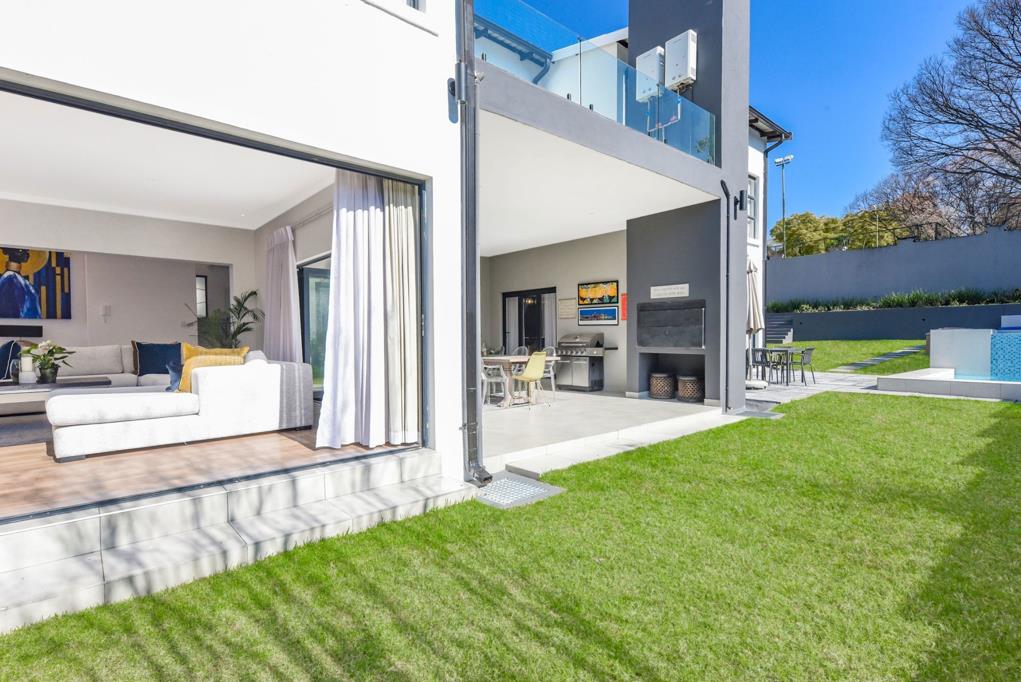
All three reception rooms extend effortlessly onto the expansive covered patio with a built-in braai, overlooking the manicured garden and sparkling rim-flow swimming pool, creating the perfect indoor-outdoor lifestyle for year-round entertaining.
The ground floor also offers a well-appointed guest suite with a private patio, complemented by a conveniently located guest cloakroom to ensure comfort and privacy for family and visitors.
Upstairs, four generously proportioned bedrooms each enjoy their own en-suite bathroom, offering exceptional comfort and privacy. The luxurious main suite is a true sanctuary, boasting a walk-in dressing room and a lavish spa-inspired en-suite bathroom. An additional upstairs room offers versatility as a fifth bedroom, executive home office or private study.
Additional features include a double automated garage, ample off-street parking for up to eight vehicles, double staff accommodation with a bathroom and kitchenette, inverter and battery back-up power, and energy-efficient gas geysers, ensuring comfort, convenience, and peace of mind.
Nestled within a secure and sought-after estate, this distinguished home delivers the perfect balance of luxury, functionality and modern family living in an exclusive lifestyle setting.
Contact us today to schedule a private viewing of this stunning family home!
Property details
- Listing number T5547960
- Property type Cluster
- Listing date 9 Jul 2026
- Land size 1 323 m²
- Rates and taxes R 5 097
- Levies R 1 000
Property features
- Bedrooms 4
- Bathrooms 4.5
- En-suite 4
- Lounges 3
- Garage parking 2
- Open parking 8
- Access gate
- Balcony
- Pool
- Study
- Walk in closet
- Entrance hall
- Kitchen
- Garden
- Scullery
- Intercom
- Pantry
- Family TV room
- Fireplace
- Guest toilet
- Built In braai
- Aircon