5 Bedroom House in Bryanston
Italian Renaissance Residence | Mount Street, Bryanston East
A distinguished European-inspired residence of exceptional scale and presence.
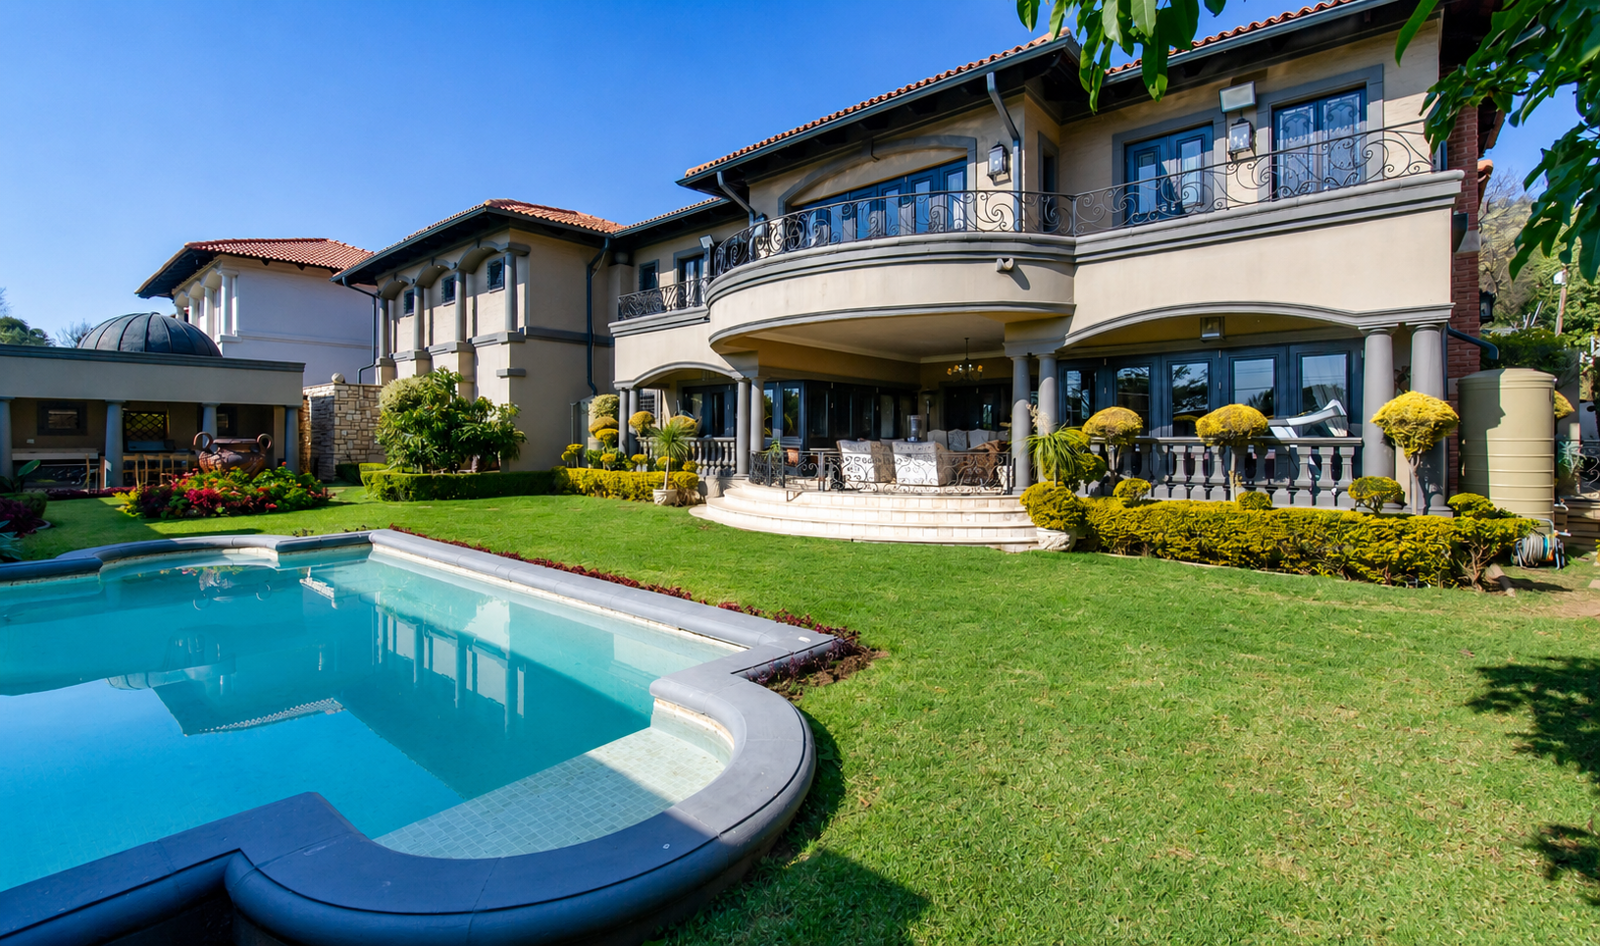
Set along prestigious Mount Street in Bryanston East, this remarkable residence draws inspiration from the enduring elegance of Italian Renaissance architecture, pairing classical proportions and rich architectural detailing with the sophistication of contemporary luxury living.
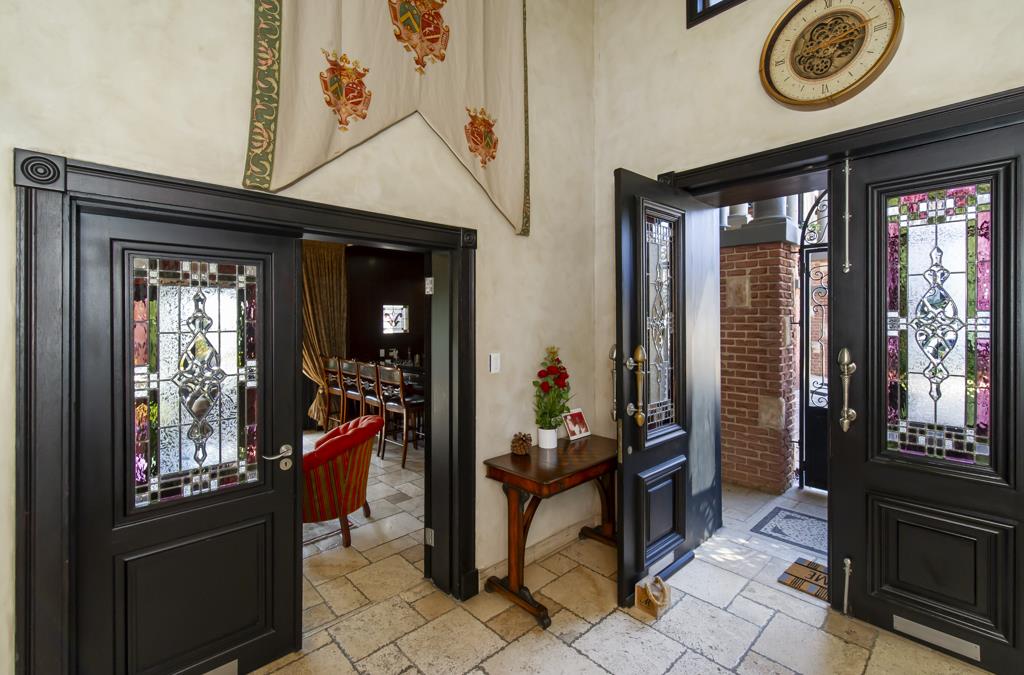
From the moment of arrival, the home makes an impression. A grand double-volume entrance introduces soaring volumes, abundant natural light and beautifully considered finishes, setting the tone for a residence designed with both occasion and everyday living in mind.
Generous reception rooms unfold effortlessly throughout the ground floor, creating a series of elegant spaces for entertaining on any scale. A formal dining room, sophisticated lounge and integrated bar are complemented by a beautifully appointed designer kitchen fitted with premium Gaggenau appliances.
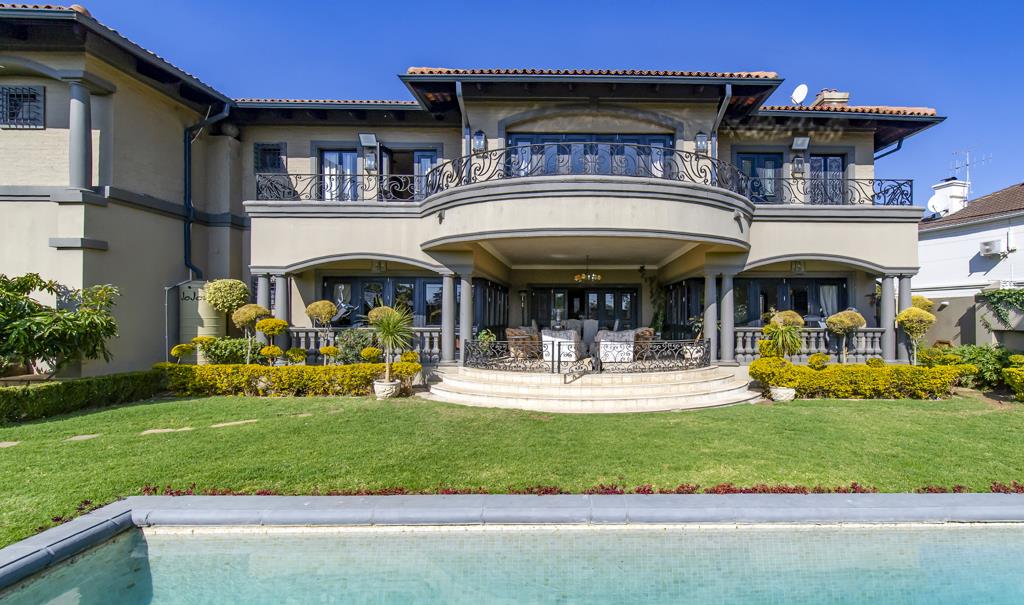
Expansive stacker doors dissolve the boundary between indoors and out, opening onto a substantial covered terrace overlooking manicured gardens and a sparkling swimming pool. A fully equipped pool house completes this private setting, creating the atmosphere of an exclusive European retreat in the heart of Bryanston.
A tranquil water-feature courtyard brings another layer of architectural interest to the home, overlooked by a private study and offering a quiet counterpoint to the larger entertainment spaces.
Upstairs, four beautifully proportioned en-suite bedroom suites offer exceptional privacy and comfort, with balconies extending the living spaces into the surrounding landscape. A dedicated private cinema creates an intimate setting for evenings at home.
A separate guest wing or cottage offers further versatility, ideal for extended family, visiting guests or independent accommodation.
Further features include:
Four luxurious en-suite bedroom suites
Designer kitchen with premium Gaggenau appliances
Multiple formal and informal reception rooms
Integrated bar and entertainment areas
Private cinema
Study overlooking a water-feature courtyard
Expansive covered entertainment terrace
Swimming pool and fully equipped pool house
Separate guest wing or cottage
Staff accommodation
Three automated garages
Solar installation
Backup water system
Full home automation
Integrated sound system
Option to purchase fully furnished
Positioned within easy reach of Sandtons commercial and lifestyle district, leading schools and some of Johannesburgs finest amenities, this is a residence created for a discerning buyer seeking privacy, scale and enduring architectural character.
Asking R10 900 000
Private viewings strictly by appointment.
Property details
- Listing number T5559246
- Property type House
- Listing date 20 Jul 2026
- Land size 1 067 m²
- Floor size 625 m²
- Rates and taxes R 8 395
- Levies R 2 500
Property features
- Bedrooms 5
- Bathrooms 5.5
- Lounges 3
- Dining areas 1
- Garage parking 3
- Flatlets
- Pet friendly
- Pool
- Security post
- Staff quarters
- Study
- Entrance hall
- Pantry
- Electric fencing
- Fireplace
- Built In braai
- Aircon