4 Bedroom House in Bryanston
Elegant Georgian Home with Timeless Provenal Charm
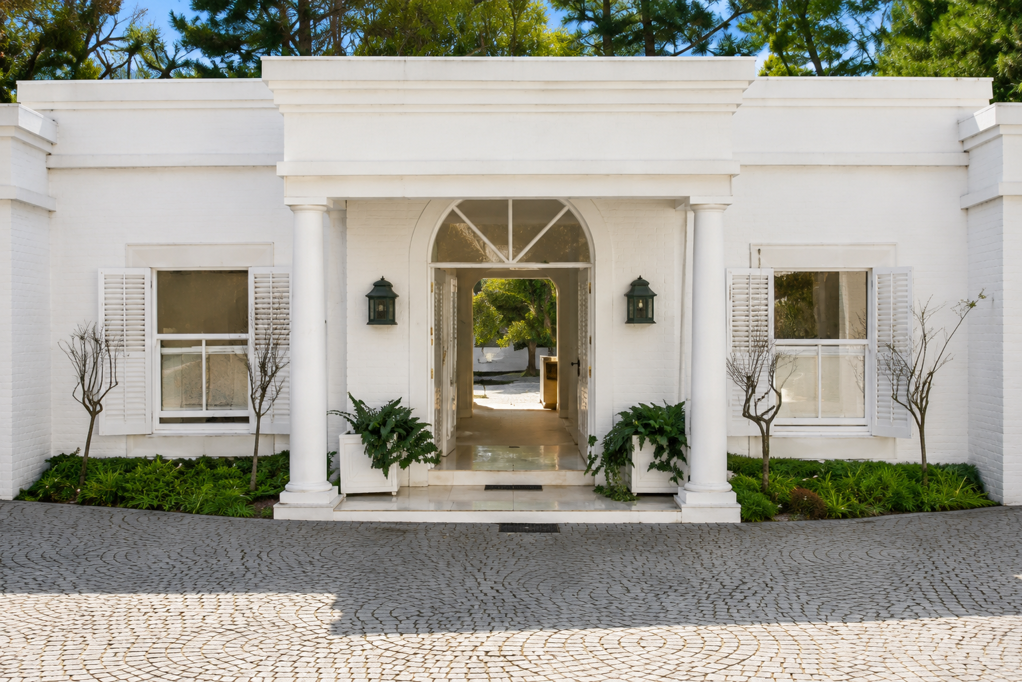
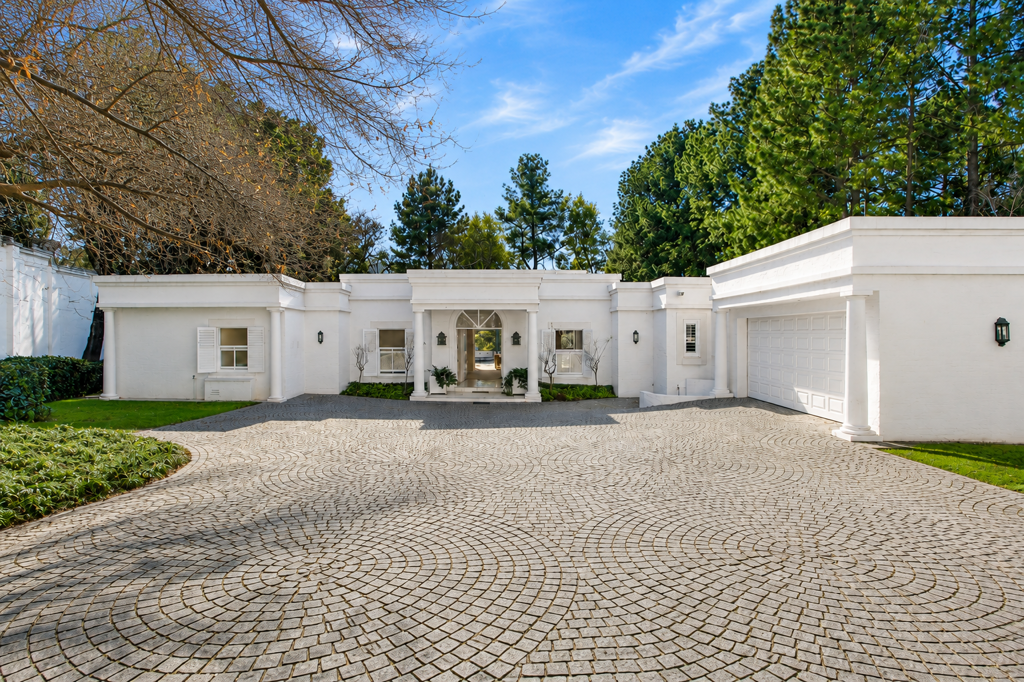
Designed by renowned architect Gavin Warburton, this distinguished Georgian-inspired residence is a masterful expression of timeless architecture, where classic symmetry is softened by the understated romance of the French countryside.
Privately positioned on an expansive 3,646 m2 stand at the end of a tranquil cul-de-sac, the residence encompasses approximately 431 m2 under roof. Every element has been thoughtfully considered to create a home of enduring elegance, where beautifully proportioned living spaces, abundant natural light and seamless connections to the surrounding gardens combine to offer an exceptional lifestyle of comfort, sophistication and effortless family living.
A rare offering in one of Bryanston West''s most sought after addresses, this is a home that celebrates architectural integrity, gracious entertaining and the luxury of space in an idyllic setting.
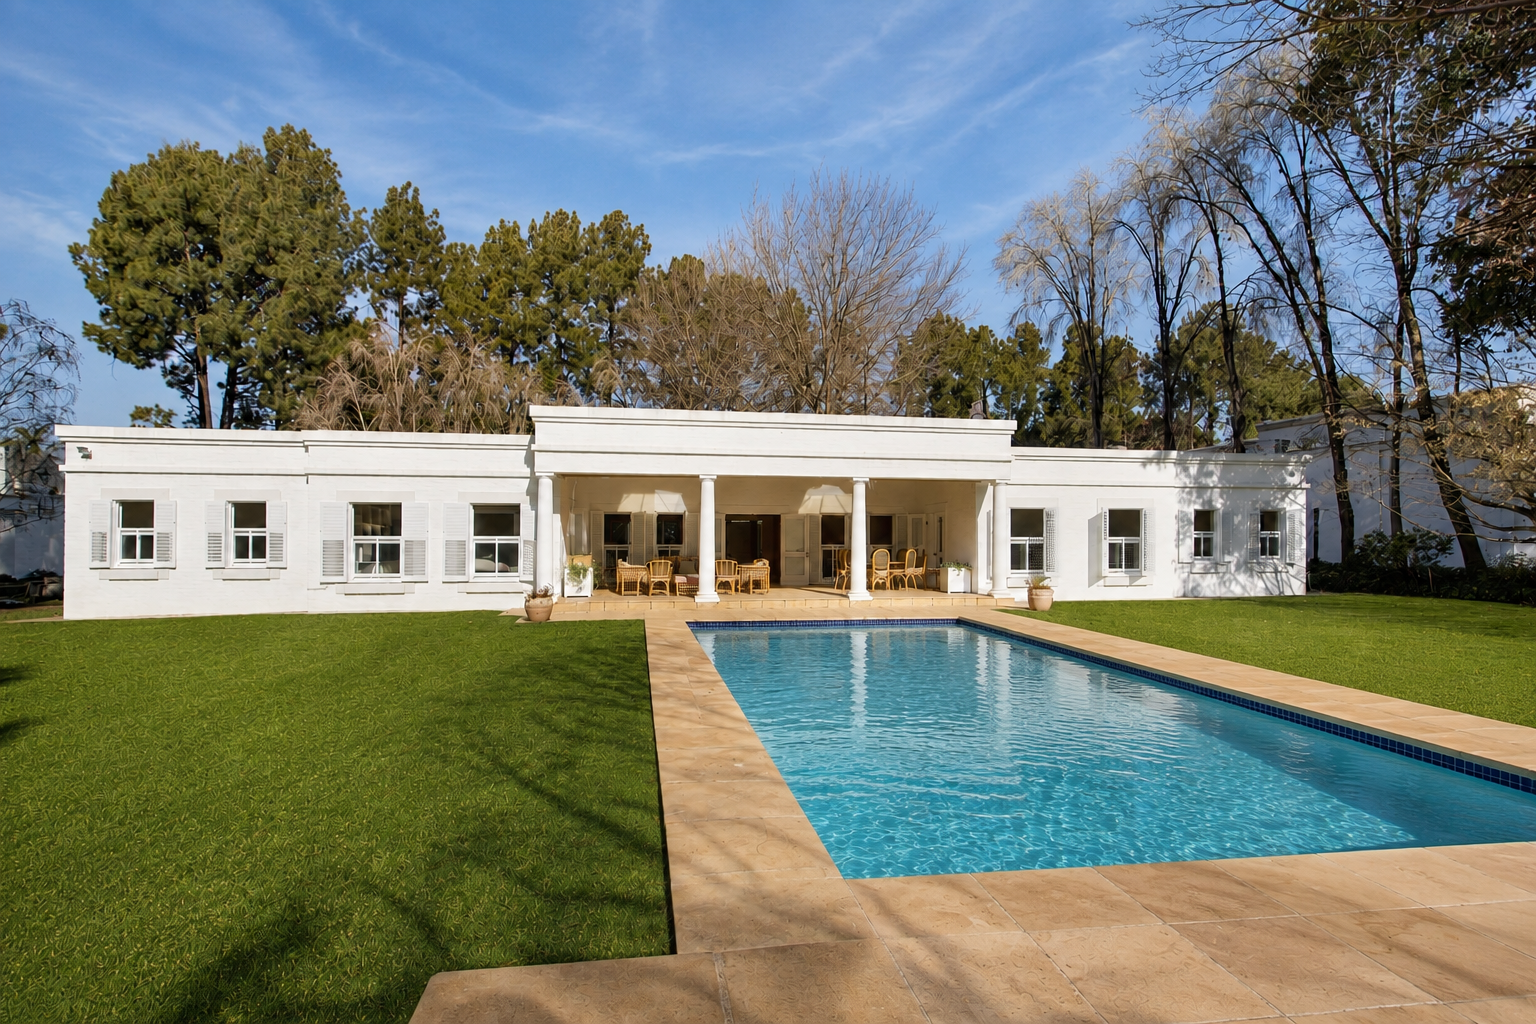
Light filled reception rooms flow seamlessly onto a covered entertainment patio overlooking a heated saltwater pool and beautifully landscaped gardens an idyllic setting for relaxed living and entertaining.
The home features a luxurious main suite, a private guest suite, two additional bedrooms, and a beautifully designed kitchen at the heart of the home. A separate two bedroom cottage provides the ideal space for extended family, guests, a home office or rental income.
Designed for modern living, the property also boasts a 24-panel solar system with inverter and batteries, generator, borehole with filtration and water storage, fibre internet, CCTV, alarm system and intercom.
Ideally located close to St Stithians College, leading schools, Bryanston Country Club, shopping centres and major business hubs, this is a rare opportunity to own a distinguished home where timeless architecture meets modern convenience.
Rates & Taxes: R4 068
Disclaimer: Images staged using AI
Property Highlights:
Designed by renowned architect Gavin Warburton
Impressive 431m2 residence set on a generous 3,646m2 stand
Four bedroom main residence with a private study
Luxurious main suite featuring a walk through dressing room and en-suite bathroom
Spacious formal lounge, TV lounge and dining room
Well appointed kitchen with separate scullery and laundry
Covered entertainment patio overlooking the gardens
Salt chlorinated swimming pool with heat pump
Beautifully established, landscaped gardens
Self contained three bedroom cottage with its own private entrance
Comprehensive off grid features including a 24-panel solar system, inverter, batteries and generator
Borehole with filtration system and water storage tanks
Fibre connectivity, alarm system, CCTV and intercom
Double automated garage plus an additional single garage
A home of exceptional character, space and sophistication, offering an enviable lifestyle in one of Bryanston''s most sought-after locations.
On Show
- Sat 01 Aug 12:00 - 14:00
Property details
- Listing number T5568199
- Property type House
- Listing date 28 Jul 2026
- Land size 3 645 m²
- Floor size 431 m²
- Rates and taxes R 4 068
Property features
- Bedrooms 4
- Bathrooms 3.5
- Lounges 2
- Dining areas 1
- Garage parking 2
- Open parking 3
- Flatlets
- Pet friendly
- Patio
- Pool
- Security post
- Staff quarters
- Study
- Garden