4 Bedroom House in Bryanston
Luxurious Living in the Heart of Bryanston 4-Bedroom Family Haven
Discover the perfect blend of comfort, security, and elegance in this stunning home located in the sought-after suburb of Bryanston, Sandton. Designed for modern living, this property offers a spacious and sophisticated environment for families who value quality.
Key Property Highlights:
Spacious Interior: The home features 4 generously sized bedrooms, all with their own en-suite bathrooms, providing privacy and convenience for every family member.
Living & Entertaining: Enjoy a comfortable lounge and a dedicated dining area, perfect for hosting guests or relaxing after a long day.
Modern Touches: The kitchen is equipped with a gas stove, catering to the needs of any home chef. A convenient guest toilet is also included for visitors.
Outdoor Lifestyle: Step outside to enjoy your private pool, ideal for warm summer days. The property also includes staff quarters for added flexibility.
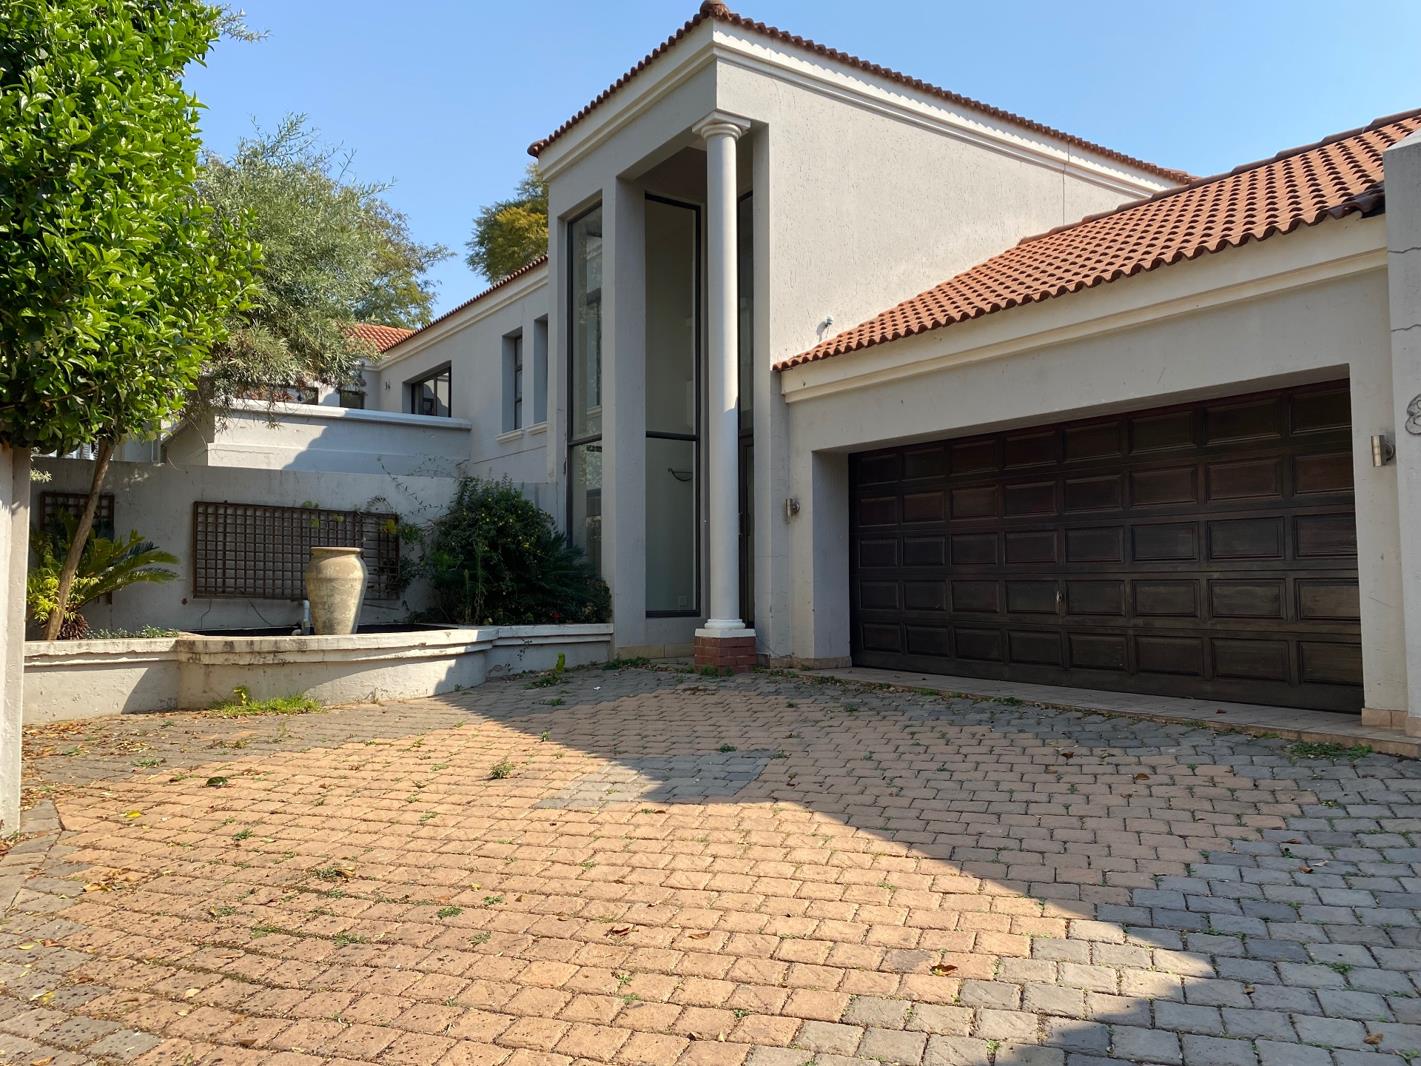
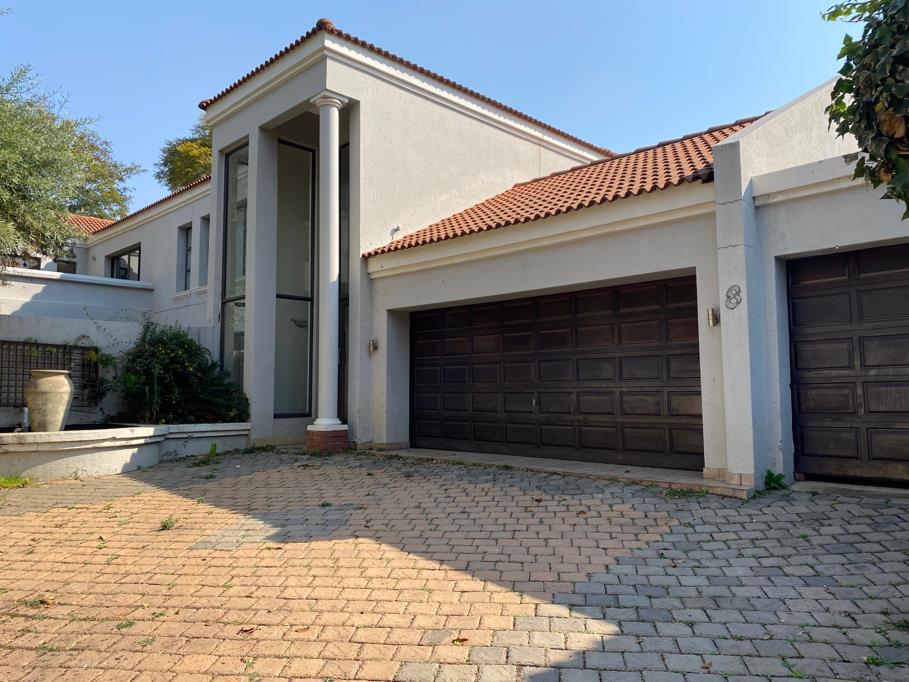
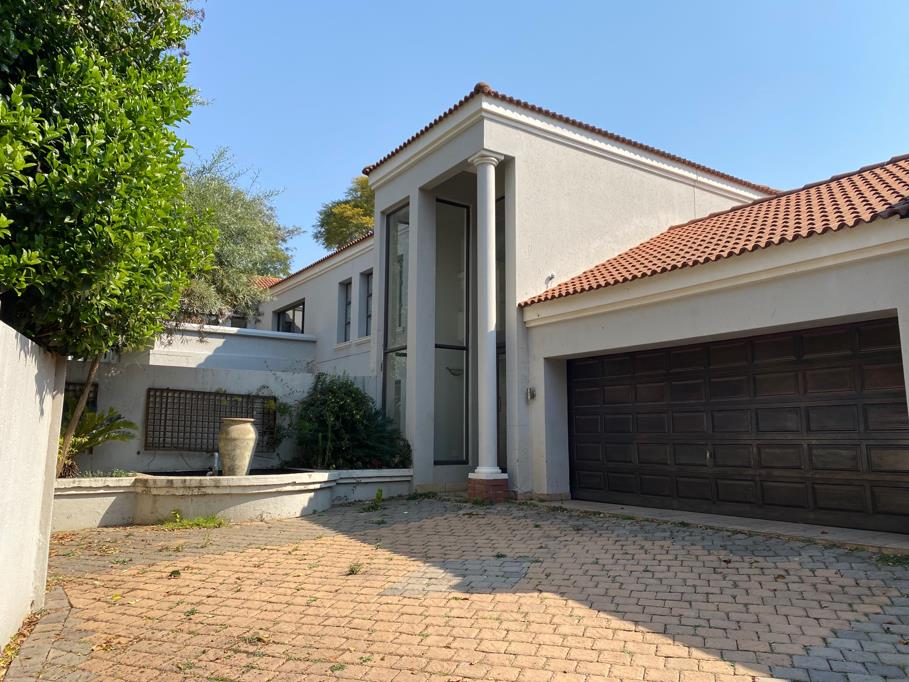
Convenience & Security: Rest easy with 24-hour security, an access gate, and a dedicated security post. The home features a 3-car garage plus 3 additional open parking spaces.
Generous Space: Situated on a 679 m² stand with a total floor area of 407 m², the home is spread over two storeys, maximizing both space and comfort.
This residence offers a rare opportunity to secure a premium home in a prime location. Whether you are looking for a secure family environment or a stylish place to entertain, this property is a must-see.
Property Specifications:
Location: Bryanston, Sandton
Bedrooms: 4
Bathrooms: 4 En-suites Guest Toilet
Garages: 3
Parking: 3 Open bays
Special Features: Pool, Gas Stove, Staff Quarters
NB: The property does require just a little bit of touch ups to make it everything it can be and more.
Property details
- Listing number T5568347
- Property type House
- Listing date 28 Jul 2026
- Land size 679 m²
- Floor size 407 m²
Property features
- Bedrooms 4
- Bathrooms 4
- En-suite 4
- Lounges 1
- Dining areas 1
- Garage parking 3
- Storeys 2
- Access gate
- Pool
- Security post
- Staff quarters
- Guest toilet