4 Bedroom House in Bryanston
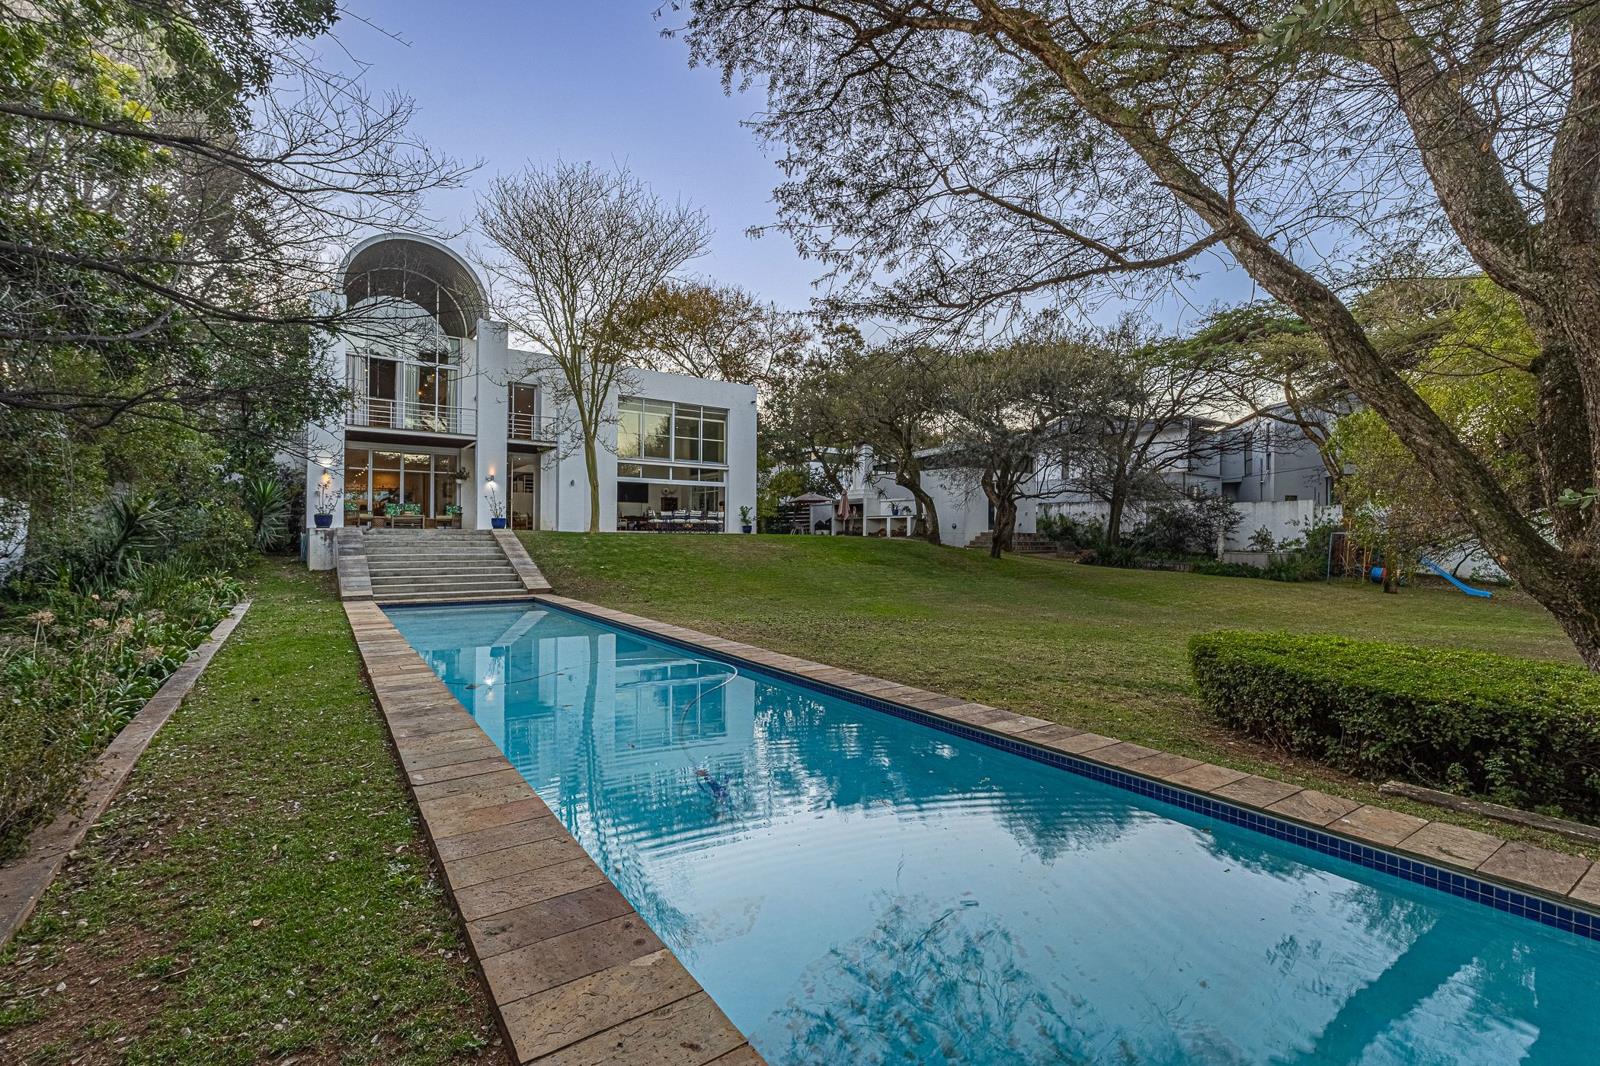
An Architectural Masterpiece in Prestigious Hamilton Village in Bryanston East. Set on over 4,000m² within the exclusive, secure boomed enclosure of Hamilton Village, this remarkable estate combines bold architectural design with luxurious family living, offering an exceptional lifestyle in one of Bryanston''s most sought-after addresses.
The estate comprises a spectacular 588m² architect-designed main residence and a completely separate 205m² self-catering guest house, perfect for extended family, executive accommodation, Airbnb, or rental income.
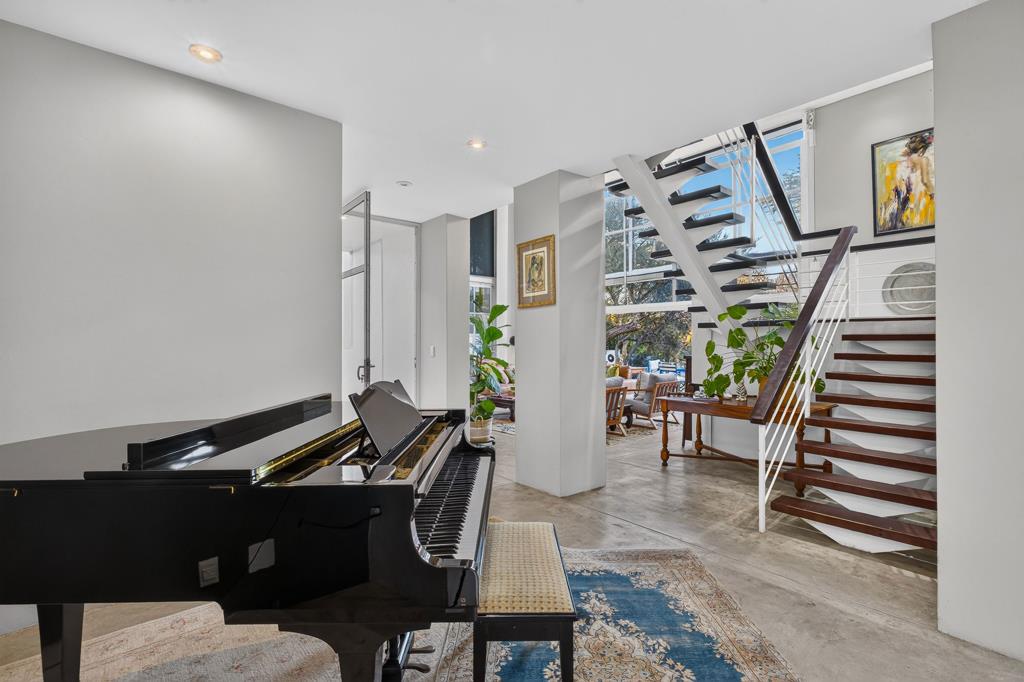
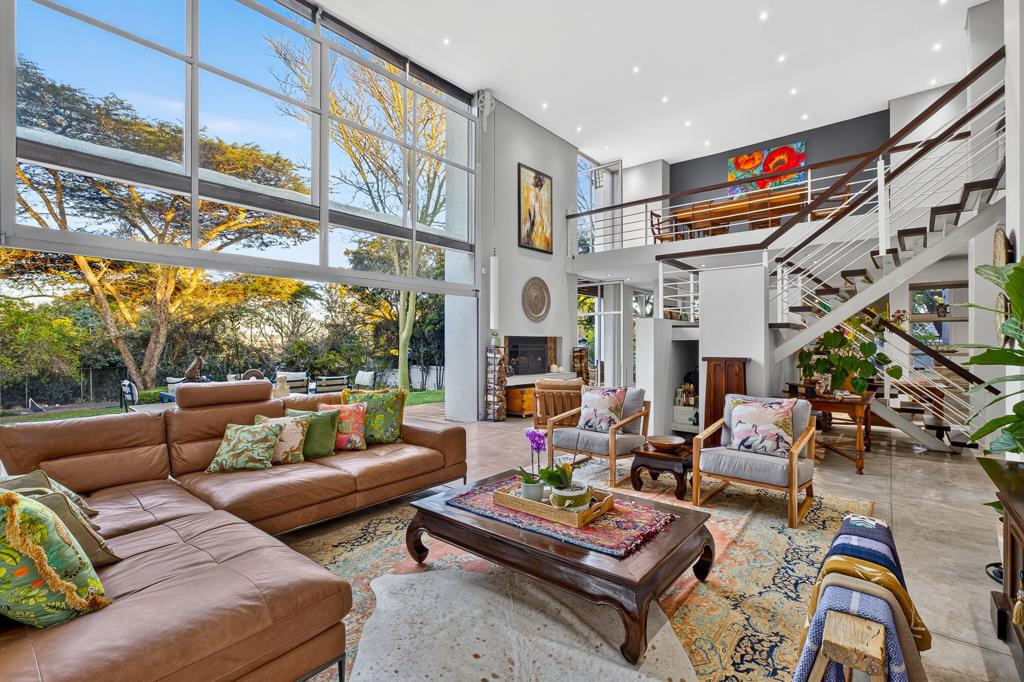
Designed to maximise natural light and seamless indoor-outdoor living, the main residence features expansive open-plan reception areas, multiple lounges, a striking built-in 16-seater dining table, a designer kitchen, and floor-to-ceiling glass opening onto landscaped gardens and entertainment terraces. A magnificent statement fireplace forms the heart of the home.
Accommodation includes four spacious bedrooms, comprising a luxurious downstairs guest suite with its own lounge and en-suite bathroom, an impressive main suite with floor-to-ceiling glazing, his-and-hers dressing rooms and a lavish en-suite, plus two additional bedrooms with private balconies sharing a family bathroom. A private study and generous family lounge complete the upper level.
The established gardens create a private sanctuary with a heated 20m training pool, tennis court, firepit, ornamental pond, mature trees, borehole, and automated irrigation.
Additional features include a 12kW inverter, 18 solar panels, 3 backup batteries, 5,000-litre filtered water storage tank, air conditioning, wood-burning fireplaces, scullery, staff accommodation, cloakroom, two oversized garages with additional covered parking, and comprehensive security including alarm, perimeter beams, and electric fencing.
Separate Self-Catering Guest House
Completely independent from the main residence and neighbouring the home, the 205m² guest house has its own private entrance, secure parking, and separate alarm system. It offers a spacious lounge, fully equipped kitchen, two downstairs bedrooms, and a generous upstairs main bedroom with en-suite bathroom, making it ideal for guests, multigenerational living, a home business, or an income-generating rental.
Perfectly positioned, the property is within walking distance of Hamilton Dog Park and enjoys easy access to Brescia House School, The Campus formerly Dimension Data, and major routes including Witkoppen Road, Main Road, and Bryanston, placing leading schools, business hubs, shopping, and lifestyle amenities just minutes away.
Property details
- Listing number T5576005
- Property type House
- Listing date 4 Aug 2026
- Land size 4 135 m²
Property features
- Bedrooms 4
- Bathrooms 3.5
- En-suite 2
- Garage parking 2
- Alarm
- Balcony
- Built in cupboards
- Pool
- Study
- Tennis court
- Entrance hall
- Kitchen
- Garden
- Scullery
- Intercom
- Family TV room
- Fireplace
- Irrigation system
- Aircon