5 Bedroom House in Bryanston
MAGNIFICENT MODERN GEORGIAN MASTERPIECE IN BRYANSTON
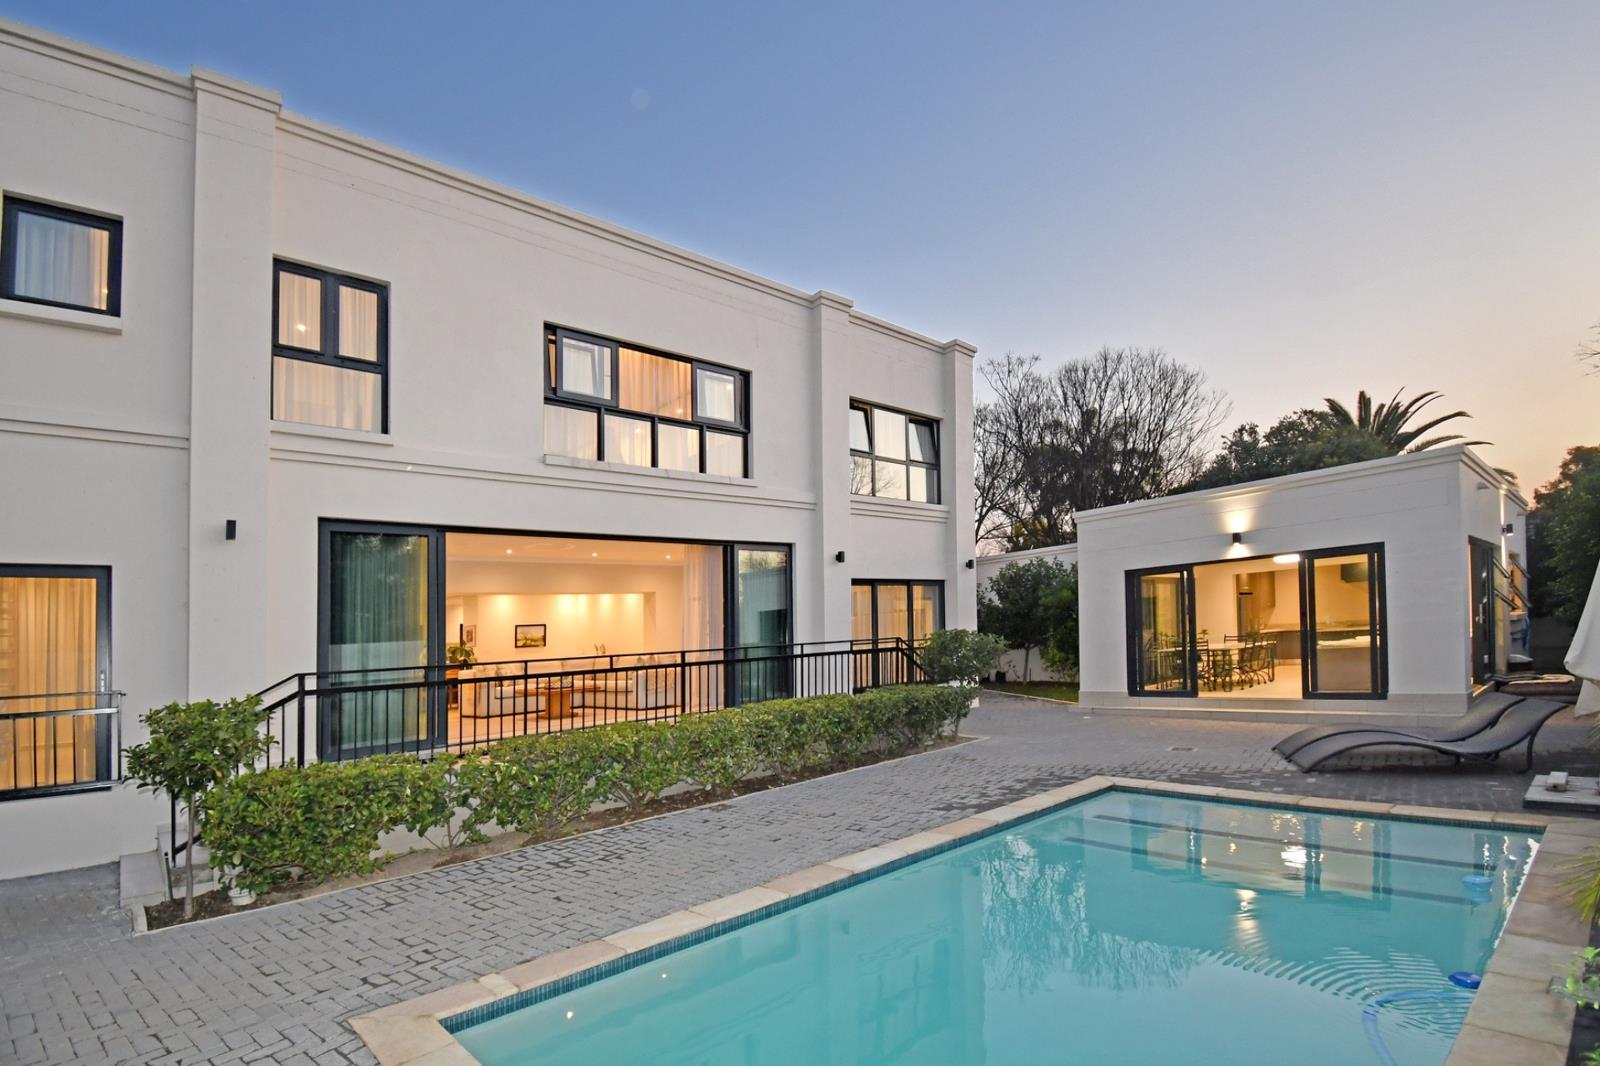
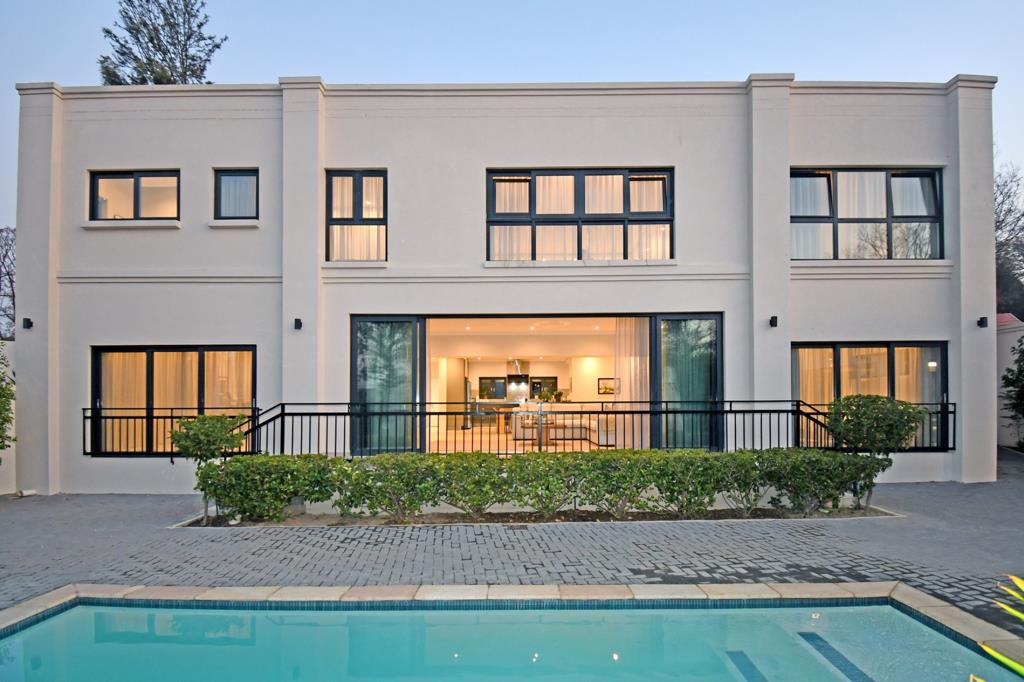
An exceptional statement residence in prestigious Bryanston, this magnificent Modern Georgian masterpiece combines timeless architectural elegance with contemporary luxury, exceptional proportions and outstanding energy and water independence.
Set on an impressive 1,500m² stand with approximately 627m² under roof, the home makes an unforgettable first impression. Striking glass entrance doors open into a dramatic double-volume foyer, where imported large-format ceramic tiles and a magnificent floating solid-oak staircase set the tone for the interiors beyond. Premium double-glazed windows and doors throughout provide excellent thermal efficiency and acoustic privacy.
Expansive open-plan reception areas flow effortlessly to the landscaped garden, swimming pool and entertainment spaces. The sophisticated kitchen features a gas hob, double ovens, premium imported fittings and space for a double-door refrigerator, complemented by a large separate scullery with a double sink and plumbing for three appliances.
Five beautifully appointed bedrooms are all en-suite, including a private downstairs guest suite. Upstairs, the exceptional principal suite is a sanctuary of impressive proportions, incorporating its own private pyjama lounge, gym area, luxurious full bathroom and dressing room. Three additional en-suite bedrooms offer generous accommodation for family and guests.
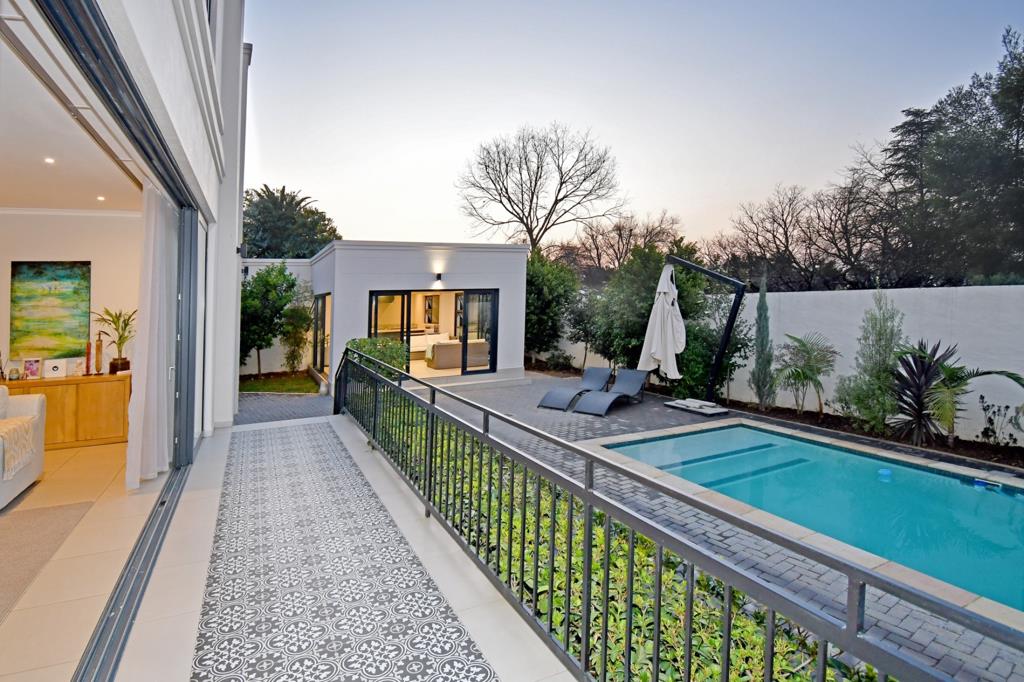
Created for exceptional entertaining, the living areas open onto a manicured garden, sparkling swimming pool and patio. A separate entertainment pool house elevates the lifestyle offering, complete with a lounge and relaxation area, gas hob, grill and space for a double-door refrigerator perfect for effortless year-round entertaining.
Designed for sophisticated, sustainable living, the property features 12 550W solar panels, an 8kW inverter and 3 5kW batteries. A private borehole supplies a substantial 10,500-litre reserve water system with filtration and pressure pump, while automated irrigation maintains the landscaped grounds.
Further features include self-contained staff accommodation with a private bathroom, two automated double garages accommodating four vehicles, additional secure parking for approximately eight cars, high perimeter walls and a substantial automated entrance gate.
Perfectly positioned in sought-after Bryanston, with convenient access to leading private schools, premium shopping and dining, medical facilities, Sandtons commercial hub and major arterial routes.
A residence of distinction for the purchaser seeking scale, privacy, sophisticated entertaining and modern self-sufficiency in one of Sandtons most desirable suburbs.
Private viewings strictly by appointment. Pre-qualified purchasers are invited to experience this exceptional home.
Disclaimer: While every effort has been made to ensure the accuracy of the information contained in this listing, eXp Realty South Africa Pty Ltd and its Property Practitioners cannot be held liable for any errors, omissions or misrepresentations. All information is subject to verification. eXp Realty South Africa Pty Ltd is registered with the Property Practitioners Regulatory Authority PPRA.
Property details
- Listing number T5582137
- Property type House
- Listing date 10 Aug 2026
- Land size 1 500 m²
- Floor size 627 m²
Property features
- Bedrooms 5
- Bathrooms 5.5
- Lounges 4
- Dining areas 2
- Garage parking 4
- Open parking 8
- Storeys 2
- Pet friendly
- Balcony
- Pool
- Satellite
- Staff quarters
- Entrance hall
- Kitchen
- Garden
- Scullery
- Family TV room
- Aircon