3 Bedroom House in Bryanston
Contemporary Luxury Living in the Heart of Bryanston
Brand-new luxury cluster homes combining modern architecture, private outdoor living, solar backup and secure estate living in sought-after Bryanston.
Spacious interiors, private pools and beautifully considered finishes create a modern family home designed for effortless everyday living and entertaining.
Welcome to West End Estate, 9 Westminster Avenue, Bryanston and mdash a contemporary residential development offering modern cluster living in one of Bryanston''s established and sought-after residential areas.
Designed with a strong focus on space, natural light and indoor-outdoor living, these homes combine clean architectural lines with warm modern finishes to create a home that feels both sophisticated and comfortable.
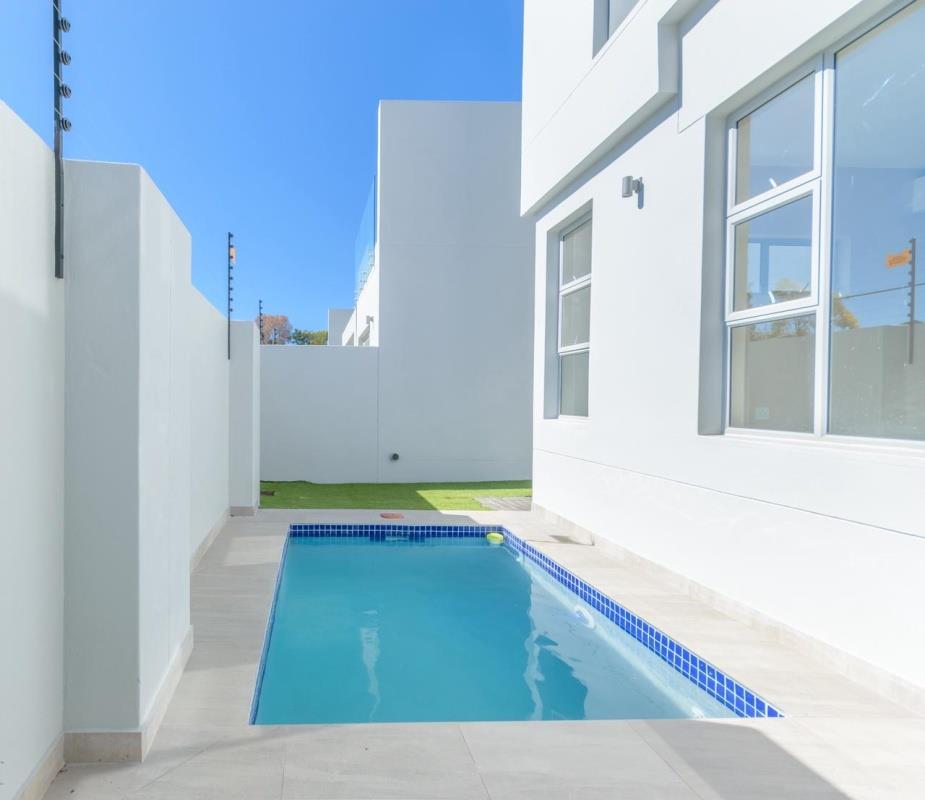
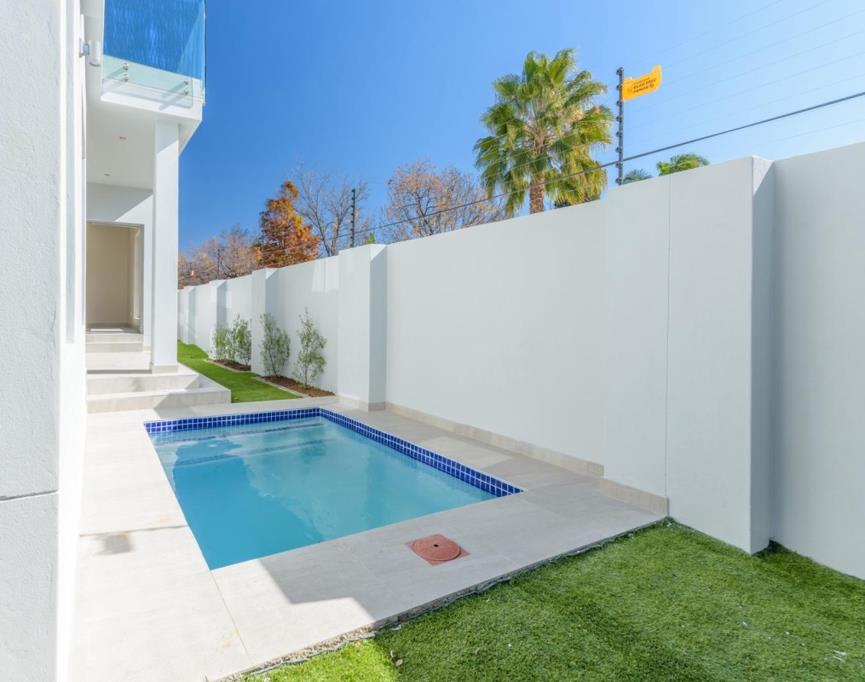
The heart of the home is the generous open-plan living area and contemporary kitchen, featuring a large central island, sleek cabinetry and a separate scullery. Wide stacking doors open the living spaces onto the covered patio, garden and private swimming pool, creating a natural extension of the home for entertaining and relaxed family living.
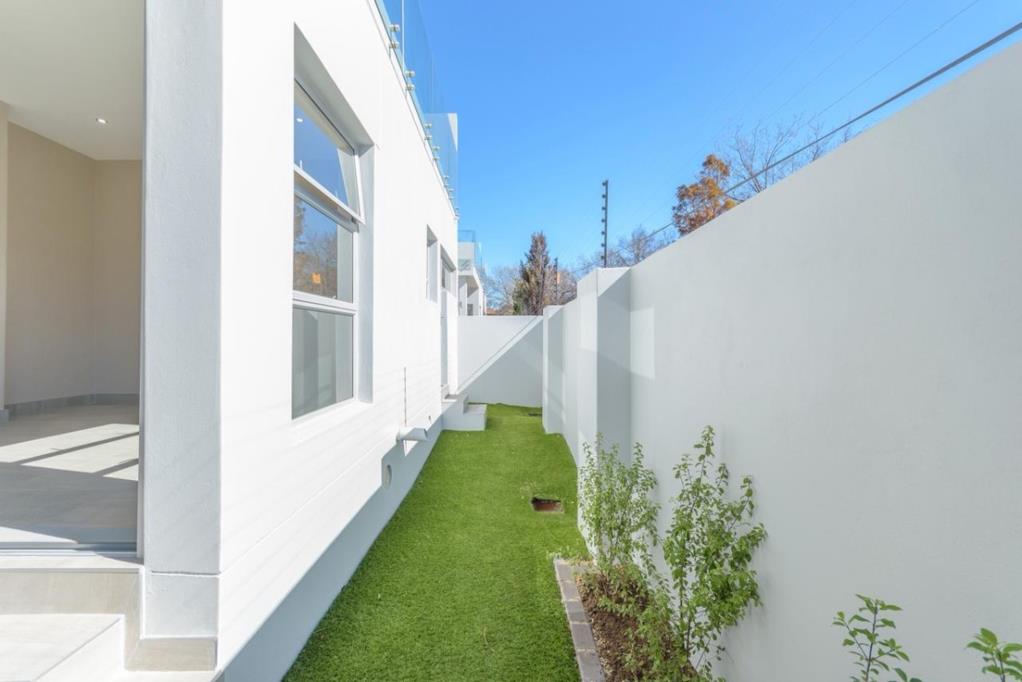
Property FeaturesChoice of 3- and 4-bedroom homes, depending on the selected unitGenerous en-suite bedroom configurationsModern bathrooms with contemporary finishesGuest WCSpacious open-plan lounge and dining areasModern kitchen with large central islandSeparate scullery and laundry areaExcellent natural light throughoutLarge stacking doors connecting indoor and outdoor livingCovered entertainment patioPrivate swimming pool includedPrivate, low-maintenance gardenDouble garageContemporary aluminium windows and doorsSolar system with battery backup includedSelected configurations offer additional accommodation optionsSecure cluster living within West End EstateThe development offers a selection of 3- and 4-bedroom homes, while the developer''s current information describes the homes as luxury clusters with en-suite bedrooms, private entertainment areas, pools, gardens and double garages. Swimming pools and solar with battery backup are included across the units shown on the supplied development schedule.
Designed Around Modern LivingThese homes have been designed to feel open rather than enclosed. The kitchen, dining and living areas flow together, while generous glazing and stacking doors bring natural light into the home and connect the interior with the outdoor entertainment areas.
Neutral tones, clean cabinetry, stone-look worktops and understated finishes give the interiors a modern feel without making the home overly clinical. The result is a property that can easily be personalised around the owner''s own furniture and style.
The private pool and garden provide an additional entertainment space without the maintenance normally associated with a large traditional property.
Property details
- Listing number T5593278
- Property type House
- Listing date 19 Aug 2026
- Land size 250 m²
- Floor size 243 m²
- Rates and taxes R 1 500
- Levies R 2 500
Property features
- Bedrooms 3
- Bathrooms 3
- Lounges 2
- Garage parking 2
- Open parking 2
- Pool