4 Bedroom House in Bryanston
Modern 4 Bedroom ensuite Family Residence in Secure Gated Enclosure
The agent will be available for viewings by appointment this coming Monday and Tuesday between 10:00 and 12:00. Please call or email the agent in advance to book your viewing slot.
Welcome to this well positioned family home in Bryanston West, set within a secure gated enclosure off Curzon Road, conveniently close to St Stithians, Brescia House, Kings College and Sandton.
Double doors open into a welcoming entrance hall, leading to a guest cloakroom and separate study before flowing into the heart of the home a large, open-plan reception area and kitchen, arranged as lounge and dining spaces.
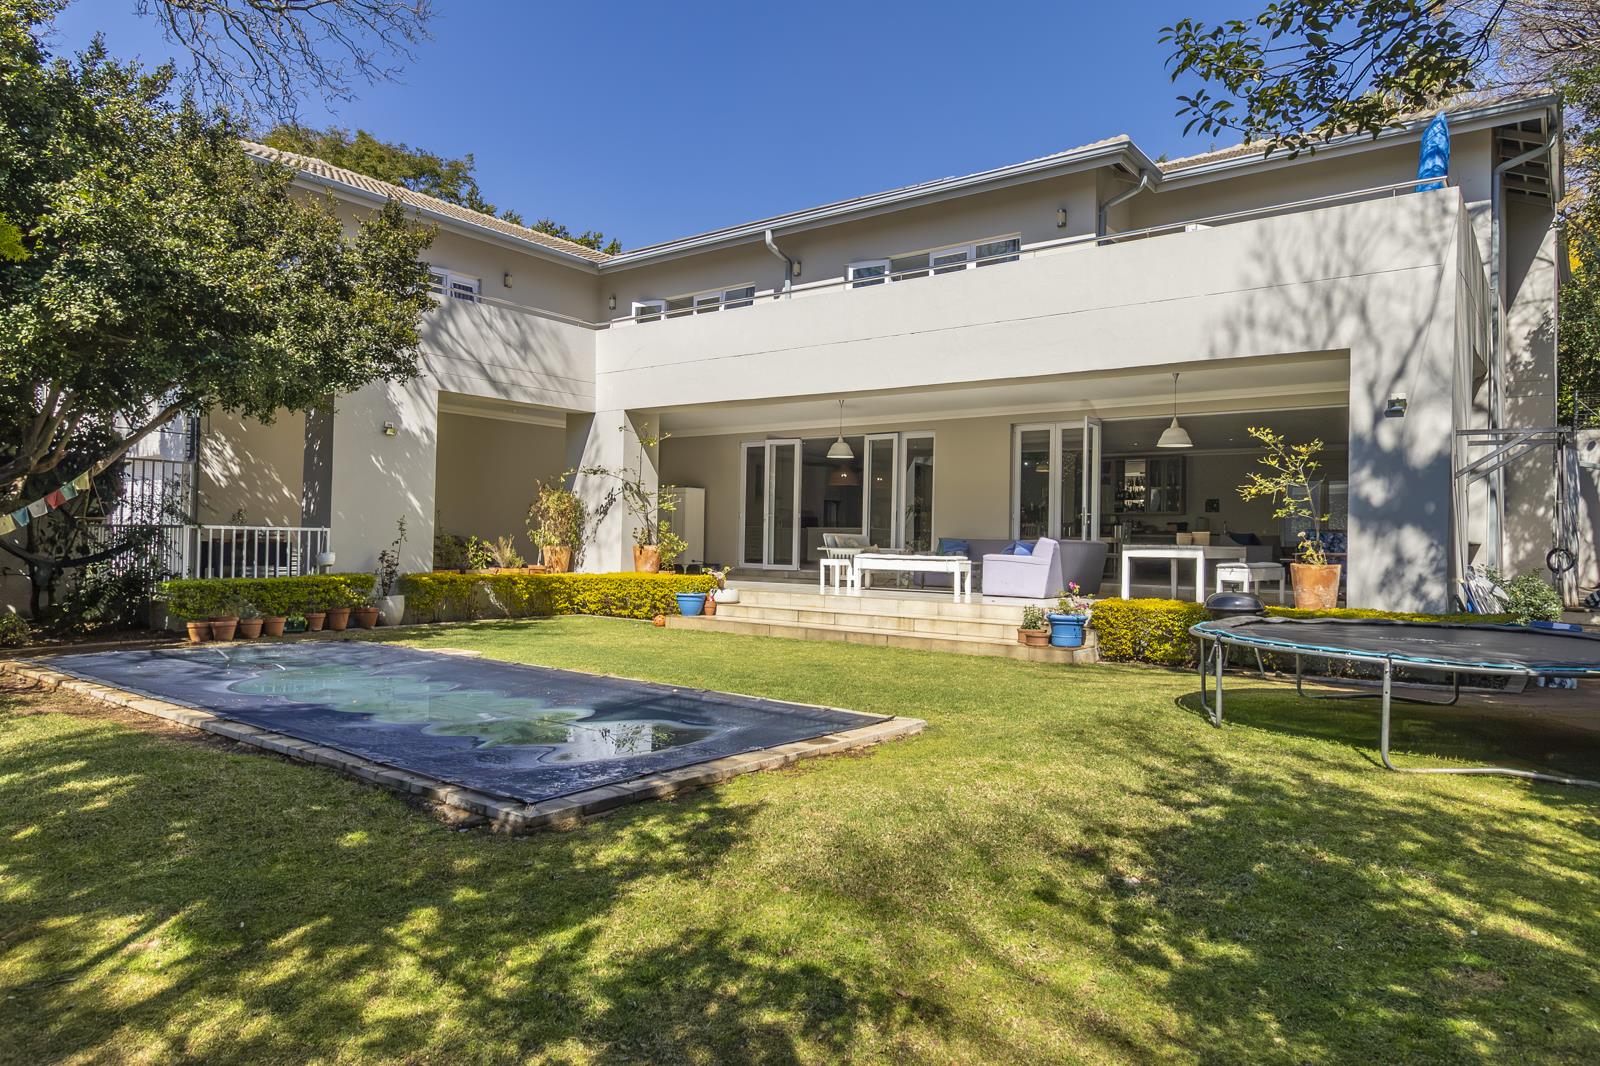
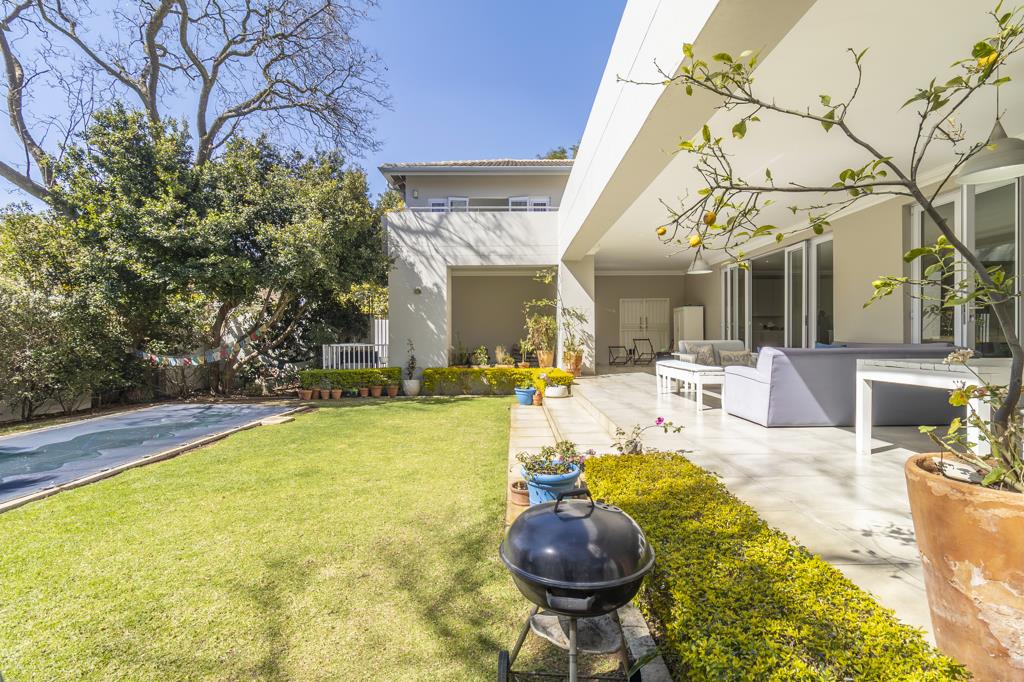
Stacking doors extend across the entire length of the reception area, opening seamlessly onto a covered patio overlooking the established garden, creating a connection between the indoor and outdoor living spaces.
The kitchen is well appointed with a large central island, quartz countertops, Defy double oven and electric hob, together with a separate scullery.
The secured upper level offers four generously sized bedrooms, including three with full en-suite bathrooms, built-in cupboards and balcony access. The fourth bedroom enjoys its own gas fireplace. The main suite features a private lounge area, generous built-in cupboards and a full en-suite bathroom.
A spacious PJ lounge and large wrap-around balcony overlook the garden and provide additional family living and entertaining space.
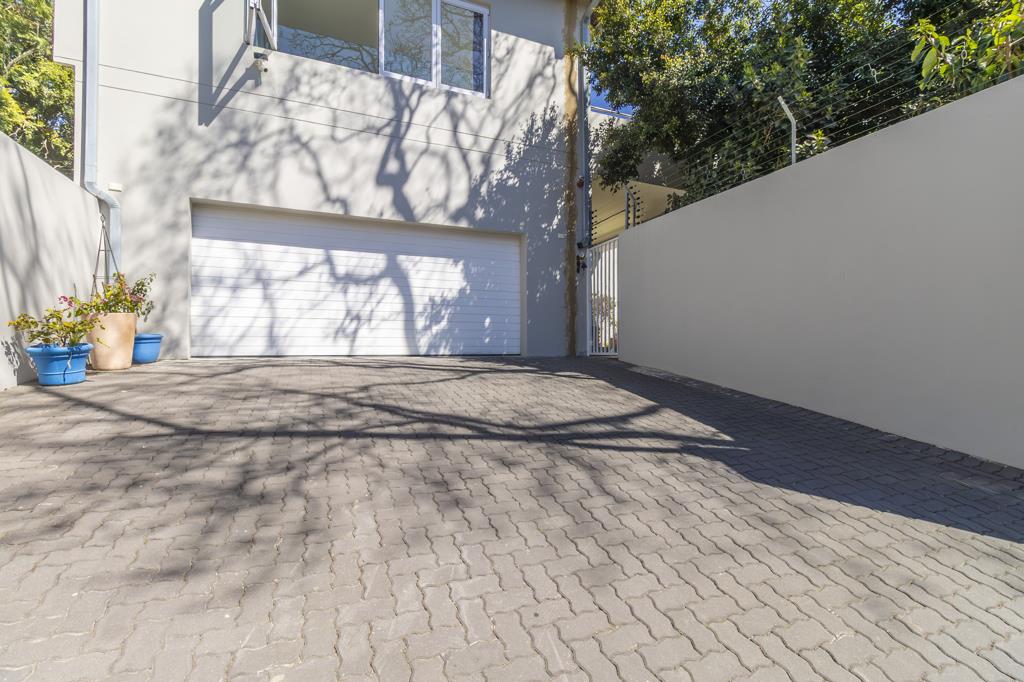
Outside, the property offers a covered patio, swimming pool, established garden, staff accommodation, double garage with additional storage and additional off-street parking.
Additional features include a Morso-style fireplace, two gas geysers and aluminium window and door frames.
Security is excellent, with an access-controlled gated enclosure & electric fencing.
A spacious family home offering generous accommodation, exceptional indoor-outdoor living and secure Bryanston West living.
Key Features:
4 ensuite bedrooms
Open plan receptions with winebar area
Covered patio
PJ Lounge
Double garage
Staff accommodation
Ideally positioned in Bryanston West, close to the Bryanston Country Club, Brescia, St Stithians, Kings College and with easy access to shopping centres and main arterial roads and highway.
Please contact the agent to arrange a viewing.
Disclaimer | Whilst every care has been taken in the preparation of the marketing material used for this property listing, we cannot be held responsible for any errors and omissions E&OE which may occur.
Property details
- Listing number T5593722
- Property type House
- Listing date 20 Aug 2026
- Land size 986 m²
- Floor size 585 m²
Property features
- Bedrooms 4
- Bathrooms 4.5
- Lounges 2
- Dining areas 1
- Garage parking 2
- Open parking 2
- Pet friendly
- Balcony
- Patio
- Pool
- Security post
- Staff quarters
- Study
- Garden