5 Bedroom House in Bryanston
Rolling lawns with an elevated homestead
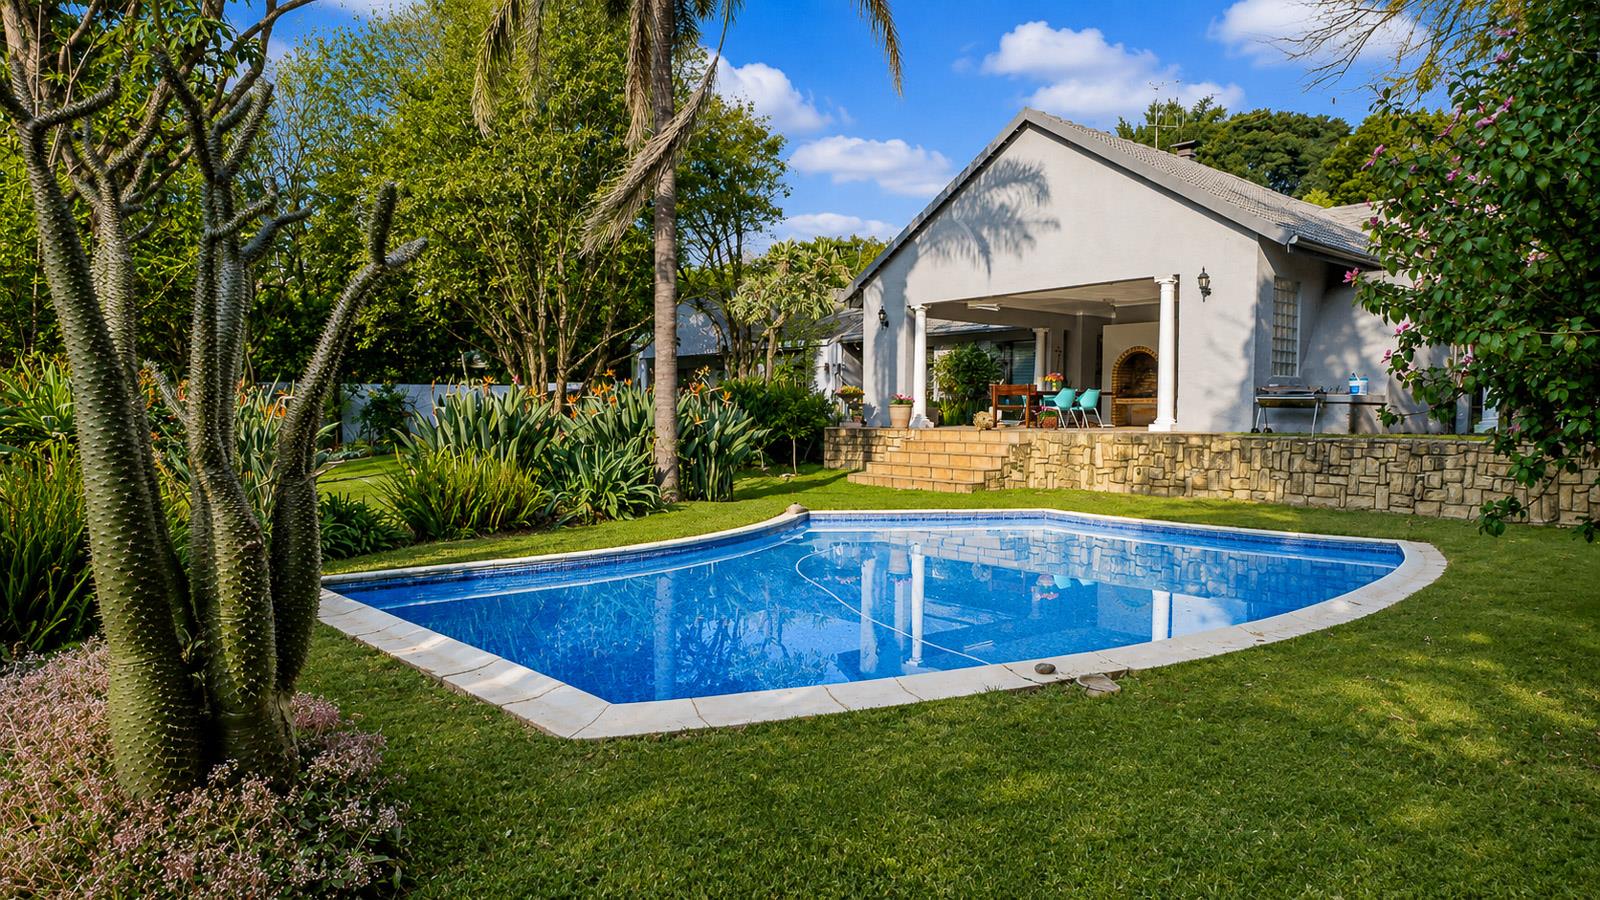
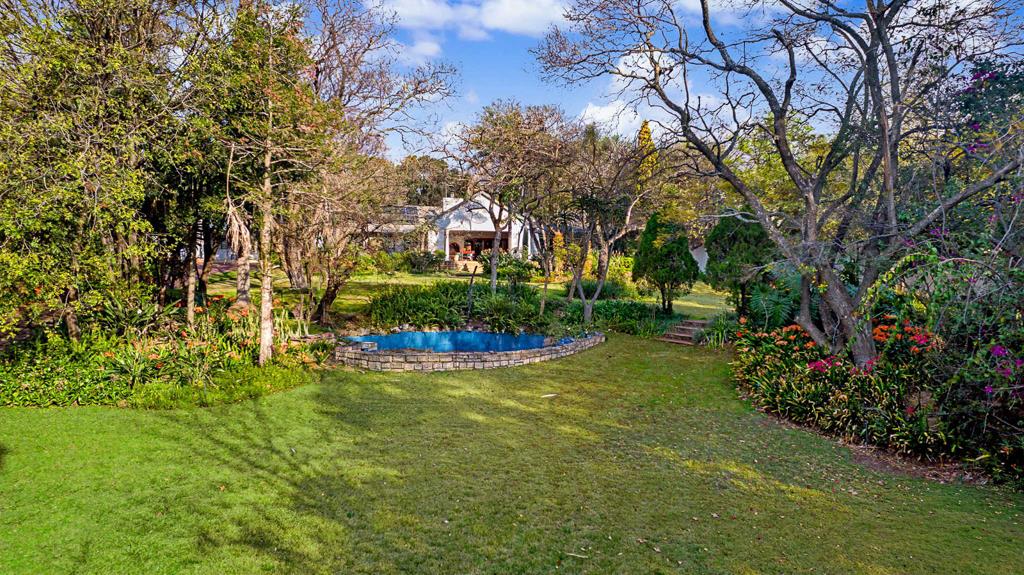
Set along a tree-lined avenue adjacent to the Bryanston Country Club, this substantial residence is set far back on an acre of rolling lawns with approximately 500 m2 under roof. Generous proportions, well-connected living spaces and an exceptionally large garden define the property.
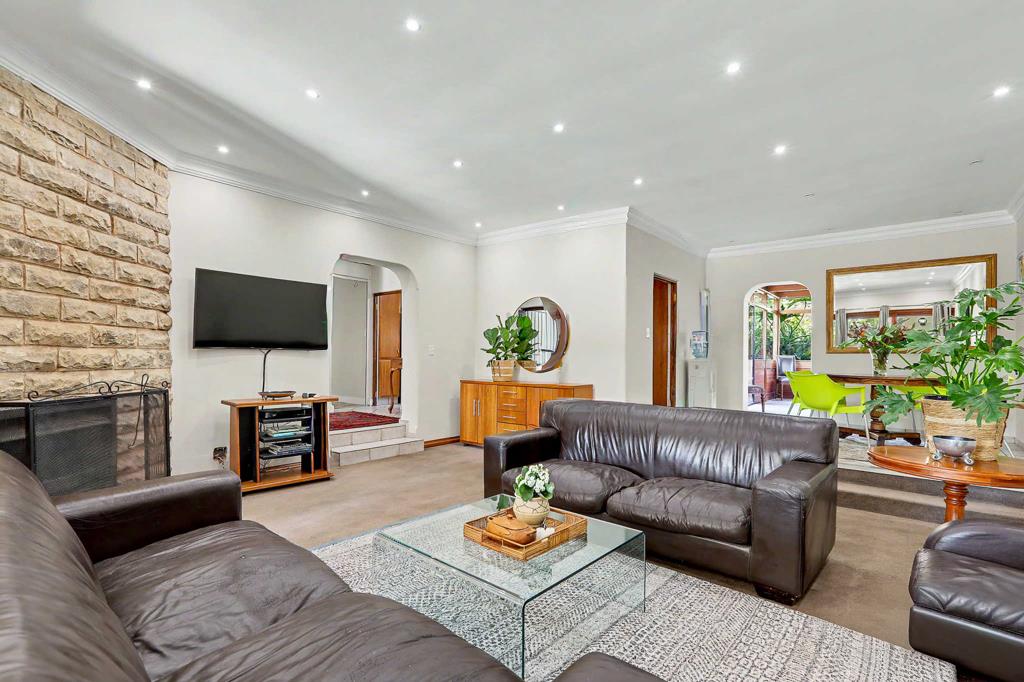
Comprising a welcoming entrance hall leading to a lounge ,family room each with a fireplace, together with a separate dining area. These spaces extend onto a generous patio overlooking the grounds, creating an expansive setting for outdoor entertaining. Downstairs, directly off the patio, is a wine cellar.
Accommodation comprises five bedrooms and three and a half bathrooms, with two bedrooms en-suite. The main bedroom has direct access to a separate study or gym, which also benefits from its own independent entrance.
The extensive garden is a defining feature of the property, complemented by a borehole. Further practical additions include a storeroom and double automated garaging as well as double staff accommodation. As well as solar rented.
With its substantial proportions, expansive grounds and position along a tree-lined avenue adjacent to Bryanston Country Club, the property offers a considered balance of indoor and outdoor living.
Property details
- Listing number T5603715
- Property type House
- Listing date 28 Aug 2026
- Land size 4 274 m²
- Floor size 500 m²
Property features
- Bedrooms 5
- Bathrooms 3.5
- Lounges 2
- Dining areas 1
- Garage parking 2
- Pet friendly
- Patio
- Pool
- Staff quarters
- Study