4 Bedroom Cluster in Bryanston
BRYANSTON EAST - CONTEMPORY FAMILY HOME WITH BEAUTIFUL FINISHES & GENEROUS LIVING
View By Appointment between 11:00 and 13:00 on Wednesday, 28 October 2026. Please contact the agents in advance to book your viewing
Step into contemporary elegance with this beautifully designed four-bedroom home, offering generous living spaces, stylish finishes and effortless indoor-outdoor living. Perfectly suited to modern family living and entertaining, this residence combines comfort, practicality and sophistication across two well-appointed levels.
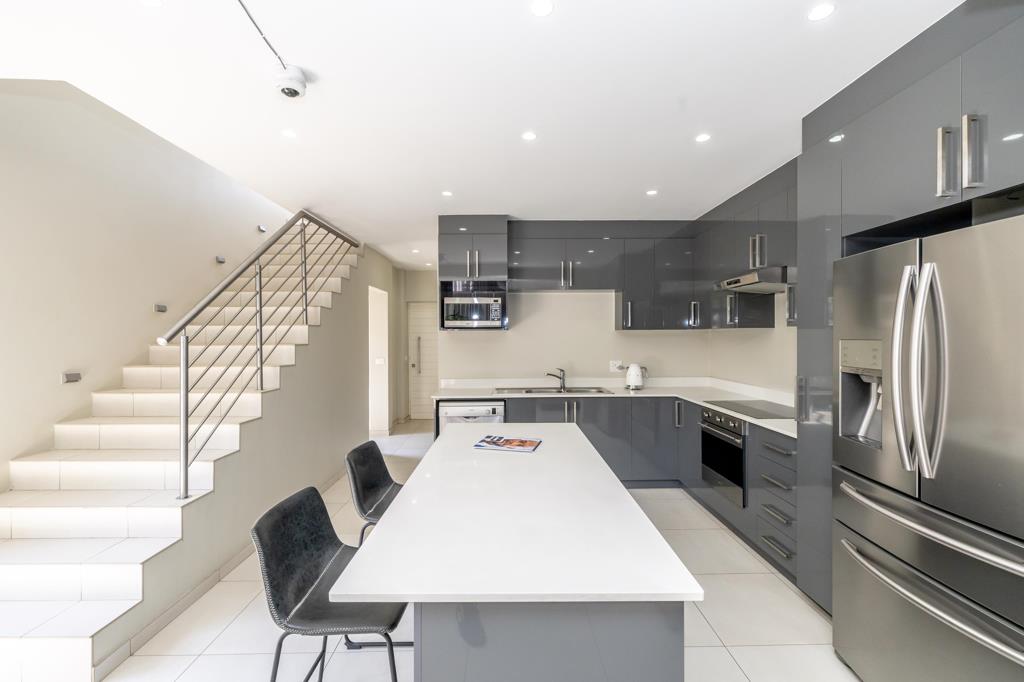
Upon entering, the welcoming entrance hall leads into the heart of the home. The sleek, open-plan kitchen features stylish grey cabinetry, Caesarstone countertops and a central island with a convenient breakfast counter. A glass-top hob and Smeg under-counter oven complete this modern culinary space.
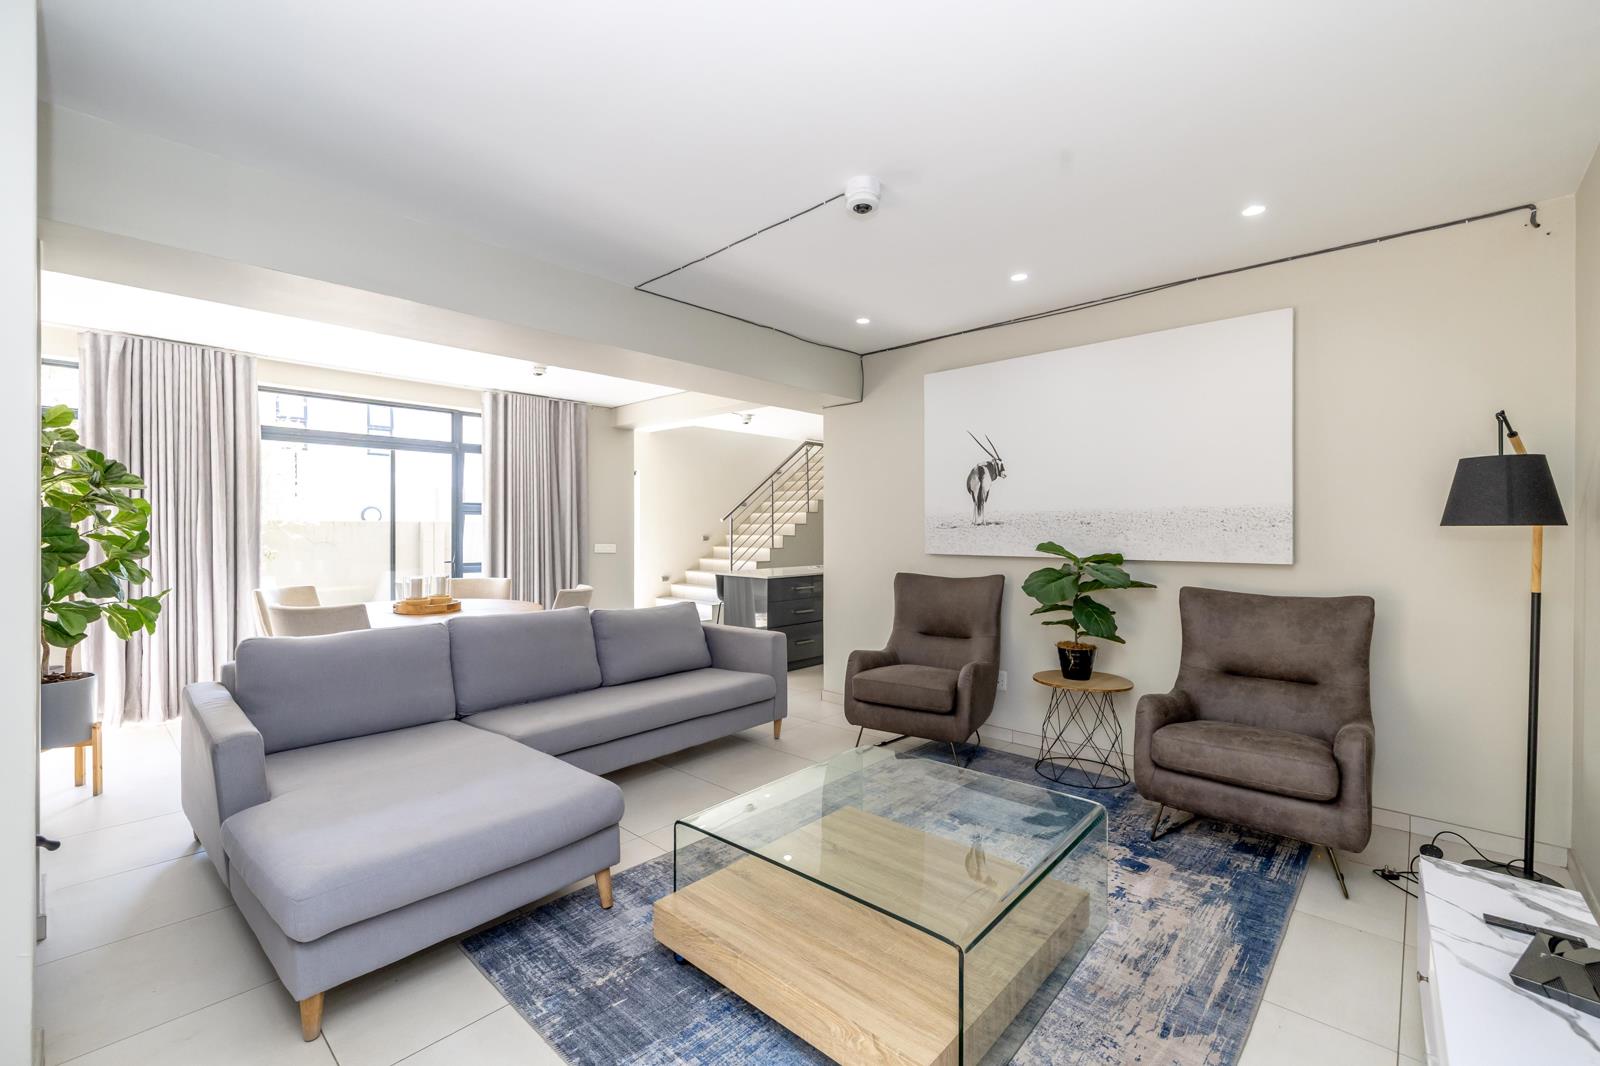
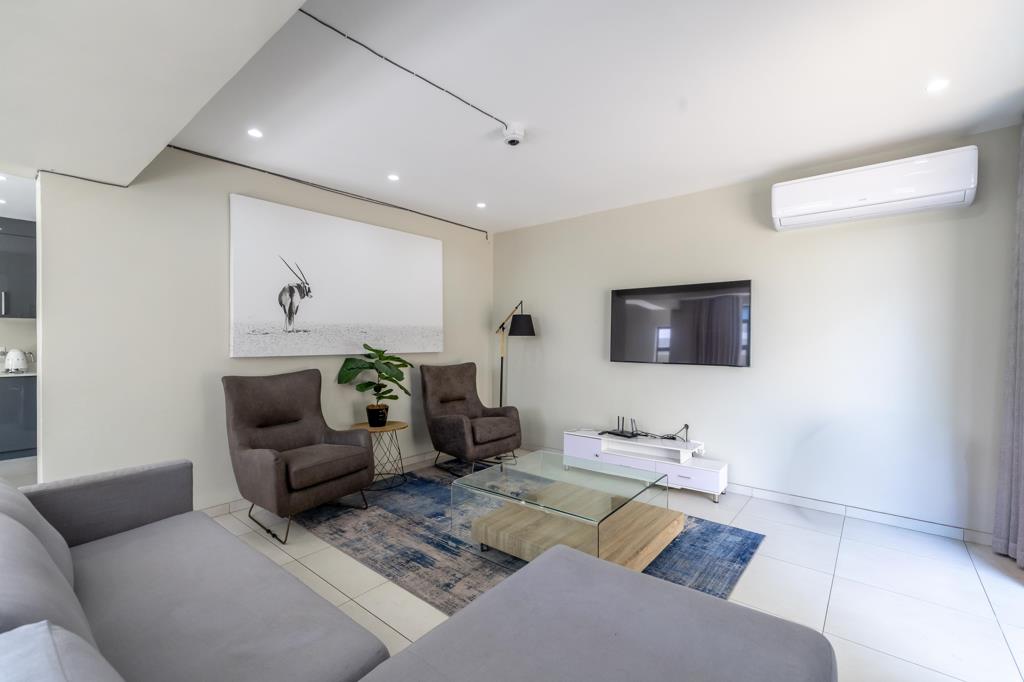
The kitchen flows seamlessly into the spacious open-plan lounge, where a fireplace creates a warm and inviting atmosphere, complemented by air-conditioning for year-round comfort. Sliding doors open onto the outdoors, creating an easy connection between the interior and the outdoors. The adjoining open-plan dining area extends onto a charming patio.
UPSTAIRS
A generous landing area provides additional flexibility and could easily be utilised as a study or work-from-home space.
Four well-appointed bedrooms are situated upstairs, all offering the luxury of en-suite bathrooms. Two bedrooms feature stylish shower rooms, while the remaining two boast full bathrooms. Each bedroom opens onto its own small balcony, bringing in natural light and providing a pleasant outdoor retreat.
The luxurious master suite is a private sanctuary, featuring a spacious walk-in dresser and an elegant full bathroom with his-and-hers basins, offering both style and functionality.
Additional convenience is provided by separate staff accommodation comprising a room and bathroom.
Throughout the home, contemporary finishes create a sophisticated and cohesive aesthetic. Aluminium window frames, elegant porcelain tiles and glass balustrades with stainless-steel handrails add a refined modern touch.
PROPERTY HIGHLIGHTS
Four spacious bedrooms, all en-suite master suite with walk-in dres
Four en-suite bathrooms, including two full bathrooms
Open-plan kitchen with Caesarstone countertops
Central kitchen island with breakfast counter
Smeg under-counter oven and glass-top hob
Open-plan lounge with fireplace and air-conditioning
Open-plan dining area opening onto patio
Automated double garage
Laundry area with plumbing in garage
Upstairs landing suitable as a study
Balconies off the bedrooms
Guest cloakroom
Staff accommodation with bathroom
Aluminium window frames
Porcelain tiles
Glass balustrades with stainless-steel handrails
A stylish and versatile home offering exceptional family living, quality finishes and inviting entertainment spaces ready to welcome its next owners.
Ideally situated with easy access to top schools, including St Stithians College, Brescia House, Bryandale Primary, Bryanston High, Bryanston Primary, Bryneven Primary, St Peters, Redhill and Crawford.
Whilst every care has been taken in the preparation of the marketing material used for this property listing, and is based on information which we consider reliable, we cannot represent that it is accurate or complete and we cannot be held responsible for any errors and omissions which may occur.
Property details
- Listing number T5611833
- Property type Cluster
- Listing date 4 Sep 2026
- Land size 189 m²
- Floor size 265 m²
- Rates and taxes R 2 942
- Levies R 3 030
Property features
- Bedrooms 4
- Bathrooms 4.5
- Lounges 1
- Dining areas 1
- Garage parking 2
- Flatlets
- Pet friendly
- Security post
- Staff quarters
- Study