4 Bedroom Cluster in Bryanston
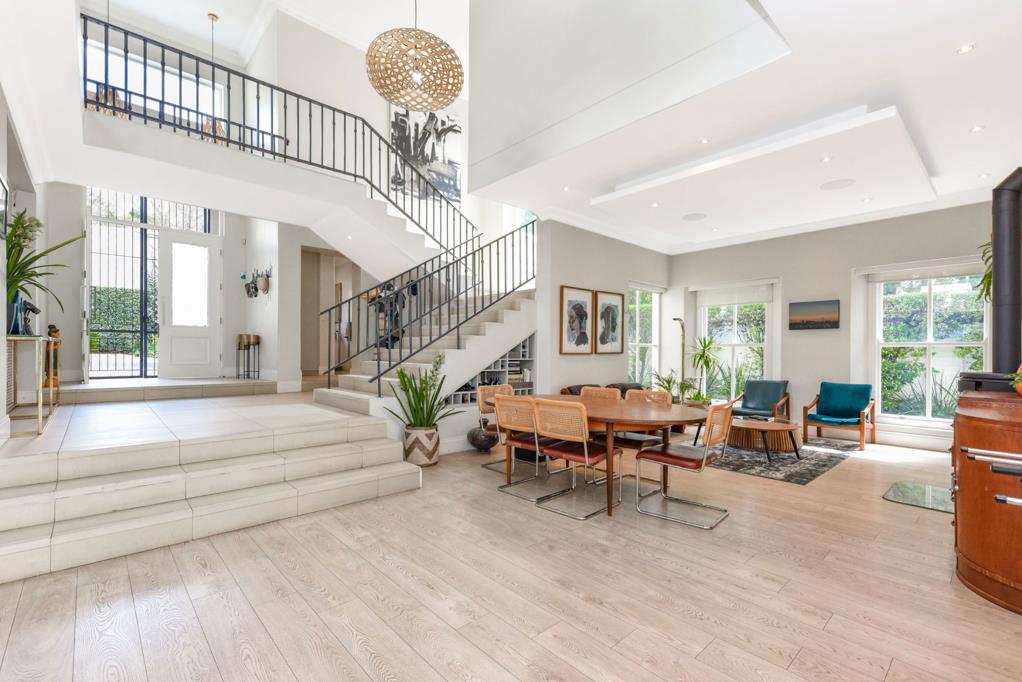
Elegant Entertaining. Step through the light-filled double-volume entrance hall and be welcomed by bright, open-plan receptions designed for effortless family living and entertaining. To the left, the formal lounge and dining room are anchored by a wood-burning fireplace, creating a warm and inviting setting for cosy winter evenings.
To the right lies the heart of the home, a contemporary kitchen featuring Caesarstone countertops, a centre island, gas hob, eye-level oven and microwave. A well-appointed scullery offers a pantry for additional storage and space for two appliances.
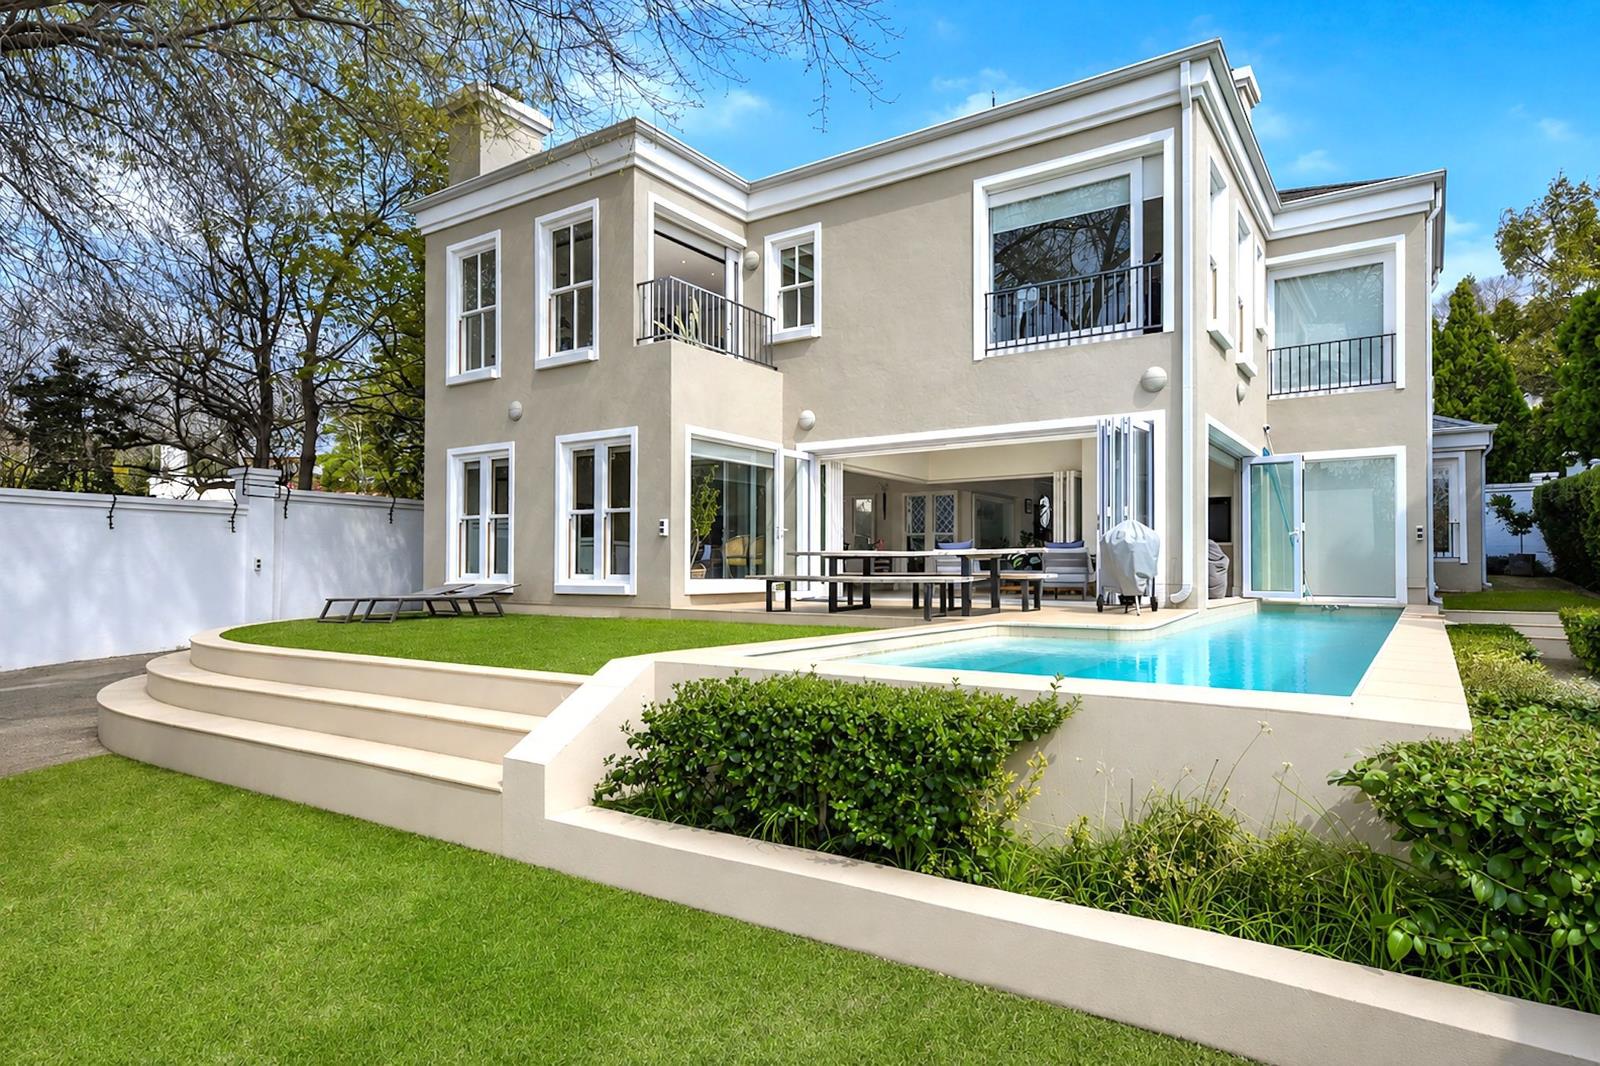
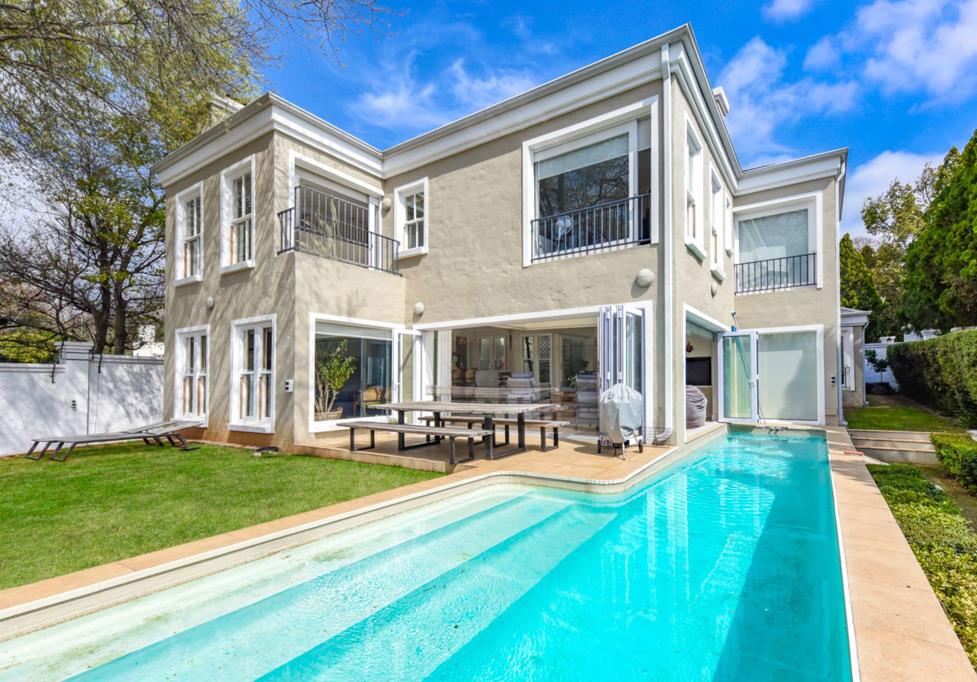
The receptions flow seamlessly outdoors to a covered patio with a built-in braai, overlooking the lush garden, sparkling swimming pool and inviting boma, the perfect setting for relaxed entertaining.
The ground floor is completed by a guest bedroom, serviced by a freestanding bathroom that conveniently doubles as the guest cloakroom.
Upstairs, three spacious bedrooms each enjoy en suite bathrooms. The luxurious master suite is a private retreat, featuring a walk-in closet, full en suite bathroom and private balcony overlooking the garden. A central pajama lounge connects all three bedrooms, creating a comfortable family gathering space between the private and communal areas.
Additional features include a triple garage, off-street parking for up to four vehicles, and staff accommodation comprising one bedroom and one bathroom. Back-up power is also provided through a owned solar system, ensuring efficient and uninterrupted energy supply.
Set within a secure estate, this modern family cluster offers the perfect balance of contemporary comfort, generous accommodation and effortless indoor-outdoor living.
Contact us today to schedule a private viewing of this stunning family home !
On Show
- Thu 17 Sep 12:00 - 13:00
Property details
- Listing number T5622013
- Property type Cluster
- Listing date 14 Sep 2026
- Land size 1 072 m²
- Floor size 550 m²
- Rates and taxes R 5 545
- Levies R 7 000
Property features
- Bedrooms 4
- Bathrooms 4
- En-suite 3
- Lounges 4
- Garage parking 3
- Open parking 4
- Access gate
- Balcony
- Patio
- Pool
- Security post
- Staff quarters
- Walk in closet
- Entrance hall
- Kitchen
- Garden
- Scullery
- Intercom
- Pantry
- Family TV room
- Fireplace
- Built In braai