4 Bedroom House in Bryanston
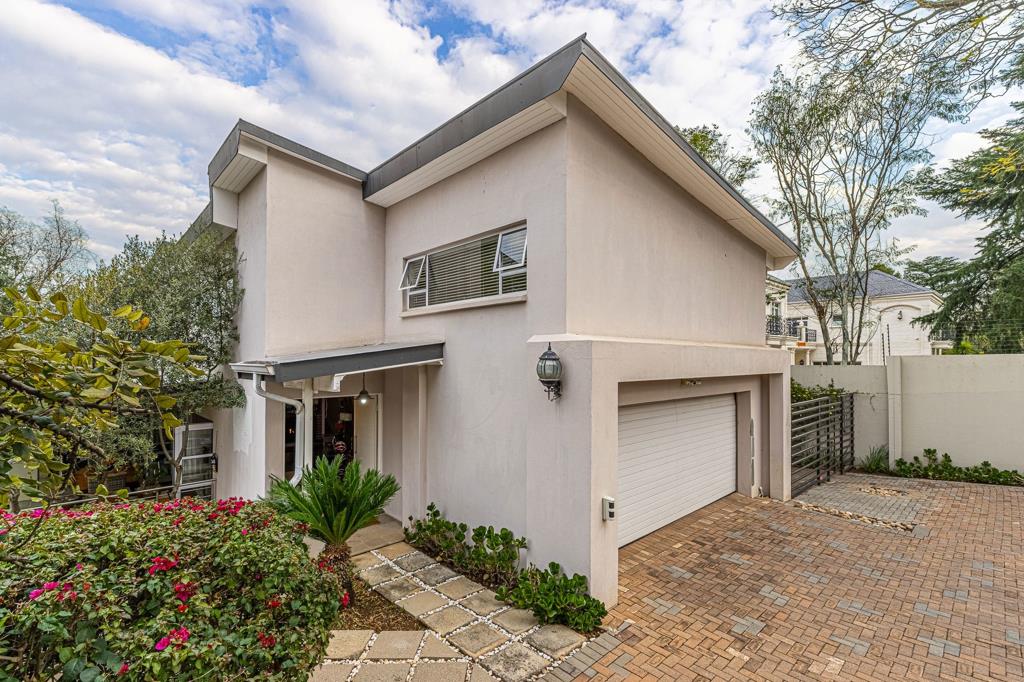
Exceptional Freestanding Contemporary Family Home in Bryanston East. Sophisticated Freestanding Residence Designed for Refined Family Living
Set within one of Bryanstons most established residential pockets, this beautifully appointed freestanding residence presents an exceptional combination of contemporary design, generous proportions and effortless indoor-outdoor living.
From the moment you enter, the home makes an impression. Expansive open-plan interiors are enhanced by soaring ceilings, an abundance of natural light and seamless screeded flooring, creating a sophisticated yet wonderfully relaxed atmosphere.
At the heart of the living space, a striking dual-sided wood-burning fireplace creates a natural focal point between the entertainment areas, while a beautifully positioned sunken lounge adds architectural interest and intimacy.
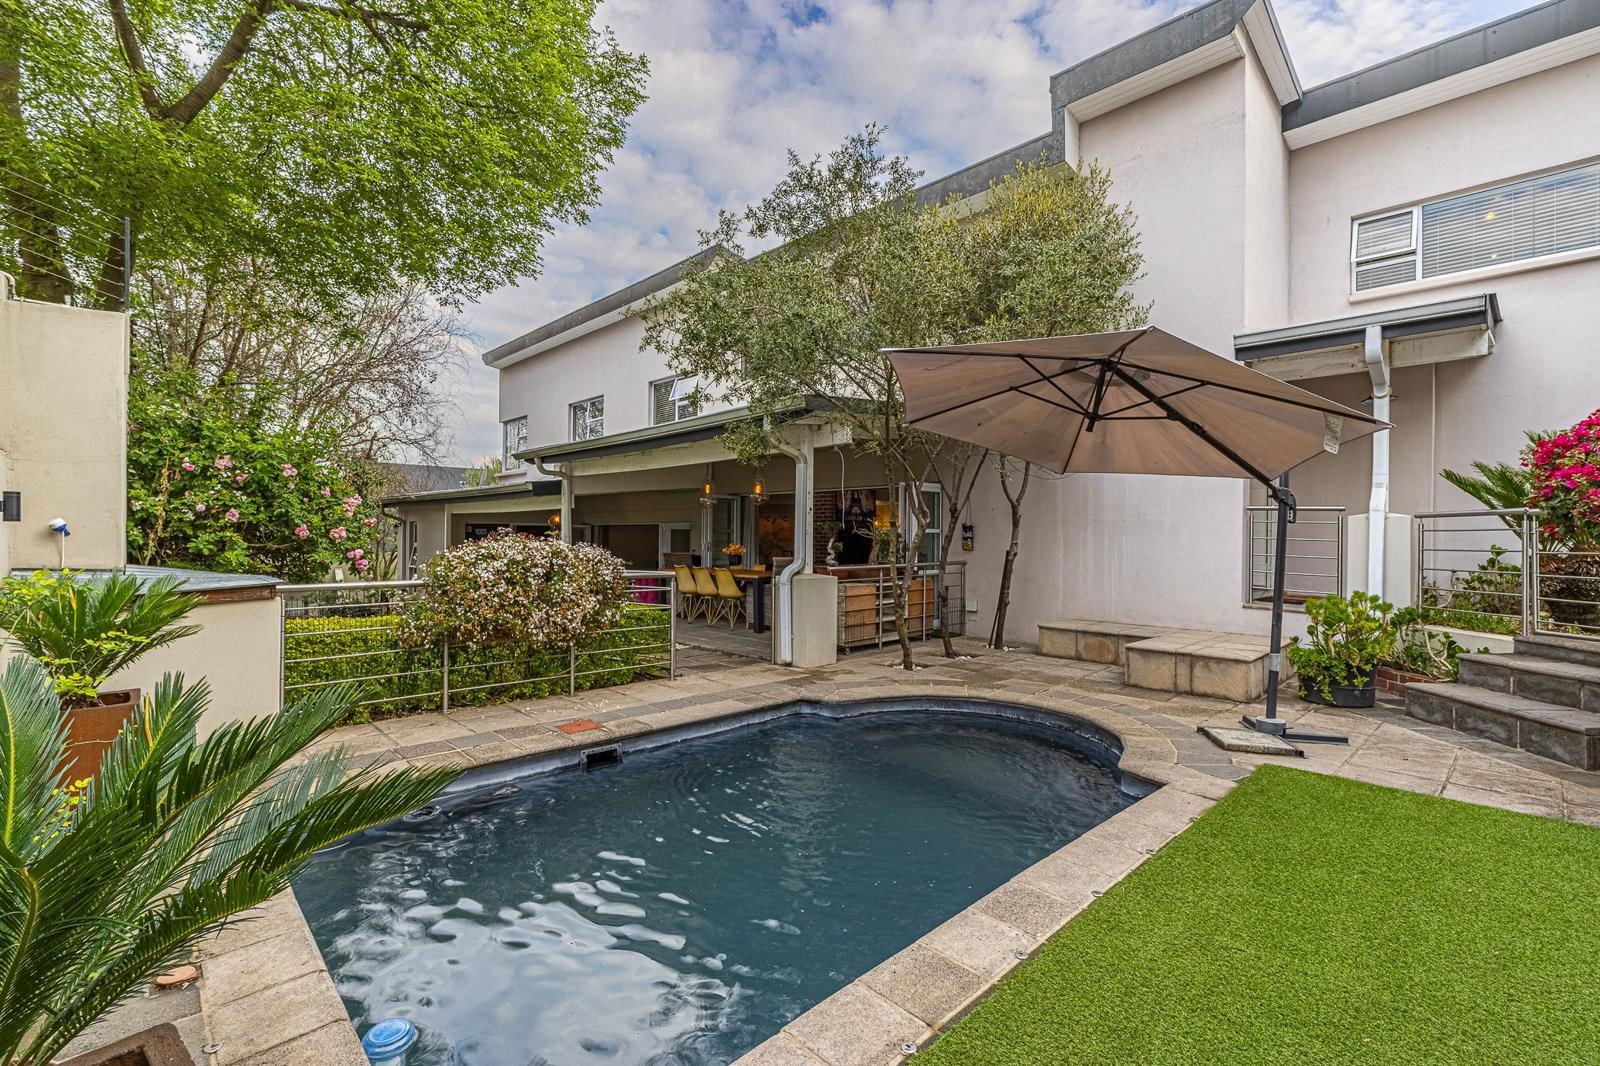
Generous fold-back doors dissolve the boundary between indoors and out, opening onto a substantial covered entertainment patio and beautifully established garden. The flow is effortless, making the home equally suited to intimate family evenings and larger-scale entertaining.
The contemporary kitchen has been designed as a true social hub, centred around an impressive island with seating, complemented by a gas-hybrid stove and separate scullery. A dedicated bar and built-in wine storage further elevate the entertainment offering.
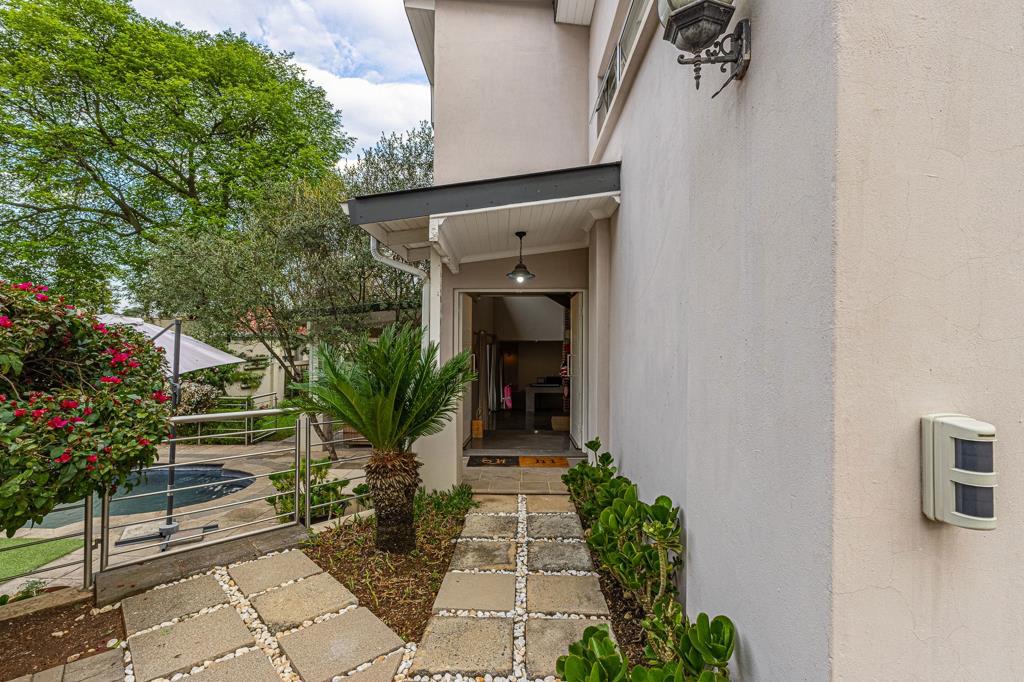
Accommodation has been thoughtfully arranged to provide both privacy and versatility. Three bedrooms are positioned upstairs, while the separate guest suite enjoys its own en-suite bathroom and direct access through fold-back doors to the garden. A private study and additional loft-style playroom provide valuable spaces for working from home, children or a relaxed second living area.
Outside, the established garden creates a private setting around the salt-water swimming pool, with the pool area thoughtfully sectioned off. Staff accommodation completes the practical offering.
Additional Features:
- 8kVA backup battery system
- Six solar panels including Dual 5.2kW units
- 2,500-litre JoJo tank with rainwater harvesting
- Temperature-controlled geyser
- Eight-camera CCTV system, zoned perimeter security beams and armed response
- Smart Home Integration System
- Staff accommodation
- Separate study and loft-style playroom additional living space
Conveniently located to Hobart Grove, Riverside Shopping Centre, Nicolway Bryanston, leading schools including St Stithians College, the French School, Redhill School, Crawford International Sandton, Bryanston Primary Schools.
Convenient access to Grosvenor Road and Bryanston Drive, Main Road and Winnie Mandela Drive, access to Sandton CBD and Fourways.
Sophisticated without being imposing, this is a home designed to be lived in and enjoyed combining impressive entertainment spaces, considered family accommodation, excellent security and modern energy solutions in a highly desirable Bryanston setting.
Property details
- Listing number T5626752
- Property type House
- Listing date 17 Sep 2026
- Land size 989 m²
Property features
- Bedrooms 4
- Bathrooms 3.5
- En-suite 2
- Lounges 1
- Garage parking 2
- Pet friendly
- Alarm
- Built in cupboards
- Patio
- Pool
- Staff quarters
- Study
- Kitchen
- Garden
- Scullery
- Intercom
- Electric fencing
- Fireplace