4 Bedroom House in Bryanston
A Private Garden Sanctuary Where African Character Meets Bryanston Living
A rare and distinctive Bryanston residence where warm, earthy interiors, generous entertaining spaces and a magnificent established garden come together to create an exceptional lifestyle.
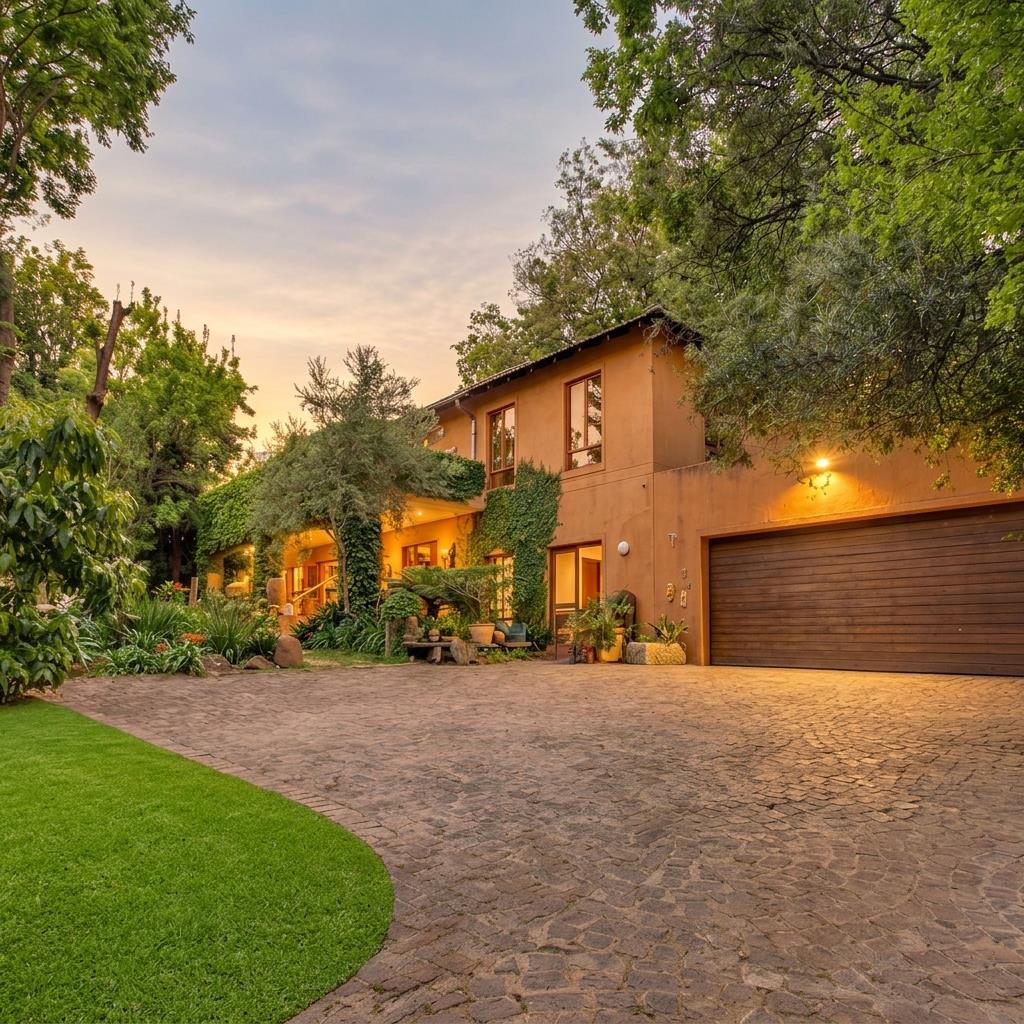
Tucked away in a secure, boomed-off street, this is a home with genuine character and soul. Set on an expansive 2,126m2 stand with approximately 520m2 under roof, the property offers a wonderful sense of space, privacy and connection to nature.
From the moment you enter the impressive entrance hall, there is an immediate sense of warmth and scale. The home flows effortlessly into generous open-plan living and entertainment spaces, designed around relaxed family living and seamless indoor-outdoor entertaining.
ENTERTAINMENT AT ITS HEART
The spacious games room, complete with billiard table and bar, opens directly onto the garden, creating an inviting environment for entertaining family and friends.
A walk-in wine cellar adds another distinctive element and complements the home''s relaxed yet sophisticated entertaining spaces.
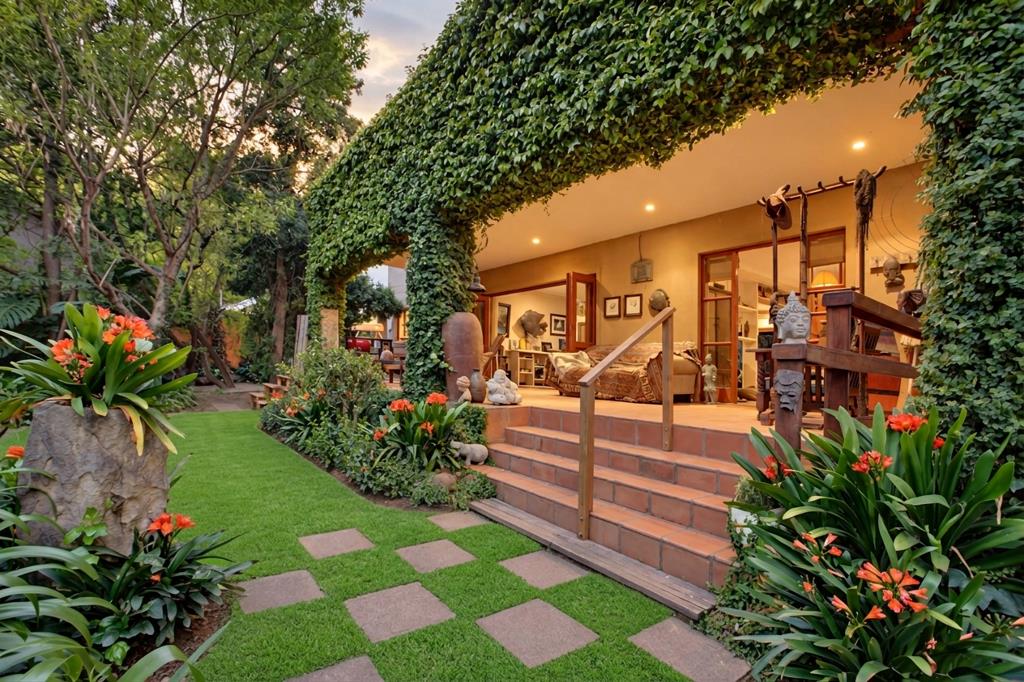
The expansive lounge and dining room are framed by stacking doors on both sides, allowing the living areas to open completely to the tranquil garden and creating a wonderful sense of continuity between indoors and outdoors.
Throughout the home, terracotta and cemcrete flooring, textured walls, timber, leather and natural finishes create a warm, earthy aesthetic that is both timeless and individual.
A FARMHOUSE-STYLE KITCHEN
At the heart of the home is a generous farmhouse-style kitchen, combining character and practicality with a gas hob, electric oven, separate pantry and scullery.
The kitchen is perfectly suited to everyday family living while remaining connected to the home''s broader entertaining areas.
A guest cloakroom is conveniently positioned downstairs.
GENEROUS UPSTAIRS ACCOMMODATION
Upstairs, three exceptionally spacious bedrooms open onto a large upstairs patio, overlooking the mature gardens.
The main bedroom features an en-suite bathroom, while the additional bedrooms are serviced by a separate bathroom.
The upstairs accommodation features cement-look flooring and underfloor heating, adding a subtle contemporary element to the home''s earthy, character-rich aesthetic.
A separate linen cupboard provides additional storage.
A further large and highly versatile room can be adapted to suit your lifestyle whether as a fourth bedroom, pajama lounge, study, home office, studio or additional family living area.
A GARDEN THAT FEELS LIKE A PRIVATE RETREAT
The established garden is one of the property''s defining features.
Mature trees, lush planting, natural water features and a natural spring feeding into a Koi pond create a wonderfully tranquil and private setting.
The garden has the feel of an African-inspired retreat, offering a rare sense of escape while remaining conveniently positioned within Bryanston.
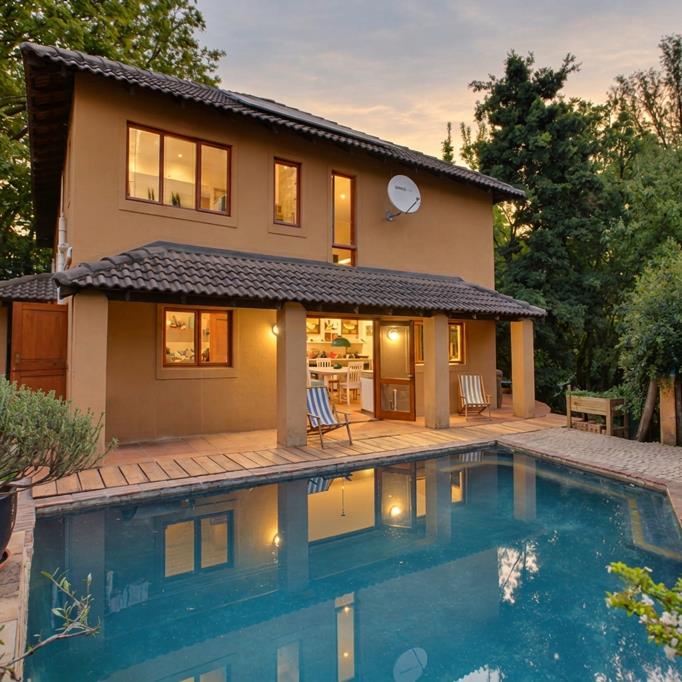
A secluded swimming pool is privately positioned within the garden, providing the perfect setting for summer afternoons, entertaining and relaxed family living.
The extensive grounds also provide ample space for children, pets and outdoor activities.
Large welcoming entrance hall
Guest cloakroom
Spacious lounge and dining room
Games room with billiard table and bar
Walk-in wine cellar
Farmhouse-style kitchen
Gas hob and electric oven
Separate pantry and scullery
Three spacious bedrooms
Main bedroom with en-suite bathroom
Upstairs patio
Flexible fourth bedroom pajama lounge study home office
Separate linen cupboard
Established mature garden
Natural spring and Koi pond
Secluded swimming pool
Staff accommodation with kitchenette
Separate laundry
Storeroom
Double garage
16 solar panels, currently on a rent-to-own arrangement through Go Solar
2,126m2 stand
Approximately 520m2 under roof
Rates approximately R4,000 per month
Secure boomed-off street
Road closuresecurity contribution approximately R1,500 per month
A truly special Bryanston residence where the garden becomes an extension of the home, and everyday living feels like an escape.
Property details
- Listing number T5629939
- Property type House
- Listing date 21 Sep 2026
- Land size 2 126 m²
- Floor size 520 m²
- Rates and taxes R 4 000
Property features
- Bedrooms 4
- Bathrooms 2
- Lounges 1
- Dining areas 1
- Garage parking 2
- Open parking 4
- Pet friendly
- Balcony
- Laundry
- Patio
- Pool
- Security post
- Staff quarters
- Garden