5 Bedroom House in Bryanston
Brand-New Architectural Residence with Sandton Skyline Views
ON SHOW: Scheduled by Appointment
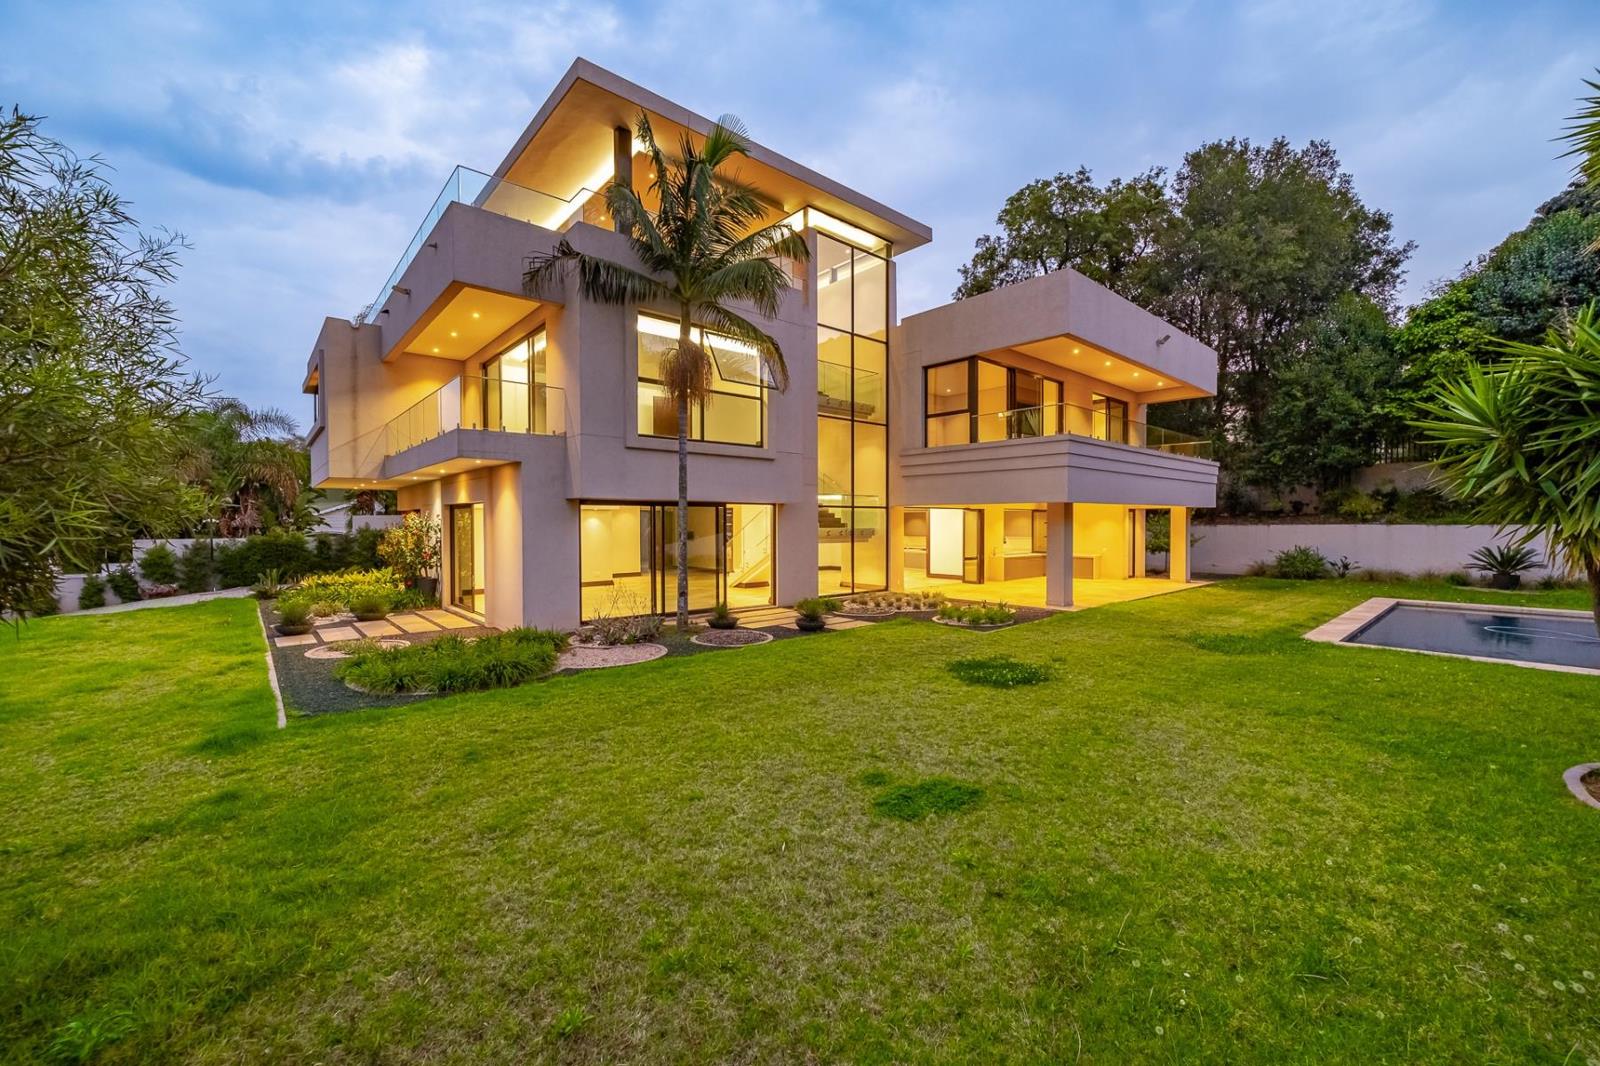
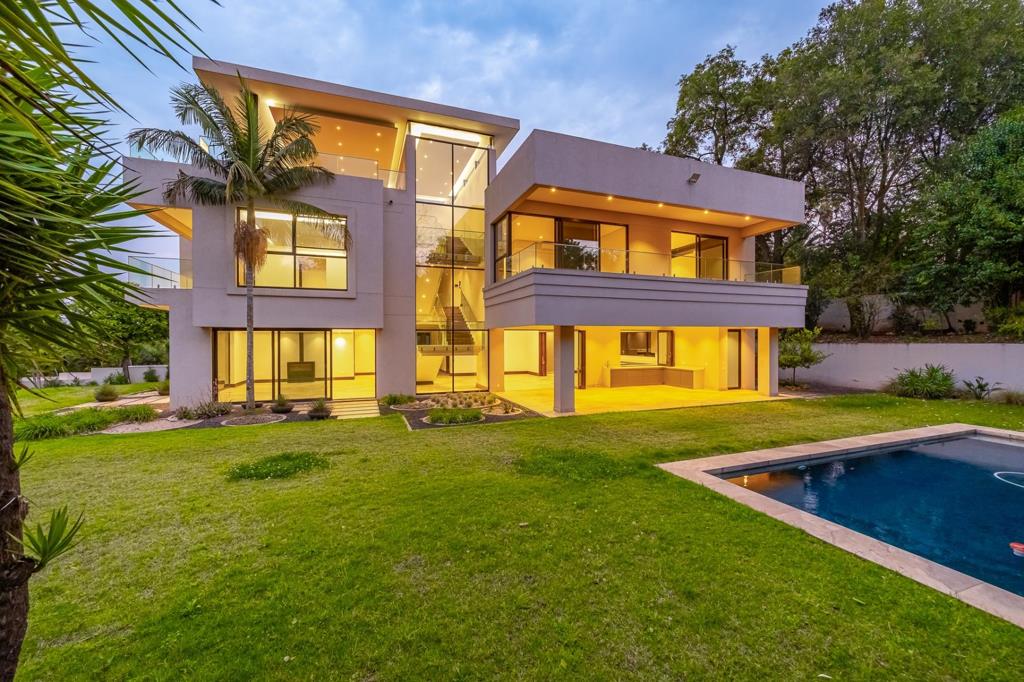
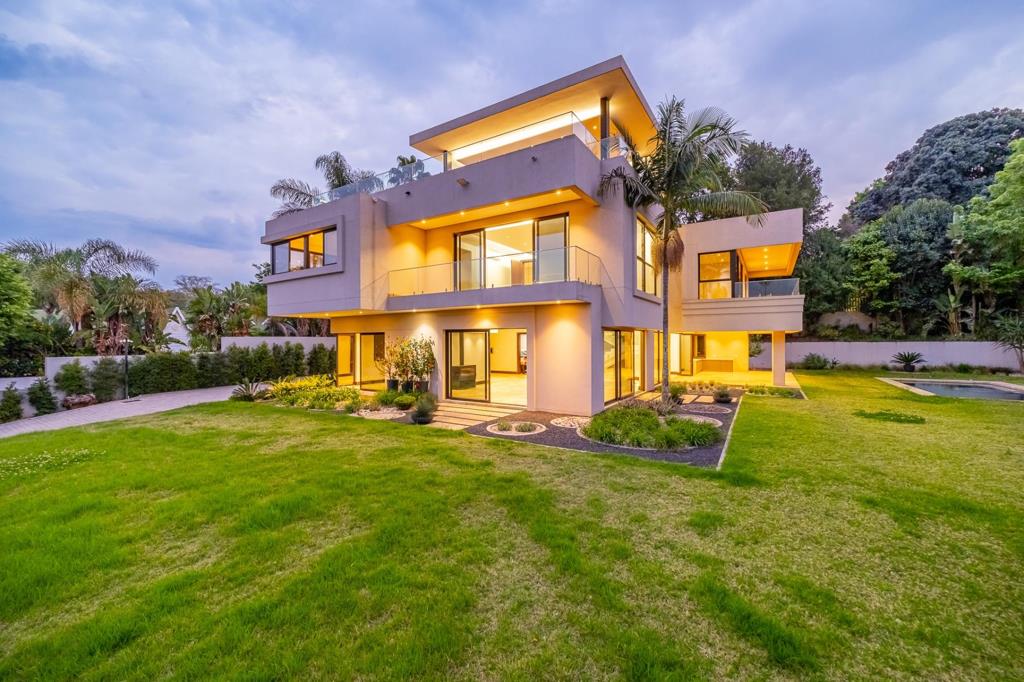
Newly completed and commanding an elevated position in Bryanston East, this exceptional three-level residence is defined by scale, architectural clarity and a remarkable outlook across the Sandton skyline.
Set on almost 4,000m² with approximately 900m² under roof, the home has been designed around generous proportions, natural light and effortless movement between its interior and exterior spaces.
A handcrafted front door imported from India introduces a dramatic double-volume entrance, where floor-to-ceiling glazing and a floating glass-and-tile staircase establish the character of the home.
The principal living level is expansive yet considered, incorporating formal and informal lounges, dining areas and a wood-burning fireplace. Broad stacking doors dissolve the boundary between the interiors and the covered patio, landscaped garden and swimming pool.
The kitchen is suitably sophisticated, with premium Smeg appliances, a substantial centre island, separate scullery and dedicated laundry. A private study completes this level.
Upstairs, four generously proportioned en-suite bedrooms each open onto a private balcony. The main suite is particularly impressive, with an extensive dressing room, refined bathroom and sweeping skyline views. A separate pyjama lounge provides a more relaxed family living space.
The final level is perhaps the homes defining feature: an expansive rooftop entertainment terrace with a serving station, frameless glass balustrades and uninterrupted 180-degree views across Johannesburg.
Notable features include:
Almost 4,000m² stand | approximately 900m² under roof
Four generous en-suite bedrooms with private balconies
Rooftop entertainment terrace with 180-degree skyline views
Smeg-appointed kitchen, separate scullery and laundry
Wood-burning fireplace and ducted air-conditioning
Double automated garage with ample additional parking
Double staff accommodation with kitchenette
Guard house, CCTV, electric fencing and perimeter beams
A residence of considerable scale and presence, with one of Bryanston Easts more remarkable vantage points over the city.
On Show
- Sat 26 Sep 15:00 - 16:00
Property details
- Listing number T5633451
- Property type House
- Listing date 23 Sep 2026
- Land size 3 895 m²
- Floor size 900 m²
- Rates and taxes R 4 198
- Levies R 2 000
Property features
- Bedrooms 5
- Bathrooms 4.5
- En-suite 5
- Lounges 3
- Dining areas 1
- Garage parking 2
- Open parking 2
- Storeys 1
- Access gate
- Alarm
- Built in cupboards
- Pool
- Staff quarters
- Study
- Walk in closet
- Kitchen
- Garden
- Electric fencing
- Fireplace
- Aircon