4 Bedroom House in Bryanston
Executive 4 Bedroom Cluster with Pool in Secure Six-Home Development
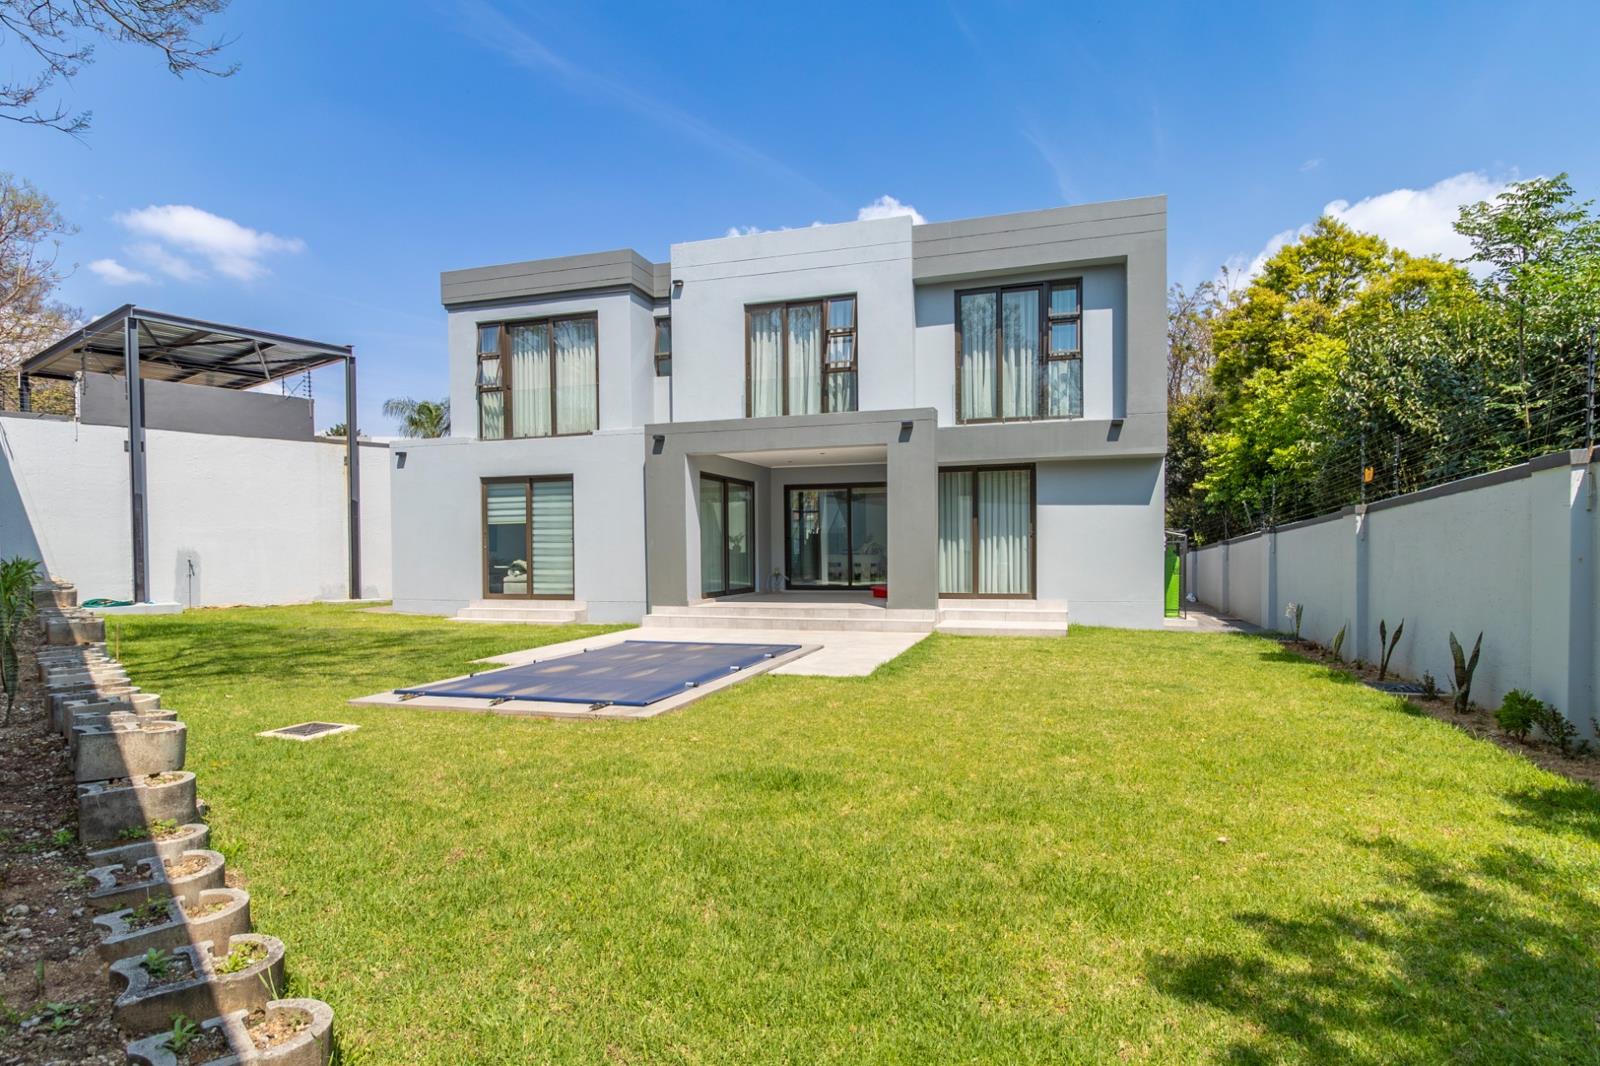
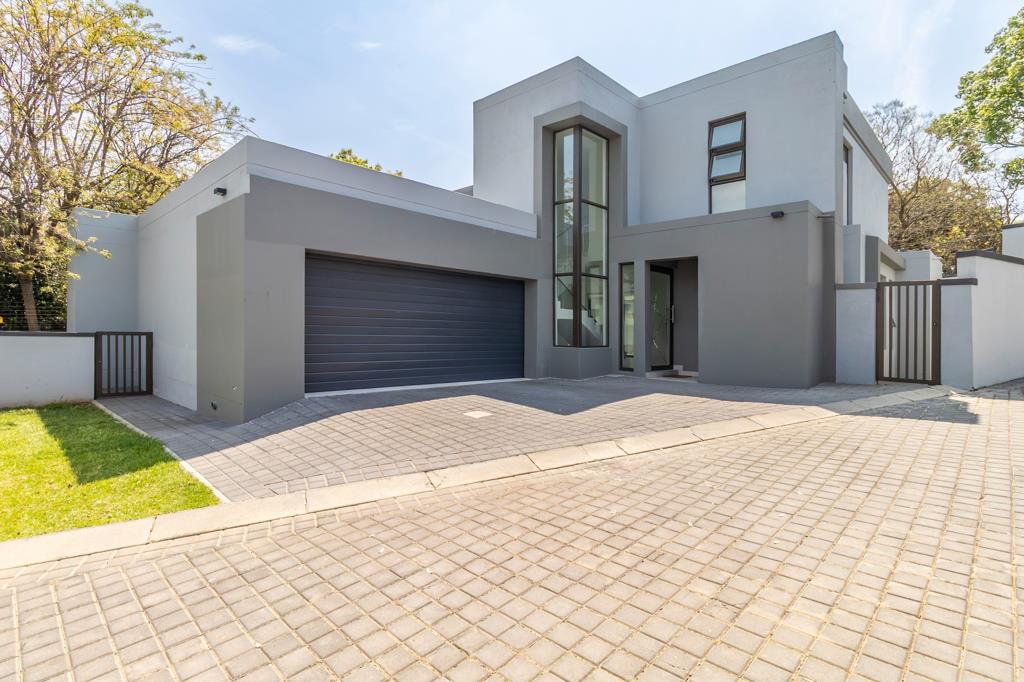
Set in a exclusive development comprising just six homes in Bryanston West on the Ferndale border, this beautifully modern 4-bedroom cluster combines contemporary luxury with generous proportions and an exceptional level of finish. Approximately 300m² under roof, the residence has been thoughtfully appointed with stylish finishes and quality features throughout, creating a home that feels both sophisticated and comfortable. The corner position further enhances the property, providing a particularly generous established garden and greater privacy from neighbouring homes.
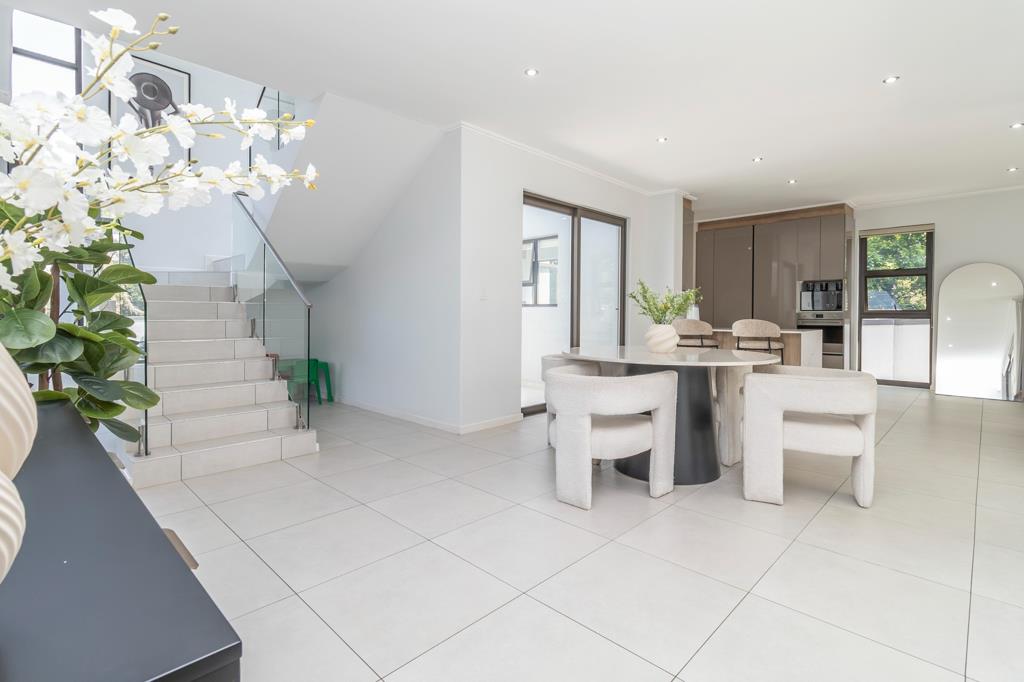
The entrance opens into a double-volume foyer and leads through to a series of interconnected living spaces. There are two lounges, a playroom and a gas fireplace, with the reception areas opening through large aluminium sliding doors onto a covered patio and outdoor entertainment area. Beyond this is an established garden with a swimming pool, providing a comfortable setting for children, pets and outdoor gatherings.
The kitchen has been designed with both cooking and everyday practicality in mind, offering granite work surfaces, a breakfast nook, integrated appliances, two eye-level ovens and a five-plate gas stove. A separate scullery provides space for three appliances and includes a double sink.
A guest bedroom is positioned on the ground floor together with a separate bathroom, making this area suitable for visitors, extended family or use as a private office. The remaining three bedrooms are upstairs, all offering good cupboard space and en-suite bathrooms. A linen cupboard adds further storage to the upper level.
Additional accommodation is provided by staff quarters with a kitchenette and shower bathroom. The home also includes a double automated garage, while the established garden provides useful outdoor space without compromising the convenience of a secure, lock-up-and-go property.
With its substantial proportions, versatile accommodation and position within a six-home development, this residence offers a practical option for buyers looking for a private family home with good entertainment areas, a pool and garden, while still enjoying the convenience of secure cluster living.
Property details
- Listing number T5645374
- Property type House
- Listing date 6 Oct 2026
- Land size 566 m²
- Floor size 300 m²
- Rates and taxes R 3 296
- Levies R 1 585
Property features
- Bedrooms 4
- Bathrooms 4
- Garage parking 2
- Open parking 2
- Storeys 1
- Access gate
- Fenced
- Pool
- Security post
- Staff quarters
- Garden
- Scullery