6 Bedroom House in Bryanston
Bryanston East - Luxury Estate Living in the Heart of Bryanstonsituated in sough-after guarded enclosure
Why settle for someone else''s vision when you can create your own
This exclusive off-plan opportunity allows you to design and build a bespoke luxury residence alongside an accomplished development team. From concept to completion, your dream home will be delivered as a fully turnkey masterpiece within just 1012 months.
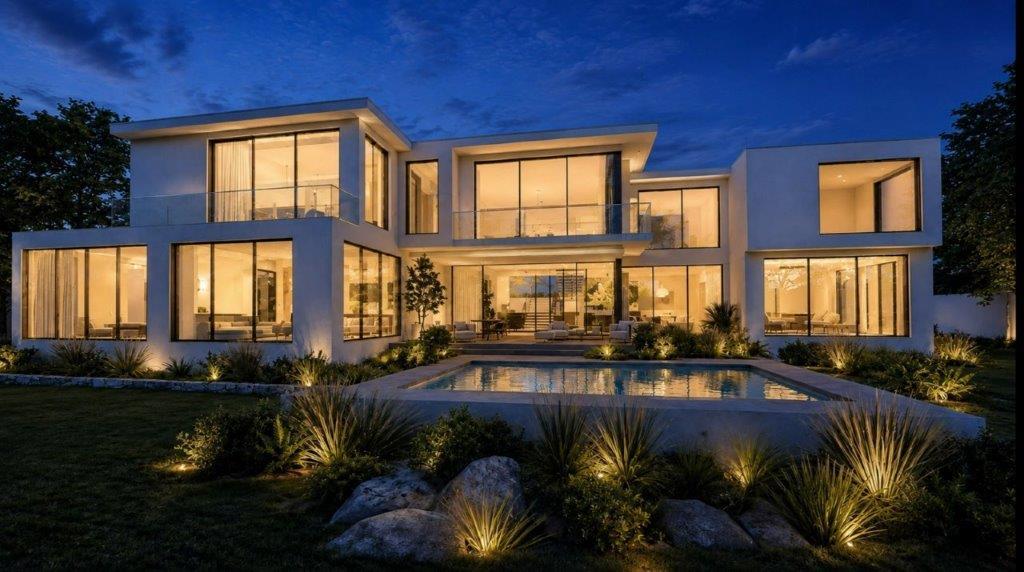
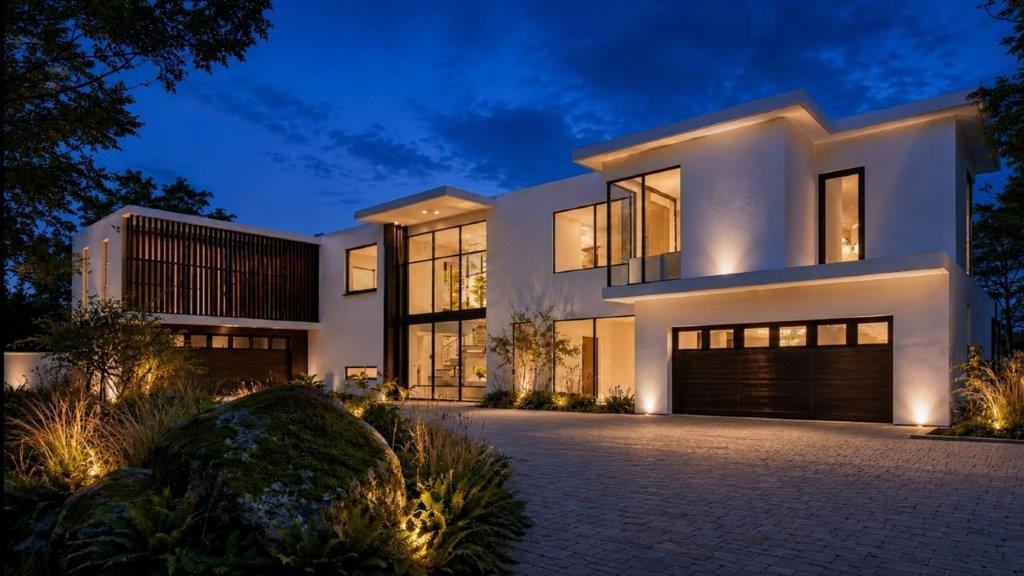
Perfectly positioned in an exclusive, secure, guarded enclave, this exceptional 1,200m2 designer residence occupies one of Bryanstons last remaining large stands, set on over 5,000m2 of prime land.
With uninterrupted panoramic views extending from Sandton to the Magaliesberg, the home combines striking architecture, exceptional scale and sophisticated indoor-outdoor living.
One of Sandtons most exclusive residential enclaves, offering privacy, security and a prestigious lifestyle while remaining conveniently close to Sandton CBD, leading schools, fine dining and world-class shopping.
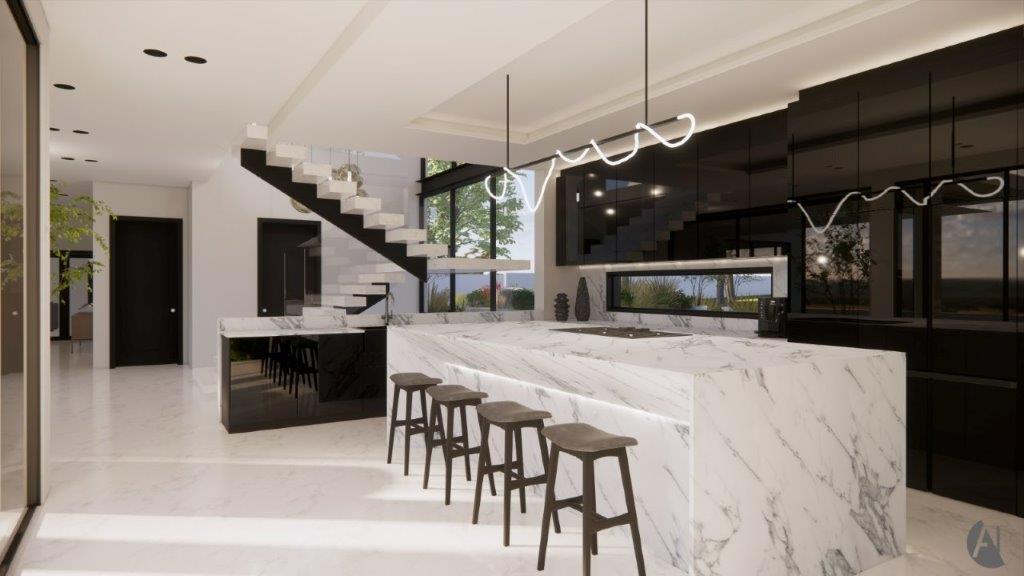
This is a substantial luxury residence designed for refined family living and effortless entertaining, offering a rare combination of scale, privacy, views and location.
Features:
6 spacious bedrooms | 7 bathrooms | 4 reception rooms
Private cinema, bespoke bar and glass-enclosed wine cellar
Pool house and expansive entertainment areas
Landscaped grounds with rim-flow pool, tennis court and viewing deck
Panoramic views across Sandton to Magaliesberg
6 garages
Solar backup power and borehole water
Secure, exclusive and sought-after Bryanston East
An exceptional Bryanston residence for the discerning buyer.
Ideally situated with easy access to top schools, including St Stithians College, Brescia House, Bryandale Primary, Bryanston High, Bryanston Primary, Bryneven Primary, St Peters, Redhill and Crawford.
Whilst every care has been taken in the preparation of the marketing material used for this property listing, and is based on information which we consider reliable, we cannot represent that it is accurate or complete, and we cannot be held responsible for any errors and omissions which may occur
Property details
- Listing number T5645867
- Property type House
- Listing date 7 Oct 2026
- Land size 5 150 m²
- Floor size 1 200 m²
Property features
- Bedrooms 6
- Bathrooms 7
- Lounges 2
- Dining areas 1
- Garage parking 6
- Pet friendly
- Pool
- Security post
- Study