3 Bedroom Townhouse in Bryanston
Living OFF-GRID in Gorgeous 3-bedroom Property in Bryanston
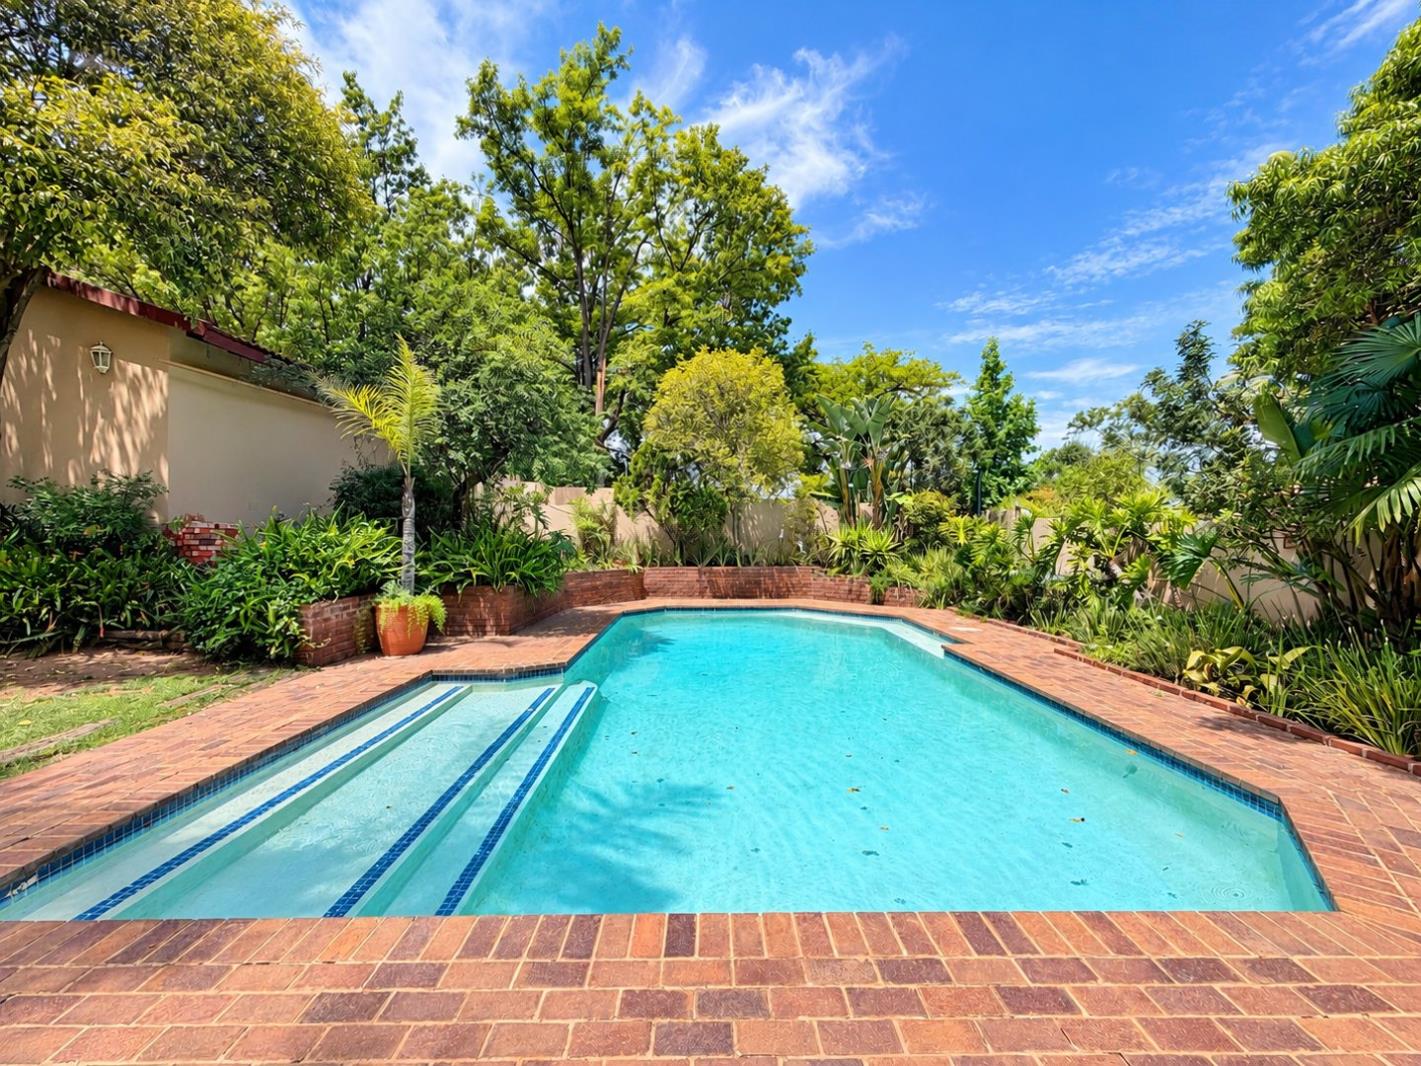
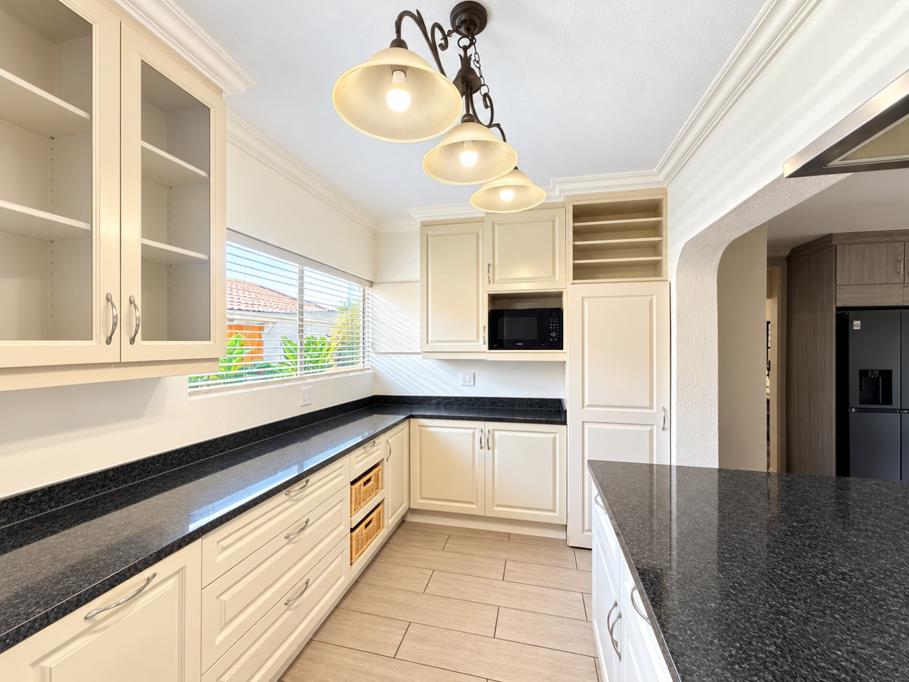
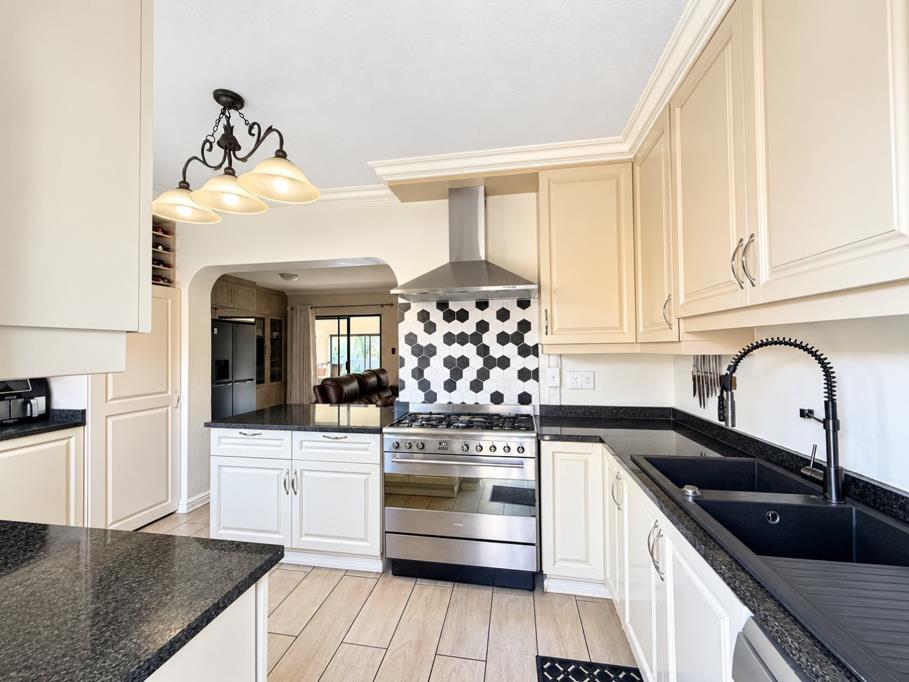
This spacious property offers comfortable family living with three bedrooms. The main bedroom features an en-suite bathroom and walk-in closet, complemented by an additional full bathroom and a separate guest toilet. The home boasts a study area, a welcoming lounge and dining room with stacker doors, and an open-plan kitchen fitted with granite countertops and a gas stove. Tiled floors run throughout the home, while two garages provide secure parking. Fibre and DSTV connections, a security gate and electric fencing add to the property''s convenience and peace of mind. Residents can also enjoy a communal entertainment area with a swimming pool, perfect for relaxing and socialising.
WELL-EQUIPPED FOR OFF-GRID LIVING, the property features an impressive 16-panel Deye solar system, supported by two inverters and four batteries, significantly reducing reliance on the municipal electricity grid. Further enhancing the home''s self-sufficiency is a 20,000-litre JoJo water storage tank, fitted with a three-phase filtration system that includes a UV antibacterial light. This substantial water reserve provides the potential to maintain the household''s water supply for at least a week during municipal water outages, offering added peace of mind and convenience. Together, these energy and water alternatives provide a more self-sufficient lifestyle.
Ideally situated in a convenient and well-connected area, the property is within walking distance of Bryan Park Shopping Centre and Bryandale Primary School, with Nicolway Bryanston and Fourways High School just a short distance away. The location offers easy access to the neighbouring suburbs of Douglasdale and Fourways, as well as Sandtons major commercial hub. Excellent connectivity to William Nicol Drive Winnie Mandela Drive and the N1 Western Bypass ensures convenient travel to key business districts and schools.
Property details
- Listing number T5661698
- Property type Townhouse
- Listing date 20 Oct 2026
- Land size 1.3 ha
- Floor size 158 m²
- Rates and taxes R 1 700
- Levies R 2 816
Property features
- Bedrooms 3
- Bathrooms 2.5
- En-suite 1
- Lounges 1
- Dining areas 1
- Garage parking 2
- Access gate
- Laundry
- Pool
- Walk in closet
- Kitchen
- Garden
- Electric fencing
- Guest toilet