5 Bedroom House in Bryanston
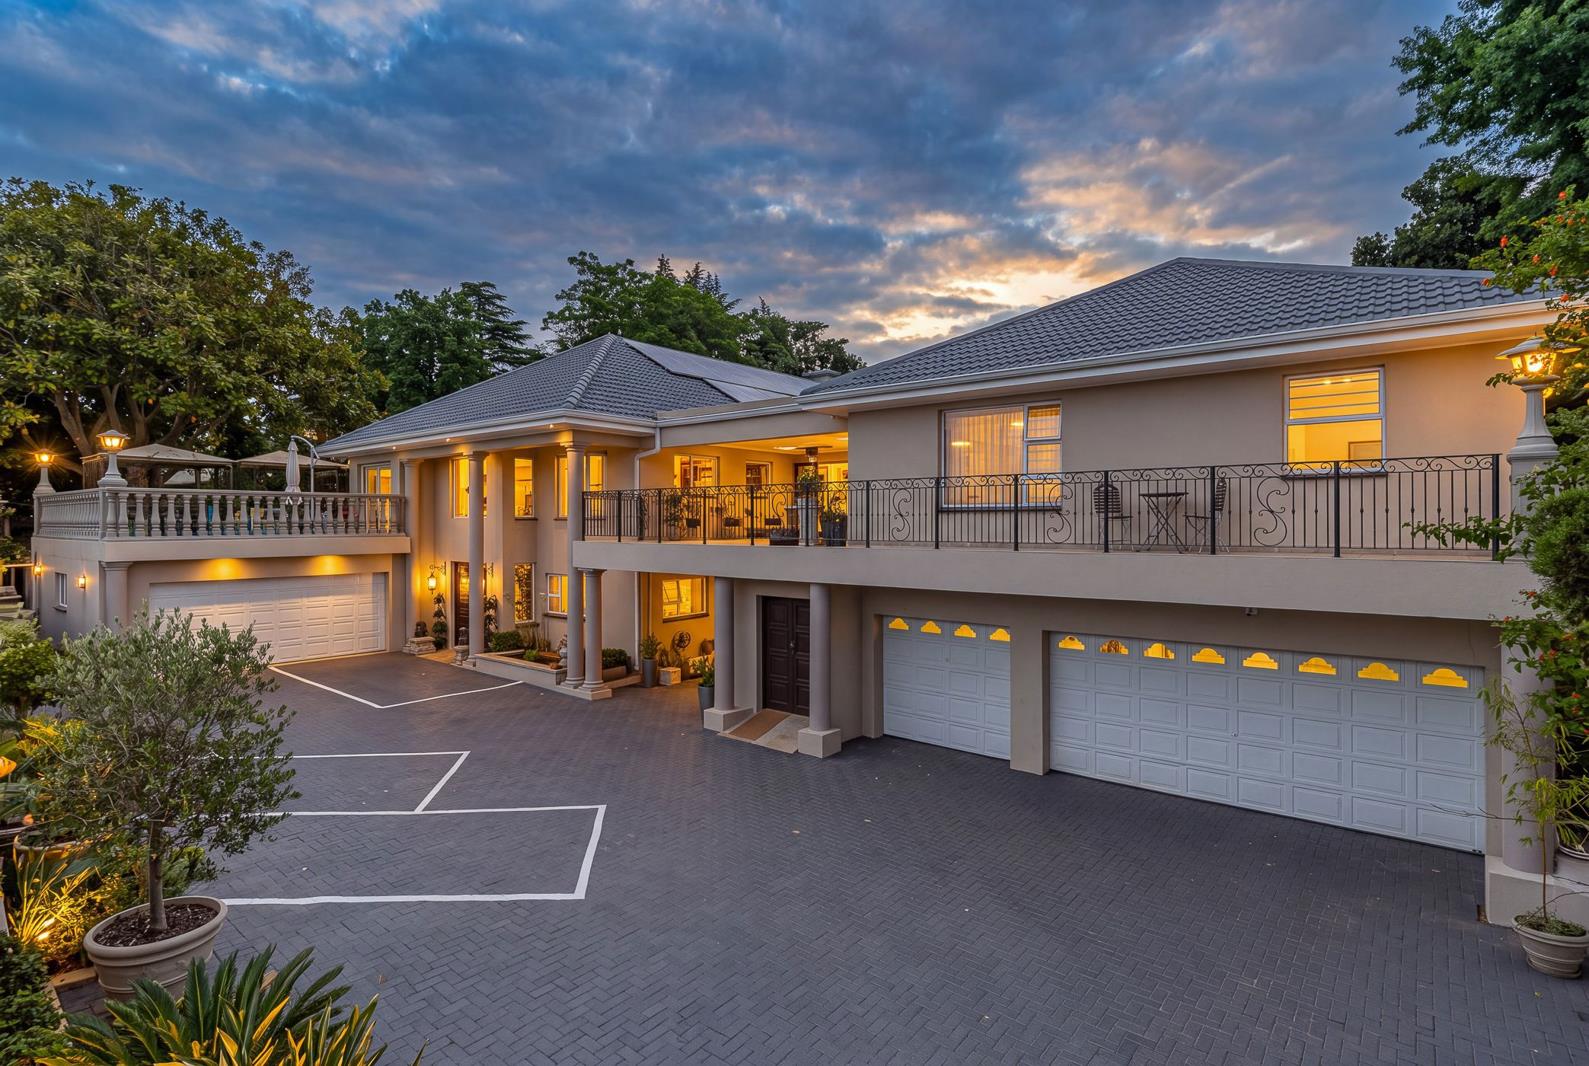
An Exceptional 5 Bedroom Grand Family Residence with Space for Every Generation . A rare discovery, this distinguished Bryanston residence combines understated luxury, generous proportions and captivating Sandton skyline views. Set in an exquisite garden on 2,074 m², the sophisticated five bedroom home spans multiple levels connected by a private elevator. Additionally, a separate two bedroom apartment, fully self catering flatlet, guest room and staff quarters offer exceptional versatility.
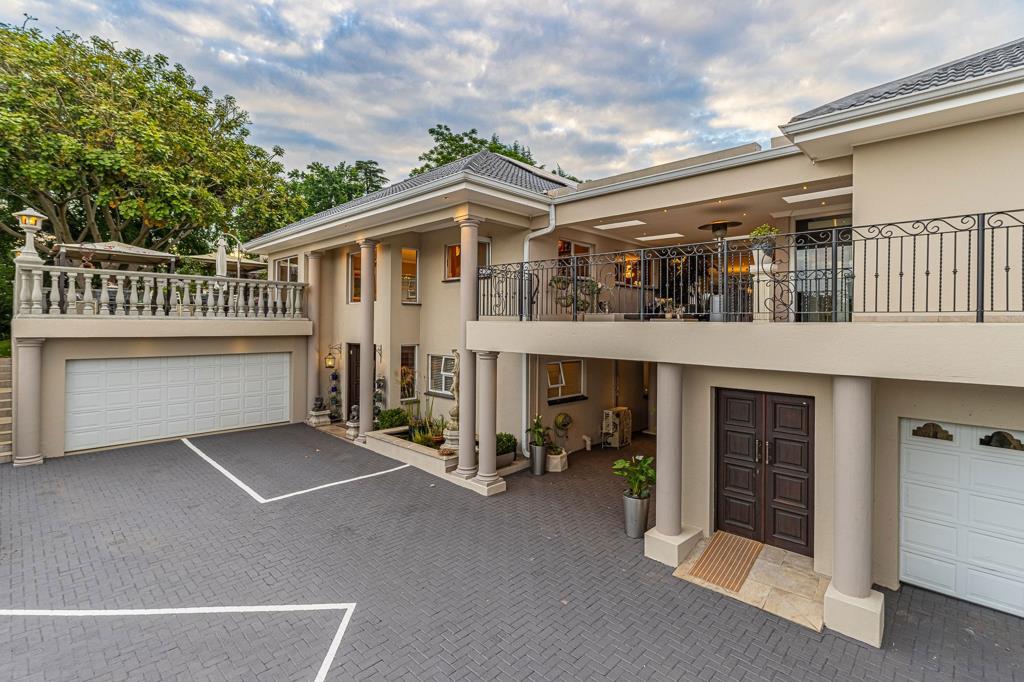
The breathtaking entrance hall showcases a sweeping staircase, elegant upper balcony and statement chandelier. On this level, a private wine cellar provides an intimate retreat for collectors, while a guest bedroom with kitchenette offers independence. A large viewing window into the garage allows enthusiasts to admire their treasured vehicles.
Ascending to the main living level, porcelain tiled flooring unites the elegant interiors. The exquisite kitchen features flame mahogany cabinetry, Thecni granite countertops and a separate scullery, overlooking a refined dining area.
Folding doors open onto a covered terrace with spectacular 180 degree Sandton skyline views. An extensive flame mahogany coffee bar complements this inviting space.
A private TV lounge with LED lighting offers a relaxed sanctuary. The formal lounge features a beautiful fireplace with a wooden surround, leading to a classic flame mahogany bar and pool table area.
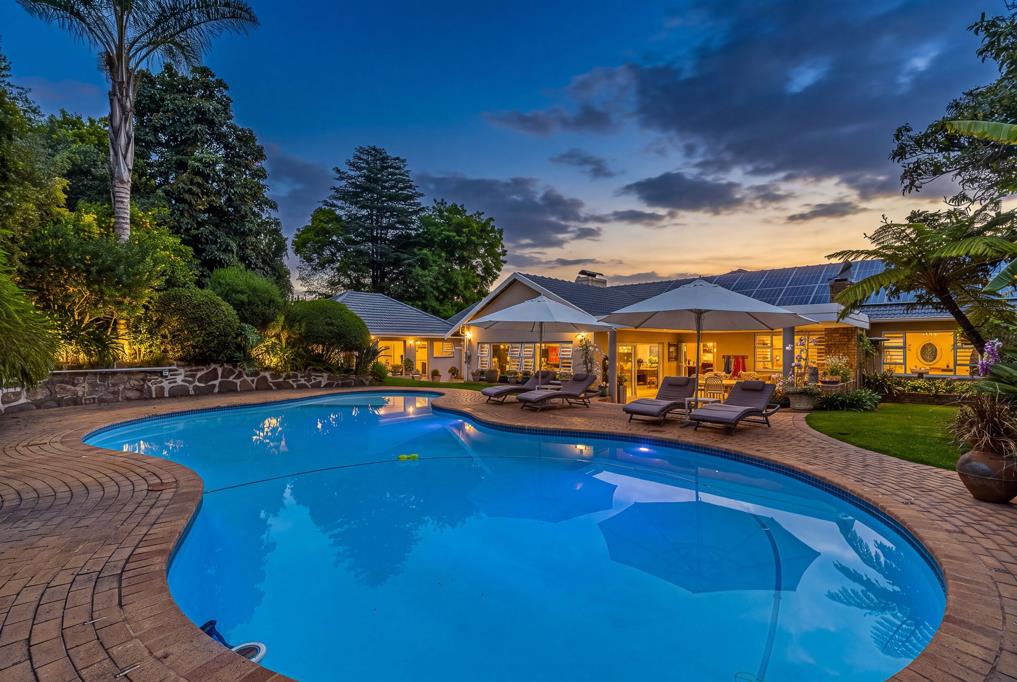
A second expansive terrace, with built in braai and seating around a fire pit, overlooks the serene garden and large solar heated swimming pool, creating an exceptional setting for entertaining.
Four bedrooms and a study occupy this level. Three bedrooms share two full bathrooms. The generous primary suite includes a separate walk in dressing room and full en suite bathroom with double vanity and spa bath.
The separate apartment offers a lounge, full kitchen, two bedrooms and two bathrooms, ideal for guests or elderly parents. An additional fully self catering flatlet provides further flexibility.
Rich flame mahogany, polished granite and porcelain create a subtle palette throughout the living spaces. With two distinct terraces and extensive accommodation, the home balances gracious entertaining with everyday family comfort.
Additional features:
Private elevator
Separate two bedroom, two bathroom apartment
Additional fully self catering flatlet
Guest bedroom with kitchenette
Staff quarters
Four car garage with workshop
Separate double garage
Private gym room
Dedicated laundry room
Solar heated swimming pool
Three 8 kVA inverters
Six 100 Ah batteries
42 solar panels
App based smart home integration with eWeLink
EZVIZ CCTV security cameras
Borehole
Two 2,700 litre water tanks
Water pump and purification filters
Garden irrigation system
Located in Bryanston Ext 7, with convenient access to Bryanston Shopping Centre, Hobart Square and Bryanston High School.
A home with space for every generation and a setting for every occasion.
Property details
- Listing number T5663778
- Property type House
- Listing date 21 Oct 2026
- Land size 2 078 m²
Property features
- Bedrooms 5
- Bathrooms 4
- En-suite 2
- Lounges 2
- Garage parking 6
- Flatlets
- Pet friendly
- Alarm
- Balcony
- Built in cupboards
- Laundry
- Patio
- Pool
- Staff quarters
- Study
- Walk in closet
- Entrance hall
- Kitchen
- Garden
- Scullery
- Intercom
- Electric fencing
- Family TV room
- Fireplace
- Irrigation system
- Aircon