6 Bedroom House in Bryanston
Spacious Dual-Living Home in Devonshire Park Enclosure, Bryanston East
On Show by Appointment. Please contact the agent directly to secure a time slot for a private viewing.
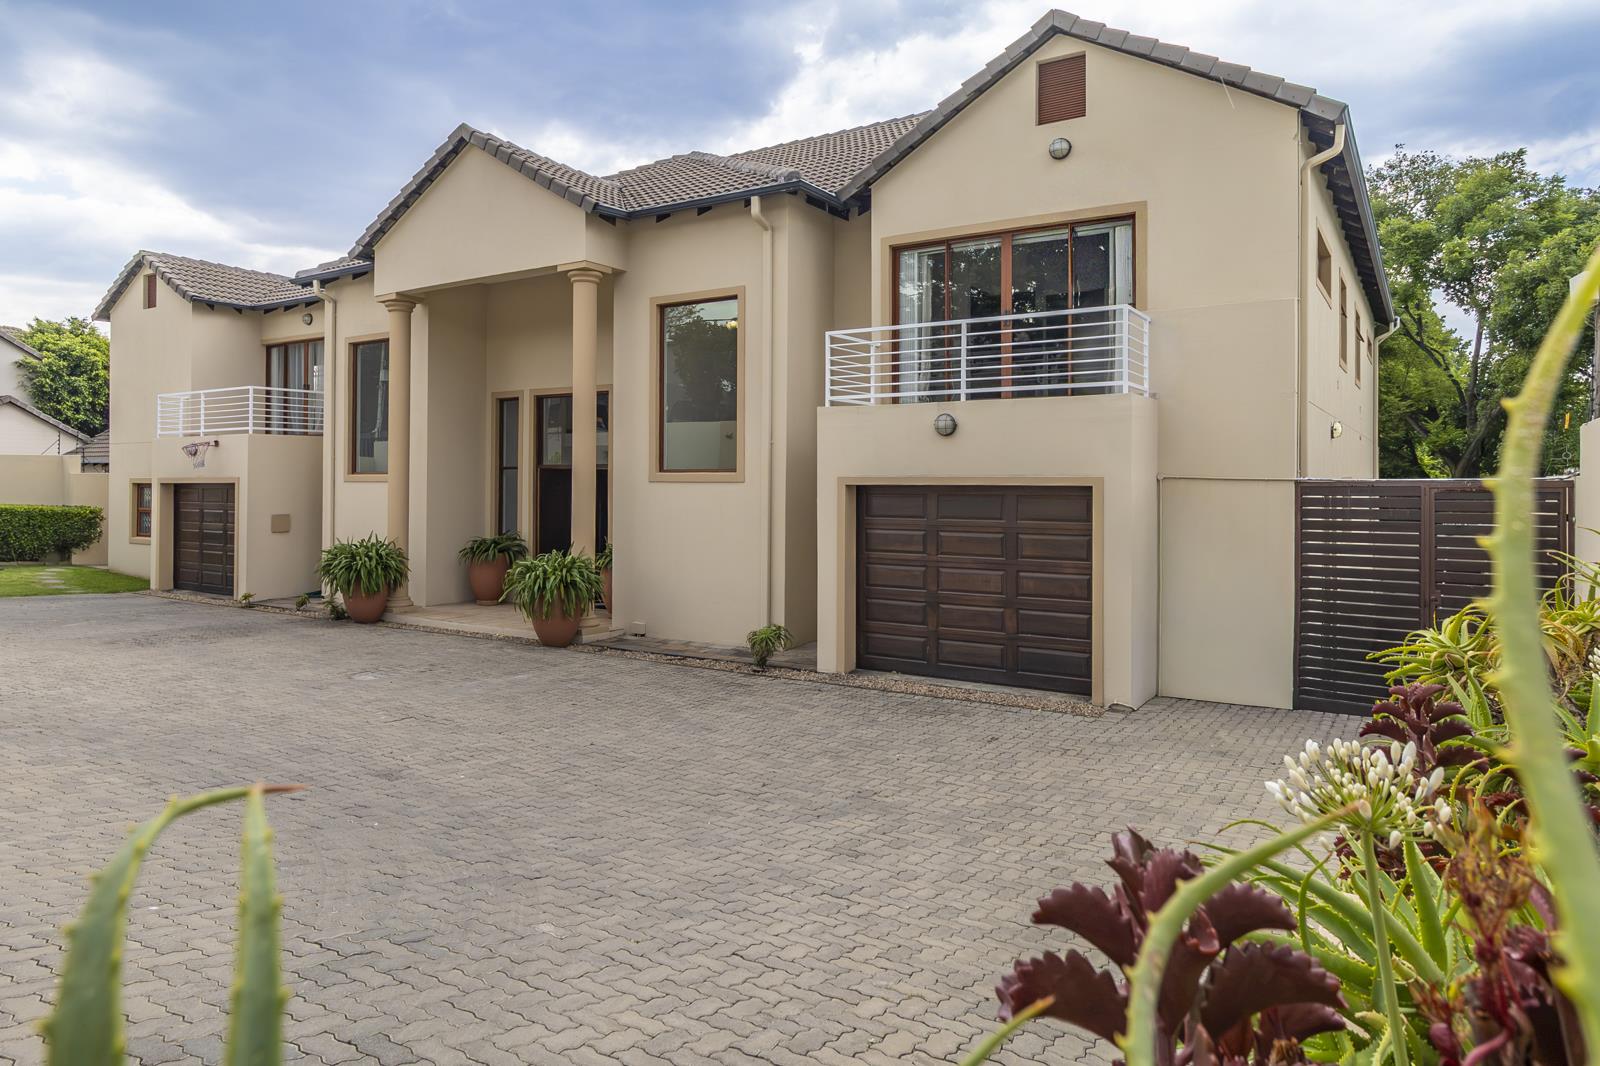
Set within the sought-after Devonshire security enclosure in Bryanston East, this substantial home offers a versatile layout originally designed to accommodate two families, making it an appealing option for extended family living, dual-generation households or buyers seeking generous space with the flexibility to adapt the accommodation to their needs.
Set on approximately 989m2, with around 575m2 under roof, the home combines double-volume reception areas, multiple living spaces and well-proportioned bedroom accommodation, together with a pool and covered outdoor entertaining area.
Spacious reception areas and dual kitchens
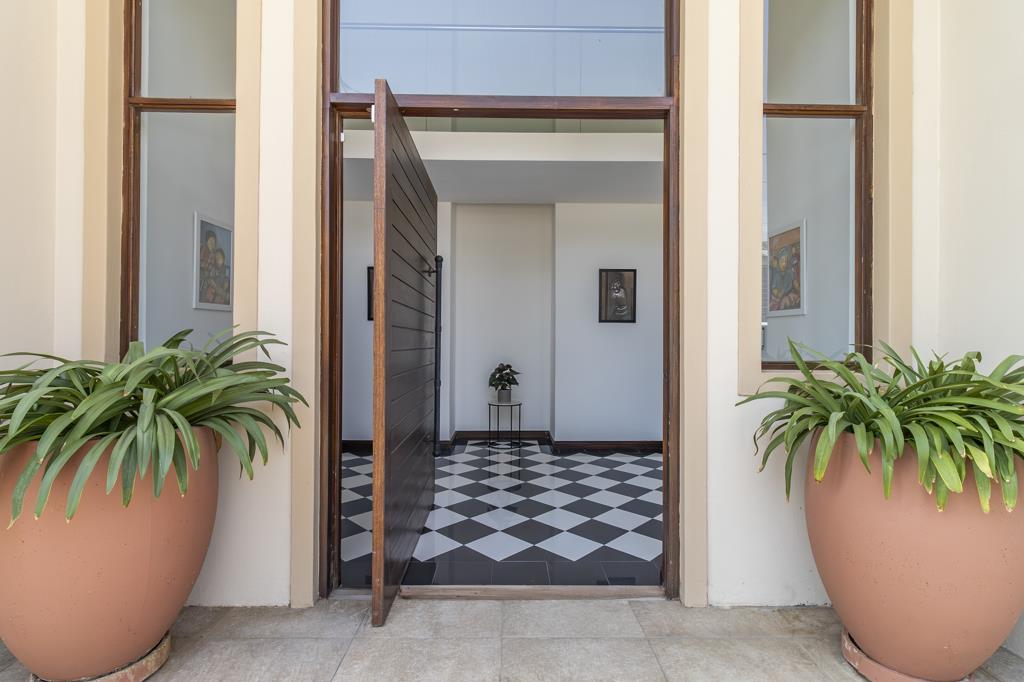
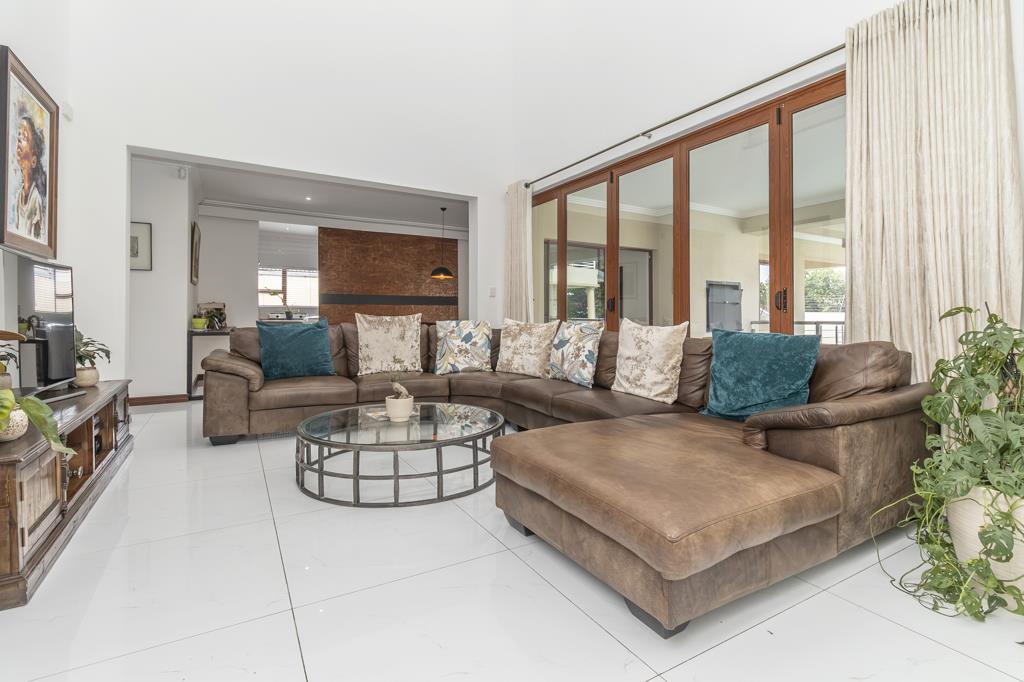
A striking double-volume entrance hall leads into the open-plan lounge and dining area, also featuring double-volume proportions and stacking doors that open onto the covered patio. The adjoining eat-in kitchen is fitted with Caesarstone countertops, a central island, Whirlpool electric oven and hob, and an integrated SMEG dishwasher and washing machine.
A second kitchen, with its own electric hob and oven, and an additional lounge area reflect the home''s original dual-family design and offers useful flexibility for larger households or independent living arrangements.
The covered patio, with glass balustrades overlooking the heated swimming pool, provides a welcoming setting for outdoor entertaining. Two wood-burning braais add to the appeal.
Six bedrooms and flexible upstairs living
The accommodation comprises six bedrooms, including two primary bedroom suites upstairs, each with a full en-suite bathroom and private lounge or study. One features built-in cupboards, while the other offers a walk-in dressing room. Both open onto balconies.
Two additional upstairs bedrooms each have an en-suite bathroom, built-in cupboards and access to their own balcony. Two further en-suite guest bedrooms are located downstairs, with sliding doors opening towards the patiogarden area.
The arrangement lends itself to a variety of living configurations, depending on the needs of the household.
Practical features and additional accommodation
The property offers two single garages and ample additional off-street parking, staff accommodation with an en-suite shower bathroom, two storerooms and further outside storage. The property also features a separate wine cellar, ideal for housing your special collection, or alternatively providing additional storage space.
Additional features include:
3kVA Solarwise inverter
Two solar geysers
Heated swimming pool
Manual irrigation system
Astro lawn around the pool
Underfloor heating to downstairs reception areas and bedrooms
Air-conditioning in one primary bedroom
Aluminium window frames and blinds to most windows
Linen cupboards
Home security including an alarm, passive infrared sensors, electric fencing and Trellidor security doors to the bedroom wing
A versatile home in an established Bryanston East setting
With its generous proportions, multiple reception areas and accommodation originally conceived for two families, this home offers an opportunity to create a living environment tailored to your requirements.
Located in Devonshire Enclosure in Bryanston East, it is well positioned for access to top schools, shopping centres, restaurants and Sandton''s commercial hub.
A property with space, flexibility and scope to suit a range of family needs.
Disclaimer | Whilst every care has been taken in the preparation of the marketing material used for this property listing, we cannot be held responsible for any errors and omissions E&OE which may occur.
On Show
- Sat 24 Oct 14:00 - 16:00
Property details
- Listing number T5666157
- Property type House
- Listing date 22 Oct 2026
- Land size 997 m²
- Floor size 575 m²
- Rates and taxes R 5 500
Property features
- Bedrooms 6
- Bathrooms 6
- Lounges 2
- Dining areas 2
- Garage parking 2
- Open parking 6
- Pet friendly
- Balcony
- Patio
- Pool
- Security post
- Staff quarters
- Study
- Garden