3 Bedroom Townhouse in Bryanston
Bright, Spacious 3 Bedroom Townhouse in Bryanston
Spacious Bryanston Townhouse With Open-Plan Living
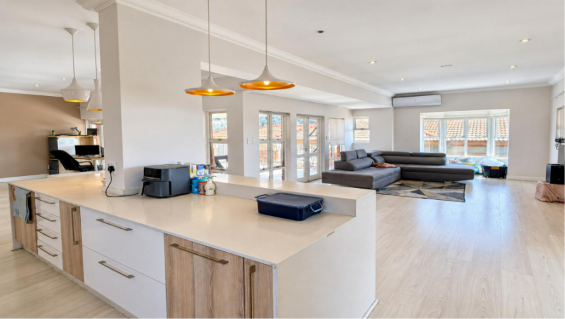
This 3 bedroom townhouse in Bryanston offers 181 square metres of living space. The home opens onto a bright, open-plan layout with light wood-look flooring throughout. A modern kitchen with white cabinetry, timber-look fronts and a central island anchors the living area. The lounge flows easily from the kitchen, with wide glass sliding doors that bring in plenty of natural light.
The bedrooms are generously sized and finished in a clean, neutral palette. The main bedroom includes built-in cupboards, a feature wall and its own ensuite bathroom. The second bathroom has a freestanding bath and a separate shower. There is ample built-in storage throughout the home.
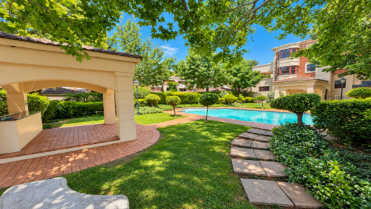
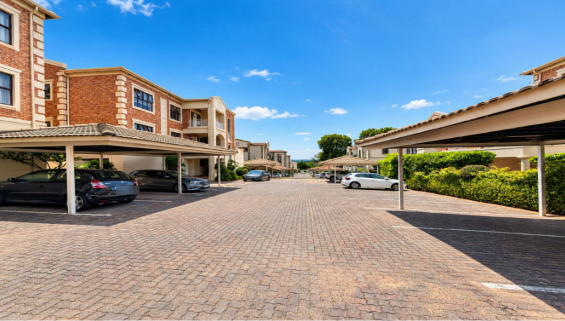
Outside, the complex offers landscaped gardens with a swimming pool and a paved walkway. Covered parking provides space for two vehicles. The townhouse sits within a security complex, which suits buyers who want a low-maintenance lifestyle.
Key Features
Three bedrooms, two bathrooms
Open-plan kitchen and lounge
Built-in cupboards and storage
Covered parking for two vehicles
Communal pool and landscaped gardens
Contact us today to arrange a viewing.
DAZZLE REALTORS PTY LTD trading as REMAX Dazzle Boksburg operates in terms of a franchise agreement with REMAX of Southern Africa.
Property details
- Listing number T5680745
- Property type Townhouse
- Listing date 5 Nov 2026
- Land size 4 044 m²
- Floor size 181 m²
- Rates and taxes R 650
- Levies R 1 650
Property features
- Bedrooms 3
- Bathrooms 2
- En-suite 1
- Lounges 1
- Dining areas 1
- Open parking 2
- Kitchen