5 Bedroom House in Bryanston
Bryanston Prime Position with Exceptional Convenience
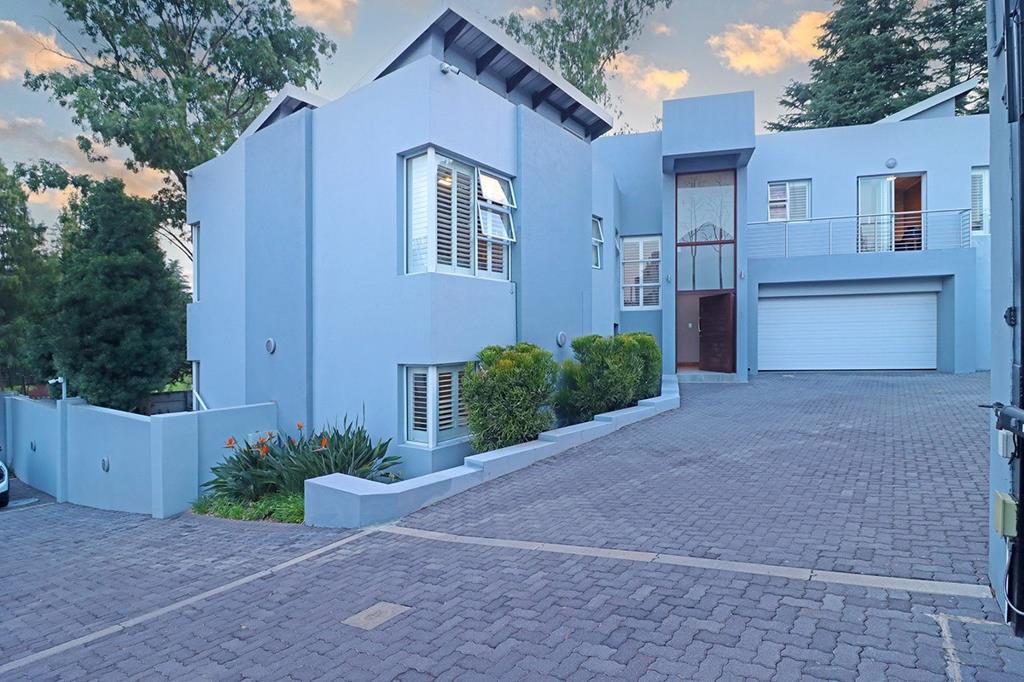
Perfectly positioned in one of Bryanstons most sought-after pockets, this well-appointed home offers secure, family-friendly living within easy reach of top schools, major shopping hubs, lifestyle amenities and Sandtons business district.
Unmatched Location off Balleyclare
Within proximity to:
Schools: Redhill School
Shopping: Bryanston Shopping Centre, Nicolway Shopping Centre, Hobart Grove Shopping Centre
Business & Retail Hubs: Sandton CBD, Sandton City, Randburg CBD
Lifestyle & Recreation: Riverclub Golf Course, Virgin Active Bryanston, Braamfontein Spruit Trail
Medical Facilities: Netcare Sandton Hospital, Netcare Morningside Hospital
Security: Sandton SAPS
Elegant Family Living with Entertainer Appeal
This home offers generous proportions, practical flow and quality finishes throughout.
Interior Features
Welcoming entrance hall
Spacious lounge and family room
Dining room with seamless indooroutdoor connection
Fireplace for cosy winter evenings
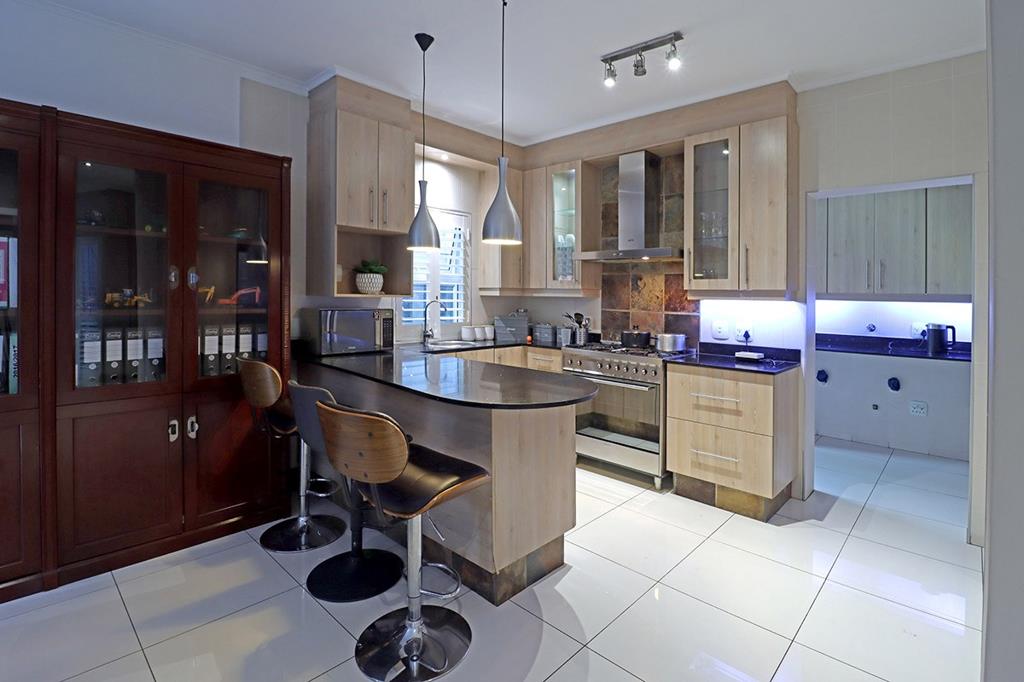
Gourmet kitchen with granite tops, gas hob and breakfast nook
Separate scullery and pantry
Laundry
Study ideal work-from-home space
Main en-suite with dressing room
Underfloor heating
Air-conditioning
Ceiling insulation
Central vacuum suck-up point in the kitchen
Outdoor & Entertainment
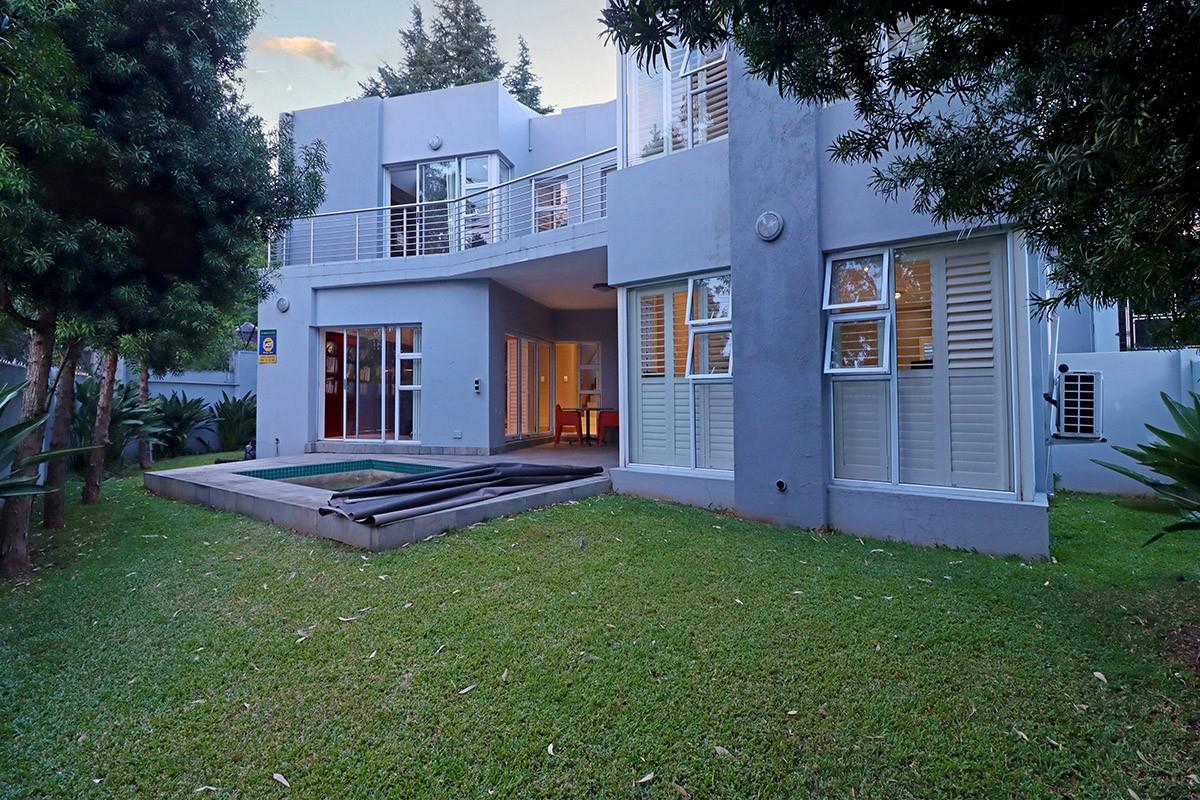
Covered patio and balcony
Lapa and built-in braai
Sparkling swimming pool
Courtyard
Pet-friendly garden
Positioned in a quiet cul-de-sac
Additional Features
Staff quarters
Visitors parking
Satellite dish
2 x 48kg gas bottles in secure lock-up cage
Security
Alarm system
Automated gates complexestate
Electric fencing complexestate
Intercom system
The Lifestyle
This property combines tranquillity, accessibility and lifestyle convenience offering secure suburban living while being minutes from Sandtons commercial and entertainment hubs.
Property details
- Listing number T5695522
- Property type House
- Listing date 18 Nov 2026
- Land size 523 m²
- Floor size 355 m²
- Rates and taxes R 4 500
- Levies R 3 600
Property features
- Bedrooms 5
- Bathrooms 3.5
- Lounges 1
- Dining areas 1
- Garage parking 2
- Pet friendly
- Laundry
- Patio
- Pool
- Security post
- Staff quarters
- Study
- Garden