3 Bedroom House in Bryanston
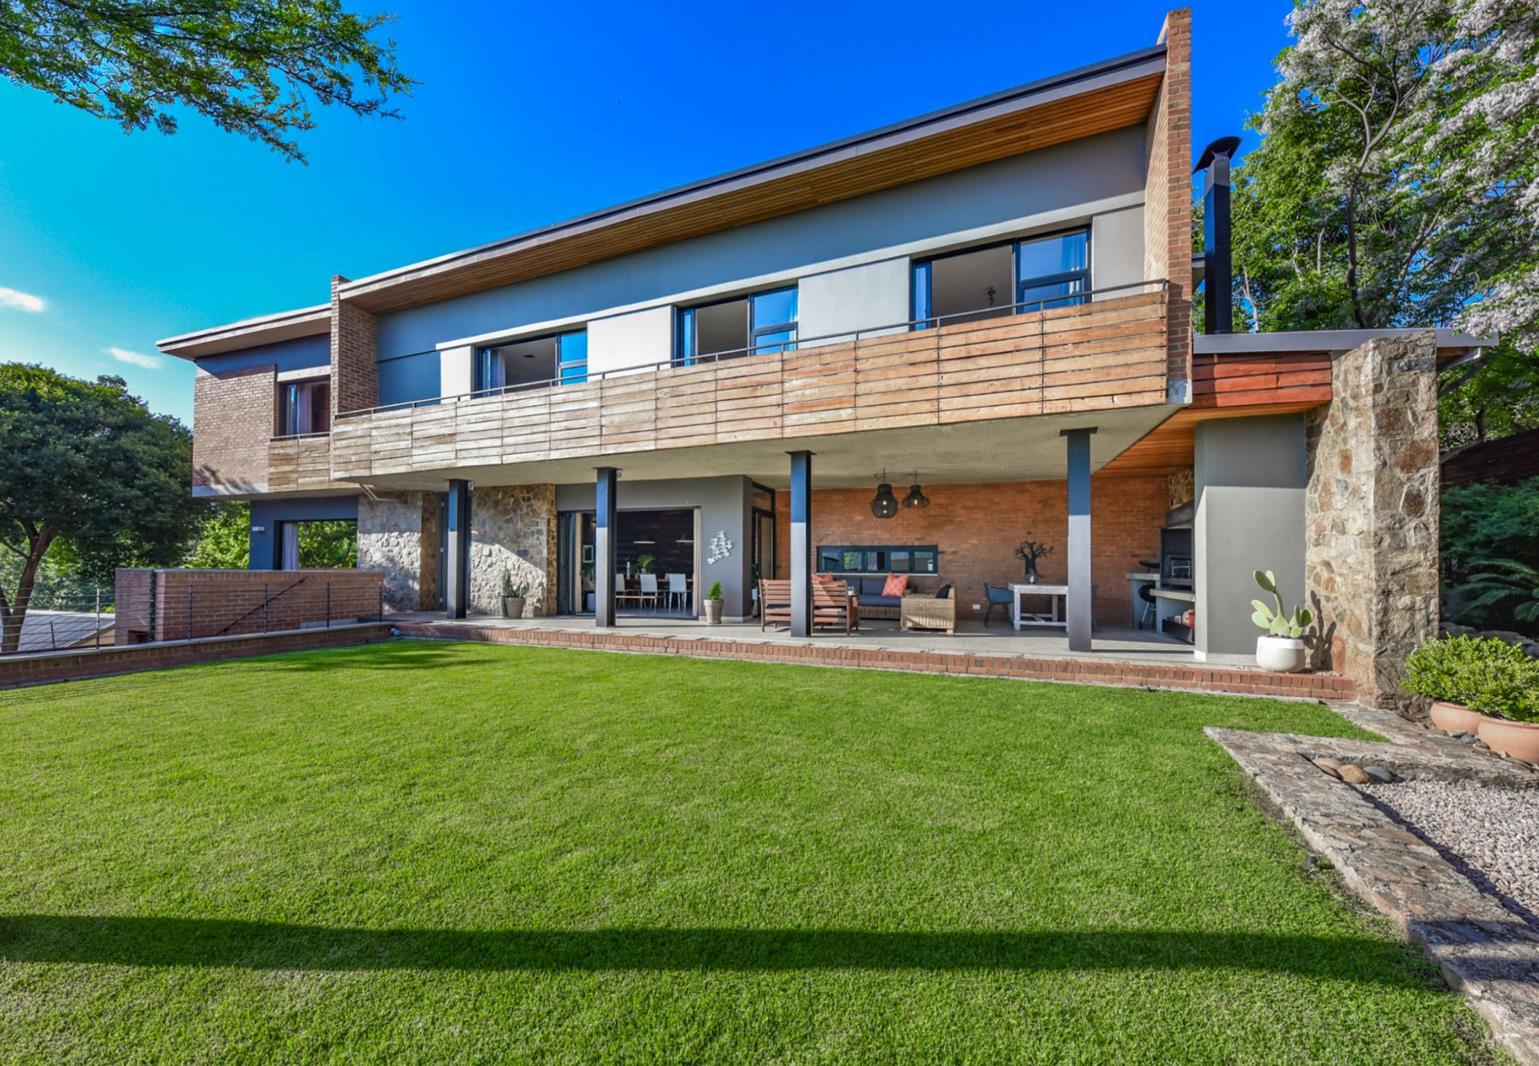
Bespoke Living Amongst the Trees. Tucked away at the top of a private panhandle in Bryanston East, this bespoke contemporary home enjoys green belt views and a wonderful sense of privacy. Birdlife and leafy outlooks create the feeling of living amongst the trees, with generous interiors and outdoor entertaining spaces that embrace the natural surroundings.
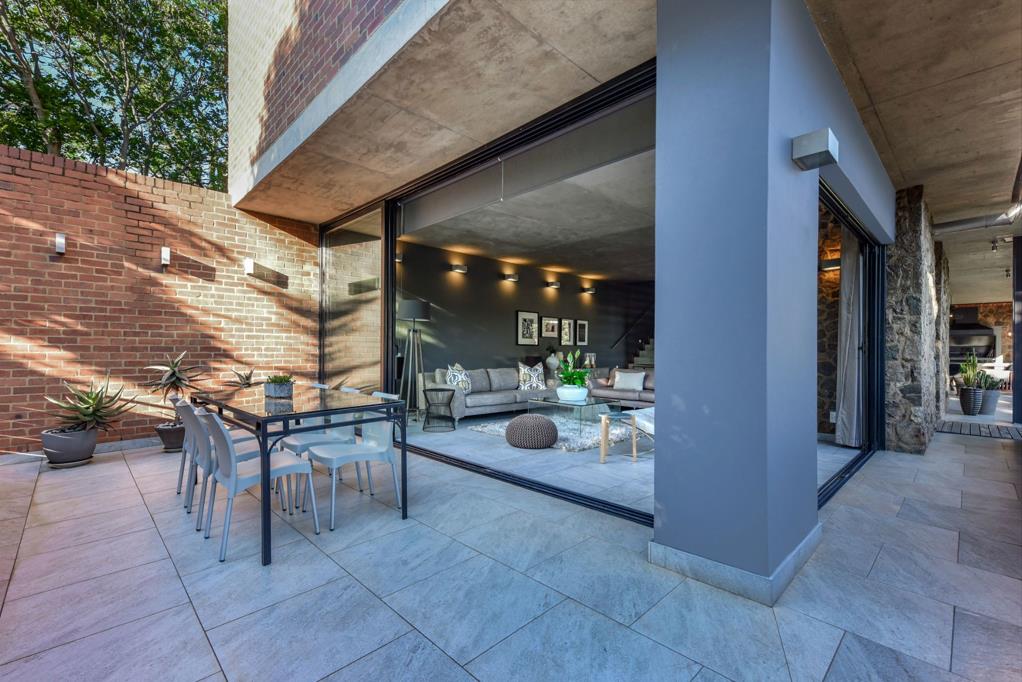
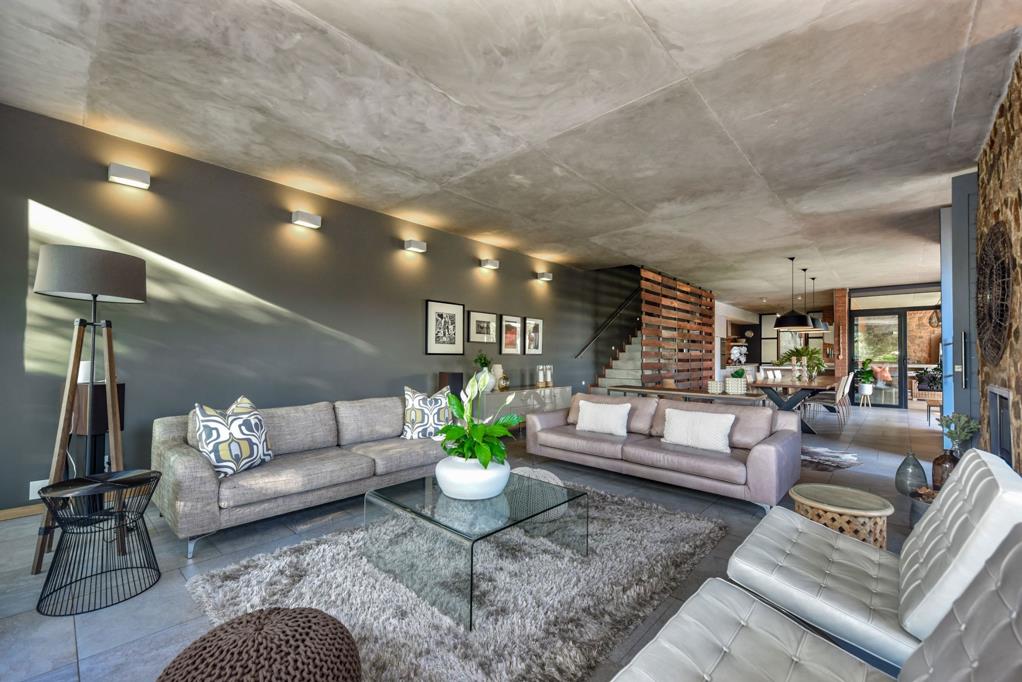
A tall double front door framed by natural rock introduces light filled living spaces, where full height glass and cavity sliding doors connect the reception rooms to two patios. The open patio overlooks the trees, while the covered braai patio faces the established, water wise garden. A wood burning fireplace anchors the formal lounge, and the dining area leads to a spacious kitchen with Caesarstone counters, a granite topped island, gas hob, integrated eye level oven and microwave, breakfast bar, prep bowl and integrated dishwasher. There is space for a double fridge, while the adjoining scullery accommodates two appliances and a double sink. A guest cloakroom completes the ground floor.
Upstairs, three bedrooms provide spacious family accommodation, with the option to add a fourth bedroom offering flexibility as your needs change. Two bedrooms each have a separate adjoining bathroom, one with a shower and the other with a bath. The main suite includes a walk-through dressing area, a bathroom with a double floating vanity, shower and bath, and its own balcony overlooking the greenery. A full-length balcony connects two bedrooms and the generous pyjama lounge, where a gas fireplace and coffee station create a comfortable space to gather. An adjoining study nook caters for work or homework.
Double glazed aluminium windows, solar panels with battery backup and a solar geyser enhance everyday comfort and efficiency. A rainwater harvesting system supplies garden irrigation, while staff accommodation includes a bedroom and bathroom, complemented by a large store and utility area at the rear of the home. The triple automated garage incorporates a designated workshop and ample storage, with additional parking for up to four vehicles.
Unique Selling Points:
Bespoke contemporary design overlooking a green belt
Leafy views and birdlife from a private panhandle setting
Two patios, including a covered braai area
Option to add a fourth bedroom
Pyjama lounge with gas fireplace and coffee station
Double glazing and solar power with battery backup
Rainwater harvesting for garden irrigation
Triple automated garage with workshop and storage
Contact me to arrange a private viewing.
Property details
- Listing number T5698549
- Property type House
- Listing date 20 Nov 2026
- Land size 1 012 m²
- Rates and taxes R 3 986
Property features
- Bedrooms 3
- Bathrooms 3.5
- En-suite 1
- Lounges 3
- Garage parking 3
- Open parking 4
- Covered parking 3
- Access gate
- Alarm
- Balcony
- Patio
- Staff quarters
- Entrance hall
- Kitchen
- Garden
- Scullery
- Pantry
- Electric fencing
- Fireplace
- Built In braai
- Irrigation system