4 Bedroom House in Dainfern Golf Estate
Offers from R9,000,000
Timeless Italian Charm with Character & Style
Step into this home where timeless Italian-inspired sophistication meets warmth, character and effortless charm. This stunning 4-bedroom home is beautifully designed for those who appreciative generous living spaces and a home filled with personality. As you enter this impressive home, you are welcomed by a striking double-volume entrance hall, complete with a beautiful spiral staircase that immediately sets the tone found throughout.
Upstairs, the home offers two well-appointed bedrooms, including an impressive and generously proportioned master suite designed as a private retreat. The spacious master bedroom features its own comfortable lounge area with a gas fireplace and air-conditioning, creating the perfect space to unwind. The suite is further enhanced by a spacious en-suite bathroom, private dressing room and a private balcony overlooking lush greenery, offering a peaceful outlook and a sense of tranquility. Adjacent to the master suite is a versatile room, which could easily be utilised as a nursery, additional bedroom or work-from-home office. This space is complemented by its own Juliet balcony, adding character and allowing natural light to flow into the room.
Downstairs, offers two additional bedrooms, both enjoying a serene garden outlook and sharing a spacious, well-appointed full bathroom. Positioned away from the main living areas, these bedrooms provide a comfortable and private retreat for family members or guests.
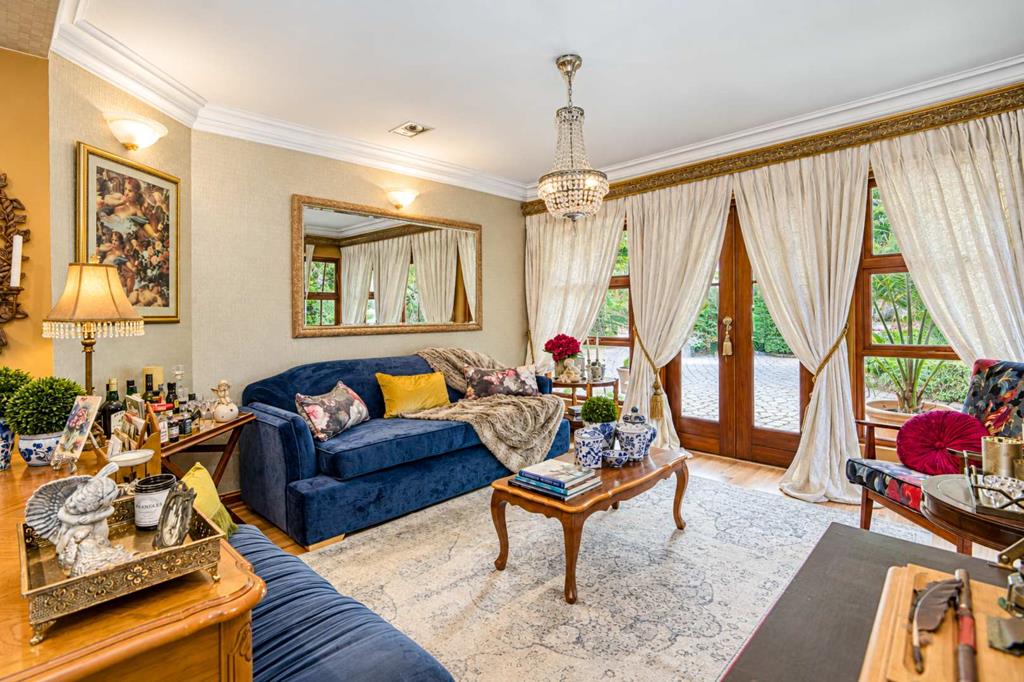
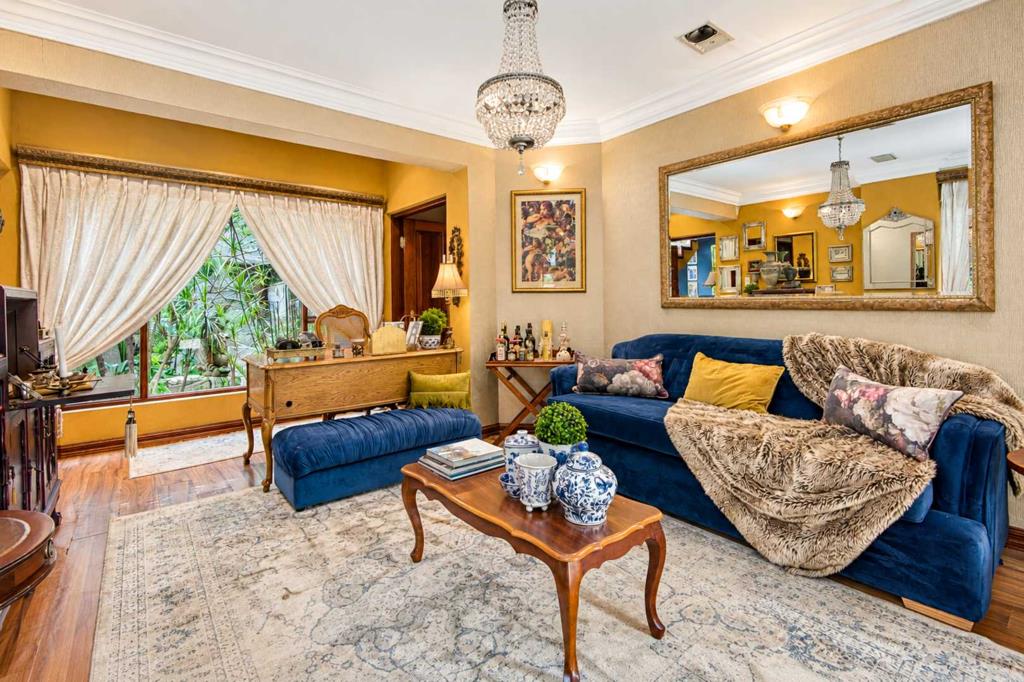
The home offers an impressive selection of generous living and entertaining spaces, perfectly suited to both relaxed family living and elegant entertaining. A formal lounge provides a sophisticated setting for more intimate gatherings, while the private dining room is ideal for hosting family and friends. The spacious air-conditioned family room offers a relaxed everyday living environment and seamlessly opens onto a fitted wooden pub, creating an exceptional entertainment space. Thoughtfully designed for hosting, the pub includes ample storage and dedicated space for a double fridge, making it the perfect hub for entertaining guests.
Further, the home boasts a classic-style kitchen, featuring rich cherry wood cabinetry and granite countertops. A Bosch oven and four-plate Defy gas hob add both style and functionality, while the inviting breakfast nook provides the perfect spot to enjoy relaxed breakfasts and casual family meals. A separate scullery ensures that the main kitchen remains neat and uncluttered, while a generous walk-in pantry offers excellent storage and practicality.
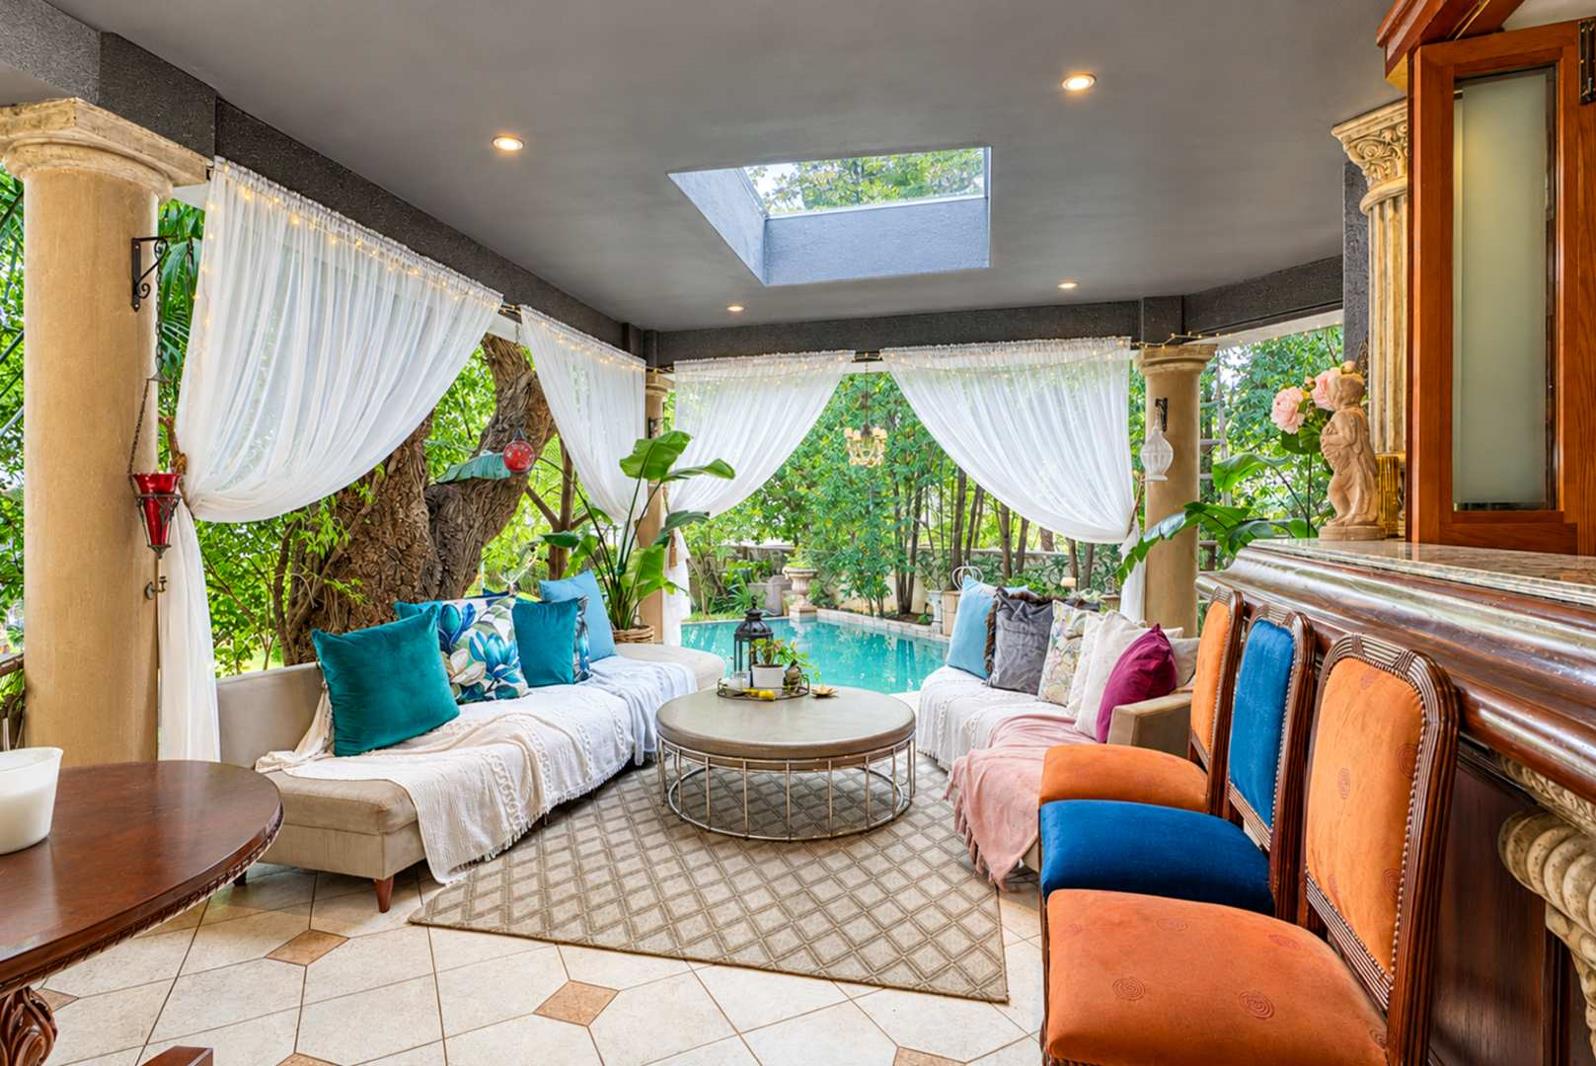
The living spaces flow effortlessly outdoors onto a generous covered patio, offering a wonderful extension of the home for year-round entertaining and relaxed family living. Overlooking the sparkling swimming pool and expansive wrap-around garden, this inviting outdoor area provides a beautiful setting to unwind, entertain guests and enjoy the peaceful surrounds.
Additional Features Include:
-Mecer Inverter
-2500 Litre Jojo Tank & 2-Way Filtration System
-Triple Garage
-Ample Driveway Parking
-Wine Cellar with Seating Area
-5-Star Luxurious Flatlet En-Suite Bathroom & Kitchenette
Call today to view this home.
Dainfern is a secure, mature and well-established Residential Golf Estate in the ever popular Northern Suburbs of Gauteng. The Estate boasts a Gary Player designed golf course for the residents to make use of. Benefit from all the recreational facilities that Dainfern has to offer. Dainfern is just moments away from Lanseria Airport, Prestigious schools, as well as your necessary Medical Facilities.
Property details
- Listing number T5618952
- Property type House
- Listing date 10 Sep 2026
- Land size 1 089 m²
- Floor size 435 m²
- Levies R 4 940
Property features
- Bedrooms 4
- Bathrooms 3.5
- Lounges 1
- Dining areas 1
- Garage parking 3
- Pet friendly
- Pool
- Staff quarters
- Study
- Garden
- Family TV room