4 Bedroom House in Dainfern Golf Estate
More than a house its a lifestyle.
Set within the secure gates of Dainfern Golf Estate, this home is designed for real family living with space to spread out, quiet corners to retreat to and open areas that bring everyone together.
The kitchen is the heartbeat of the house with Caesarstone counters, a Lacanche gas hob, Miele appliances, a walkin pantry and a scullery that keeps the everyday running smoothly. Added luxuries include a fitted electric steamer, a dedicated pizza oven, and a premium oven a true centrepiece for anyone who loves to cook. From here the living areas open up a lounge and dining room warmed by a doublesided fireplace with the option to convert back to gas, a TV room for relaxed evenings and French doors that lead onto a balcony with estate views.
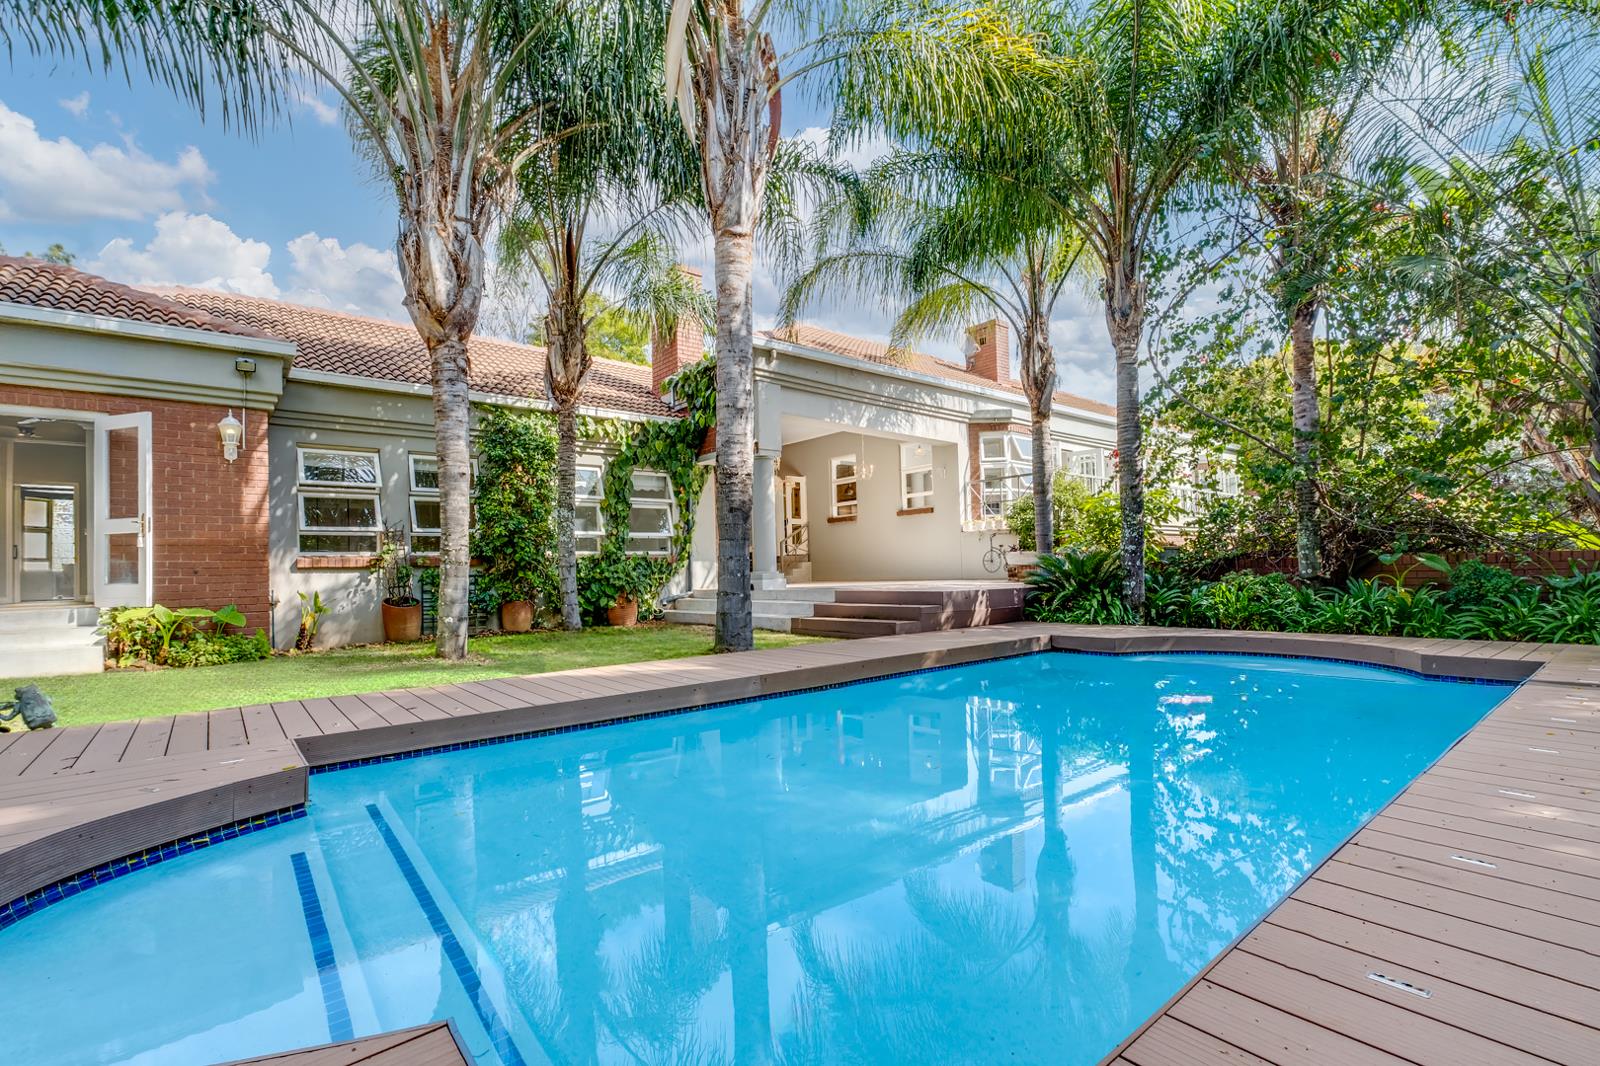
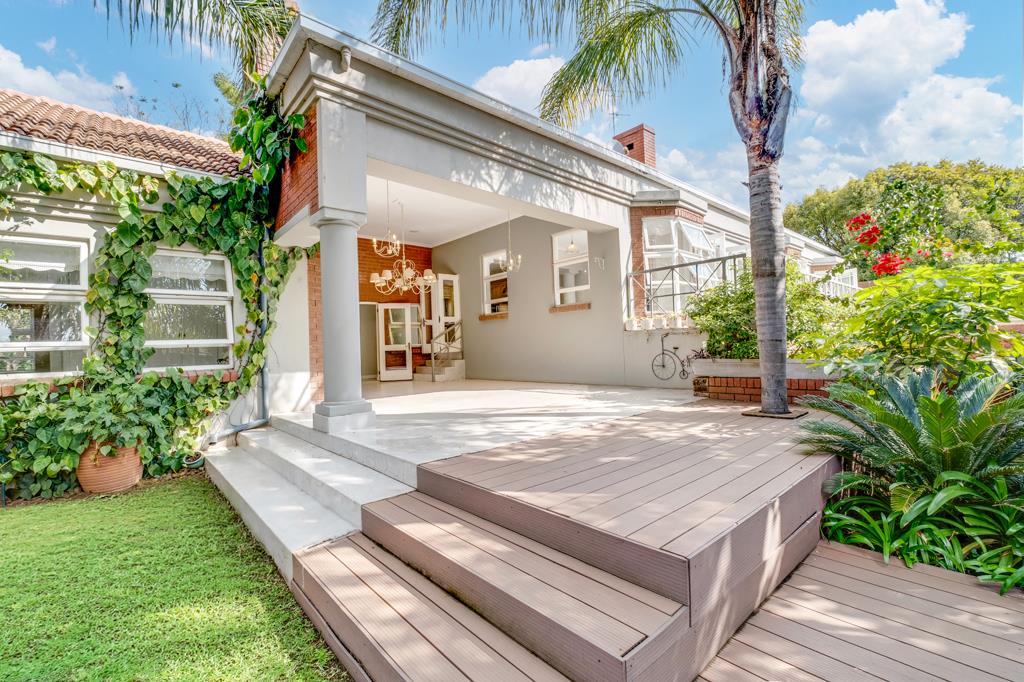
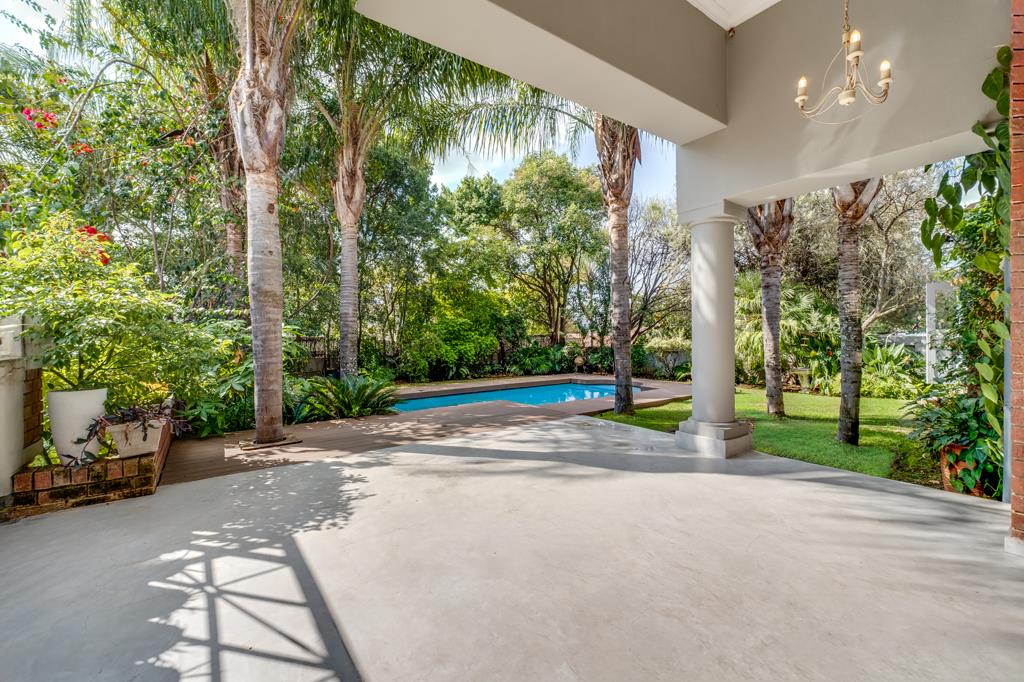
When its time to entertain, the covered patio takes centre stage. With a builtin braai and statement lighting it overlooks the pool, timber decking and a landscaped garden shaded by mature trees. Automated irrigation ensures the garden stays lush yearround, while the UV water filtration system guarantees pure water throughout the home. Its a setting that works just as well for big gatherings as it does for quiet Sunday afternoons.
There are four bedrooms, each designed with privacy in mind and their own respective bathrooms. The main suite is a true retreat with its own dressing room, a luxurious bathroom and doors that open straight onto the garden. A pyjama lounge or home office adds flexibility whether you need a family hangout or a quiet workspace.
Practical touches are everywhere: a triple garage with workshop, a small wine cellar integrated into the garage, inverter backup system, automated irrigation, UV water filtration, full staff accommodation, and an electric gate currently on manual but ready for full automation.
Property details
- Listing number T5530571
- Property type House
- Listing date 24 Jun 2026
- Land size 1 190 m²
- Floor size 400 m²
- Rates and taxes R 5 507
- Levies R 4 940
Property features
- Bedrooms 4
- Bathrooms 4
- Lounges 2
- Dining areas 1
- Garage parking 3
- Pet friendly
- Balcony
- Laundry
- Patio
- Pool
- Security post
- Staff quarters
- Garden