4 Bedroom House in Dainfern Golf Estate
1161 Aspen Drive, Dainfern Golf Estate
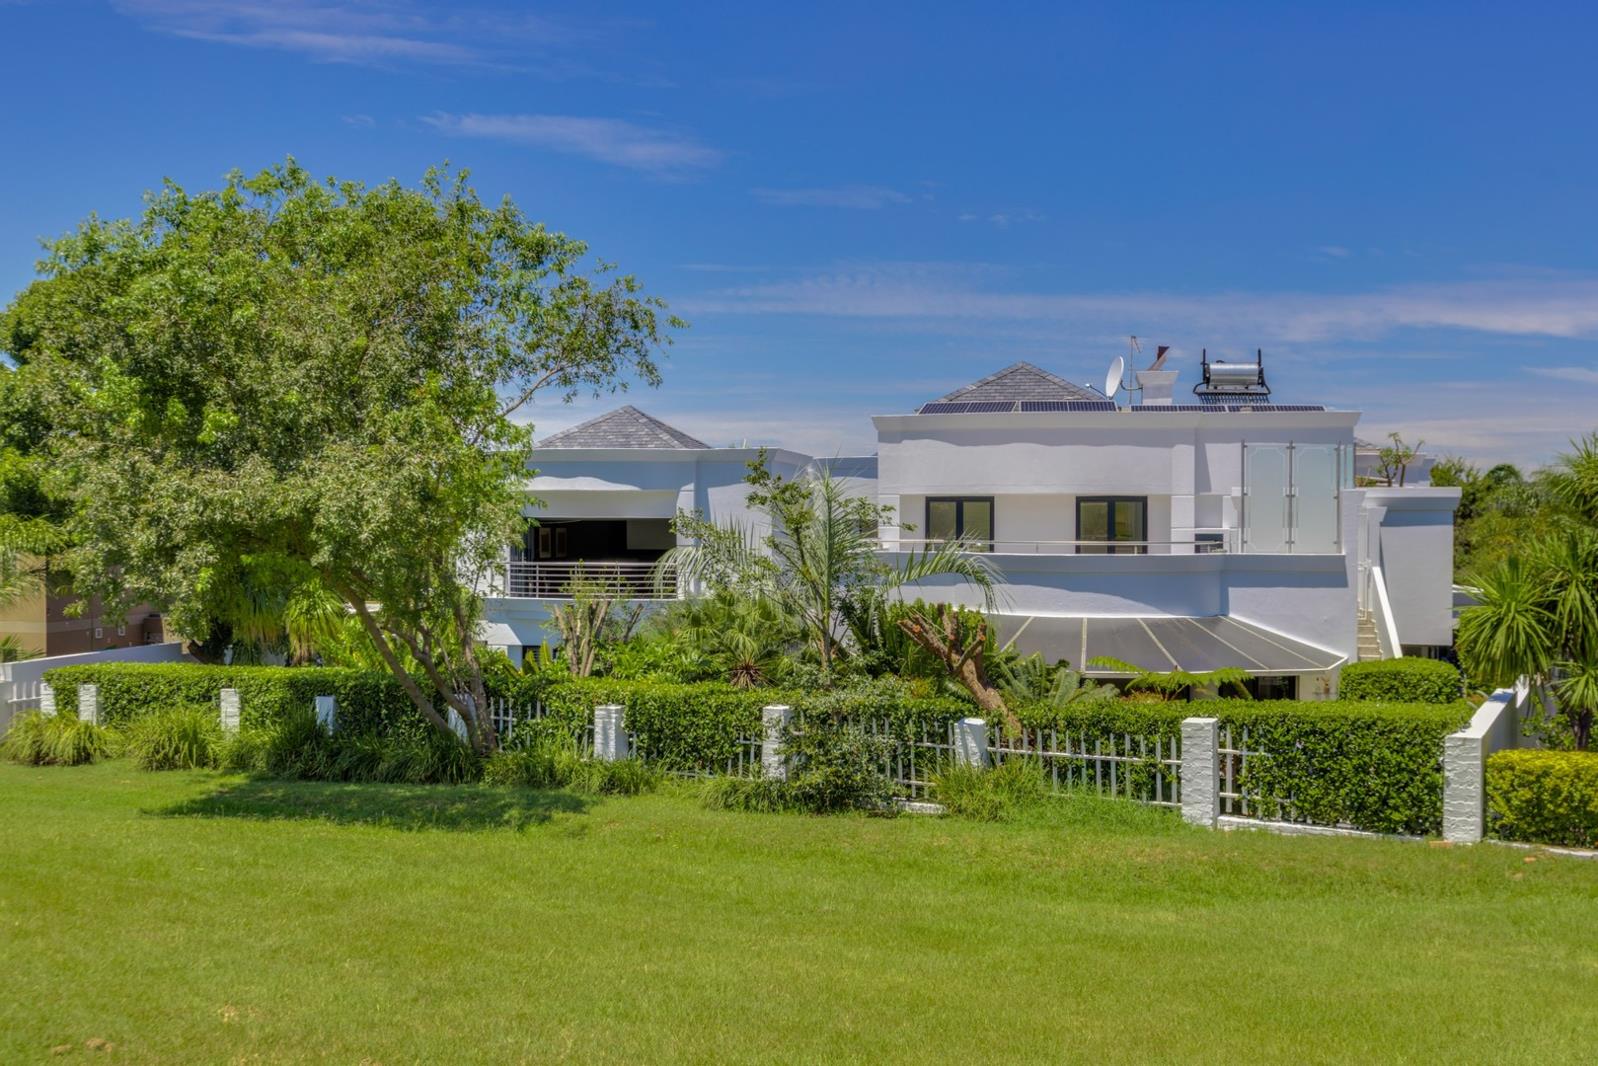
4 BEDROOM DOUBLE STOREY HOME FACING THE FAIRWAY!
Discover your new sanctuary in Dainfern Golf Estate. This newly renovated marvel is perfectly positioned in the heart of the estate, offering breathtaking views of the golf course. This exceptional four-bedroom home offers refined luxury, privacy, and uninterrupted north-facing views of the fairway.
A grand double-volume entrance with a striking spiral glass staircase welcomes you into light-filled living spaces designed for both elegant entertaining and relaxed family living.
The formal lounge flows into the dining area, while the designer kitchen, complete with integrated appliances and a statement island, connects effortlessly to open-plan family areas and a separate scullery.
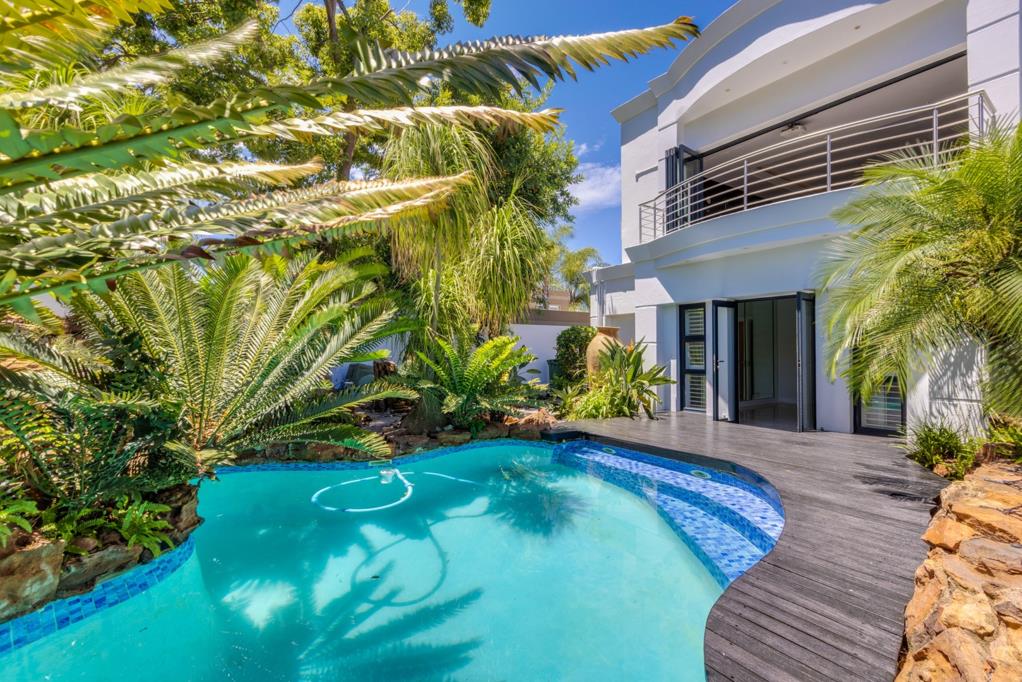
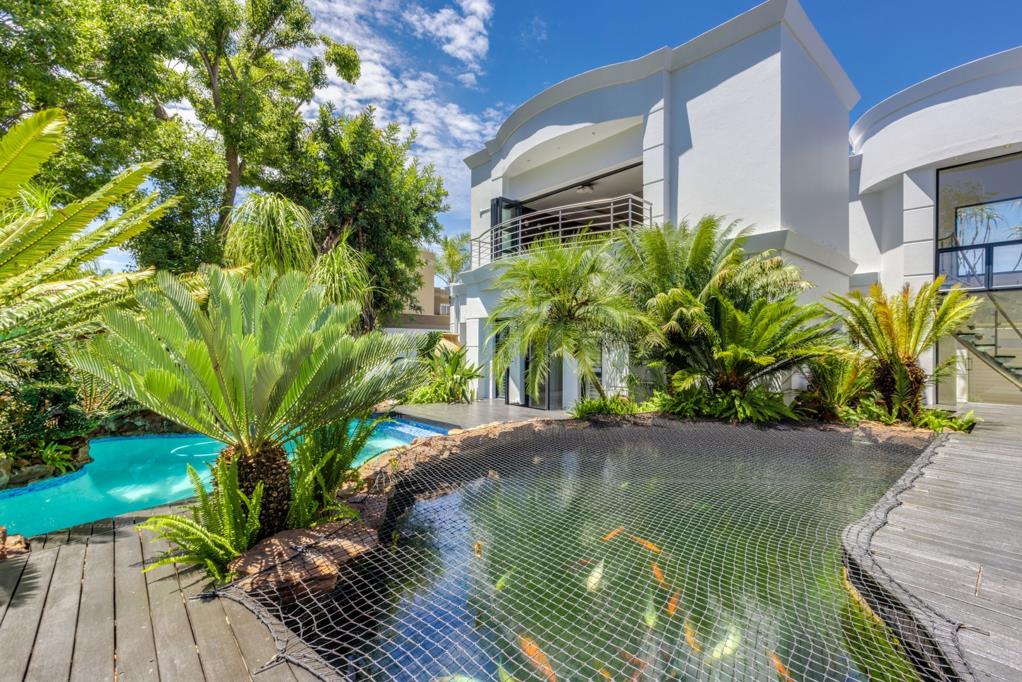
Stacking doors open to a superb outdoor entertainment terrace featuring a fitted bar, tranquil koi ponds, and a sparkling pool overlooking the fairway, perfect for year-round enjoyment. Two bedrooms and a versatile study room are located downstairs. Upstairs offers a private cinema and entertainment lounge with balcony views, plus two additional bedrooms, including a luxurious main suite with dressing room, spa-style bathroom, and a large patio.
Additional features include a 45 KVA generator, high-quality solar & backup system, plus 14 solar panels. Triple garages, staff accommodation, underfloor heating, integrated Wi-Fi, and surround sound. This move-in-ready home is meticulously updated in every detail, awaiting your personal touch. Dont miss the chance to make this your new home, love where you live. Embrace luxury, comfort, and the joy of living in Dainfern Golf Estate. Schedule youre viewing today!
Disclaimer: Century 21 Fourways assumes no responsibility or liability for any errors or omissions in the content of this siteadvert. The information contained in this siteadvert is provided on an as is basis with no guarantees of completeness, accuracy, usefulness or timeliness. Onus is on the client to confirm any and all information contained herein is accurate.
Property details
- Listing number T5147451
- Property type House
- Listing date 10 Jul 2025
- Land size 931 m²
- Floor size 555 m²
- Levies R 4 940
Property features
- Bedrooms 4
- Bathrooms 4.5
- Lounges 1
- Dining areas 1
- Garage parking 3
- Pet friendly
- Patio
- Pool
- Staff quarters
- Tv
- Entrance hall
- Garden
- Built In braai