6 Bedroom House in Dainfern Golf Estate
VIEW BY APPOINTMENT
SOLE EXCLUSIVE MANDATE
Fairway Luxury with Exceptional Space in Dainfern Golf Estate
Perfectly positioned on a 1,020m2 fairway stand, this beautifully designed residence combines generous proportions, elegant finishes, and breathtaking golf course views in one of Dainfern Golf Estate''s most desirable locations.
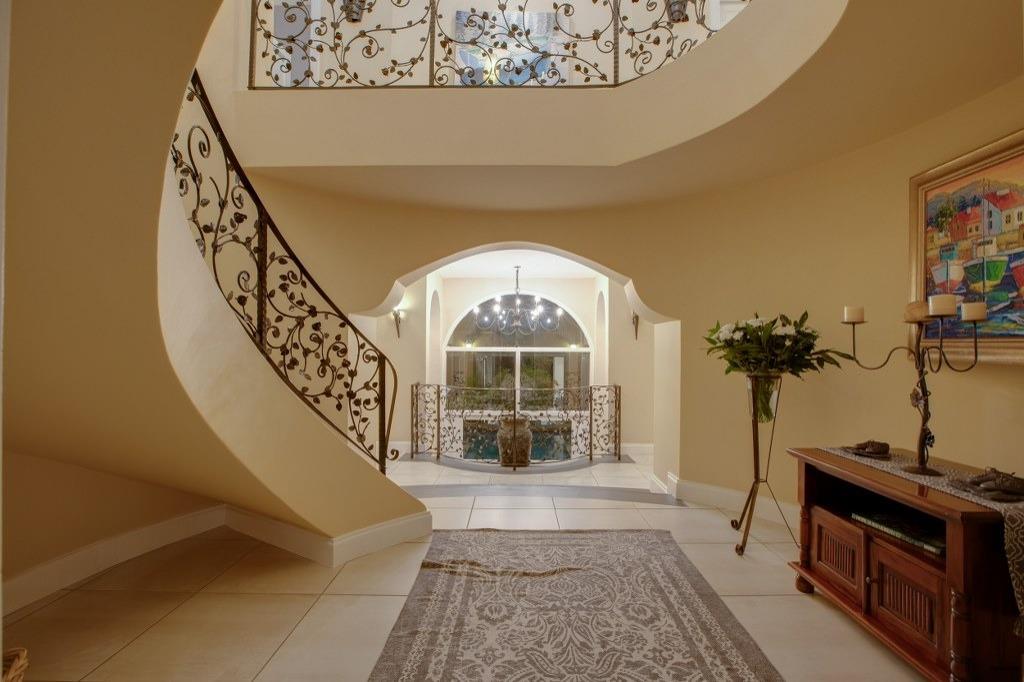
Designed for effortless living and entertaining, the home offers six spacious bedrooms, including four en-suite bedrooms, while the remaining two bedrooms share a stylish interleading bathroom. A guest cloakroom on the ground floor adds further convenience.
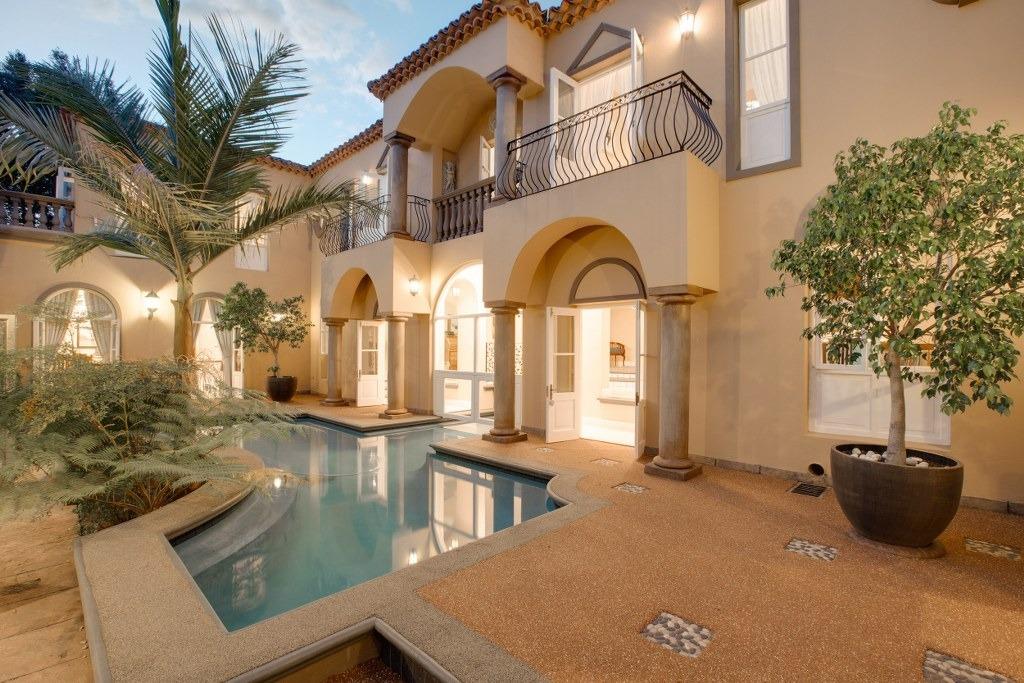
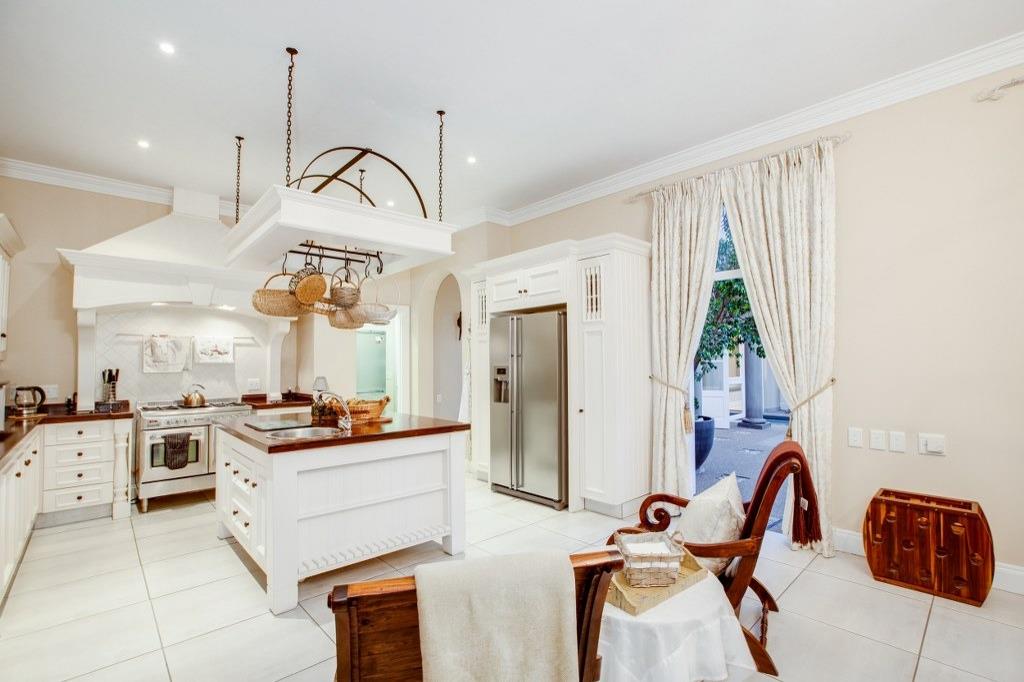
The spacious reception areas flow seamlessly from one to the next, comprising a formal lounge, dining room, family lounge, and fitted bar, all opening onto the landscaped garden and sparkling swimming pool. At the heart of the home is a well-appointed kitchen featuring warm timber cabinetry, ample workspace, and a separate scullery.
An enclosed entertainment room extends onto a private rooftop terrace, creating the perfect setting for year-round entertaining. Whether enjoying your morning coffee or evening sundowners, the elevated deck captures uninterrupted views across the golf course.
Additional features include four garages with dedicated golf cart parking, staff accommodation, three fireplaces, and a backup power system, ensuring comfort and peace of mind throughout the year.
This exceptional home presents a rare opportunity to secure a spacious fairway residence in one of Johannesburg''s premier lifestyle estates. Offering timeless appeal, outstanding accommodation, and an enviable location, this is a property that truly stands apart.
Contact us today to arrange your private viewing.
Disclaimer: Century 21 Fourways assumes no responsibility or liability for any errors or omissions in the content of this siteadvert. The information contained in this siteadvert is provided on an as is basis with no guarantees of completeness, accuracy, usefulness or timeliness. Onus is on the client to confirm any and all information contained herein is accurate.
On Show
- Sun 18 Oct 14:00 - 16:00
Property details
- Listing number T5392274
- Property type House
- Listing date 17 Feb 2026
- Land size 1 020 m²
- Floor size 613 m²
- Levies R 4 900
Property features
- Bedrooms 6
- Bathrooms 5.5
- Lounges 1
- Dining areas 1
- Pet friendly
- Patio
- Pool
- Staff quarters
- Tv
- Garden
- Fireplace