5 Bedroom House in Dainfern Golf Estate
Elevated Living: A Private Sanctuary of Space, Style, and Sophistication. Dual Mandate. A one-of-a-kind architectural masterpiece, crafted to the highest standards, this exceptional residence sets a new benchmark for luxury living in the prestigious Dainfern Golf Estate.
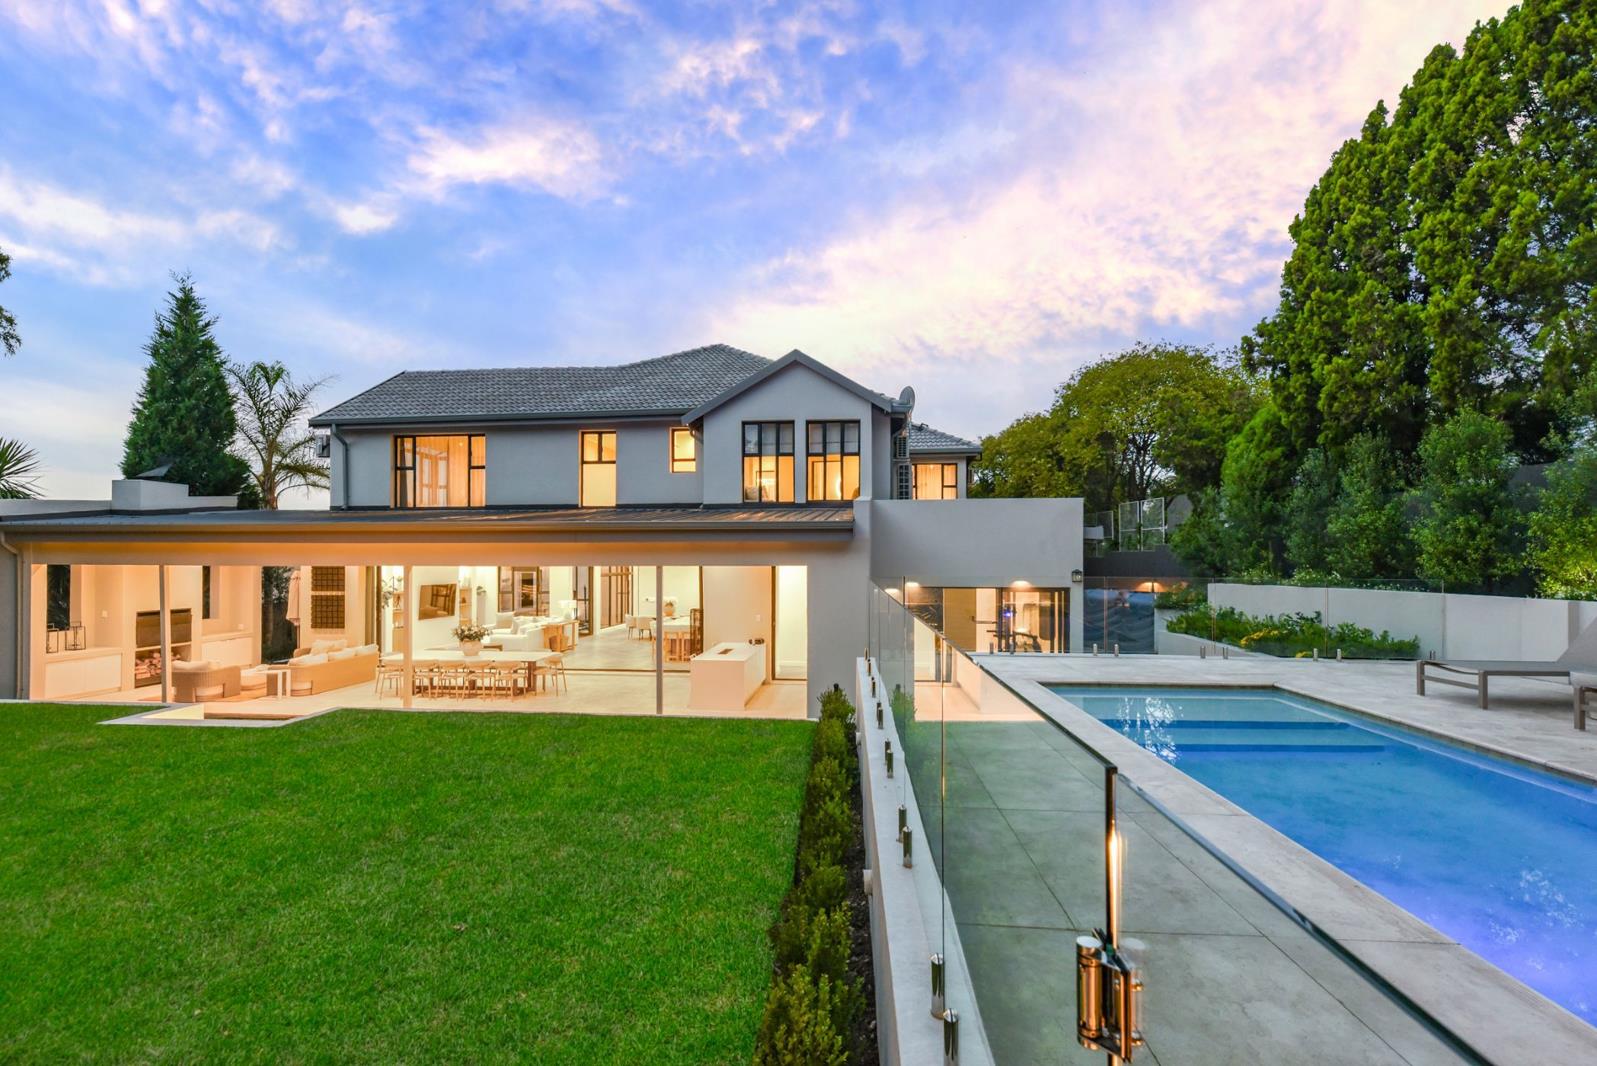
Privately positioned in a quiet cul-de-sac and set on a generous 1236m² stand, this home offers exceptional space, privacy, and tranquillityan increasingly rare find.
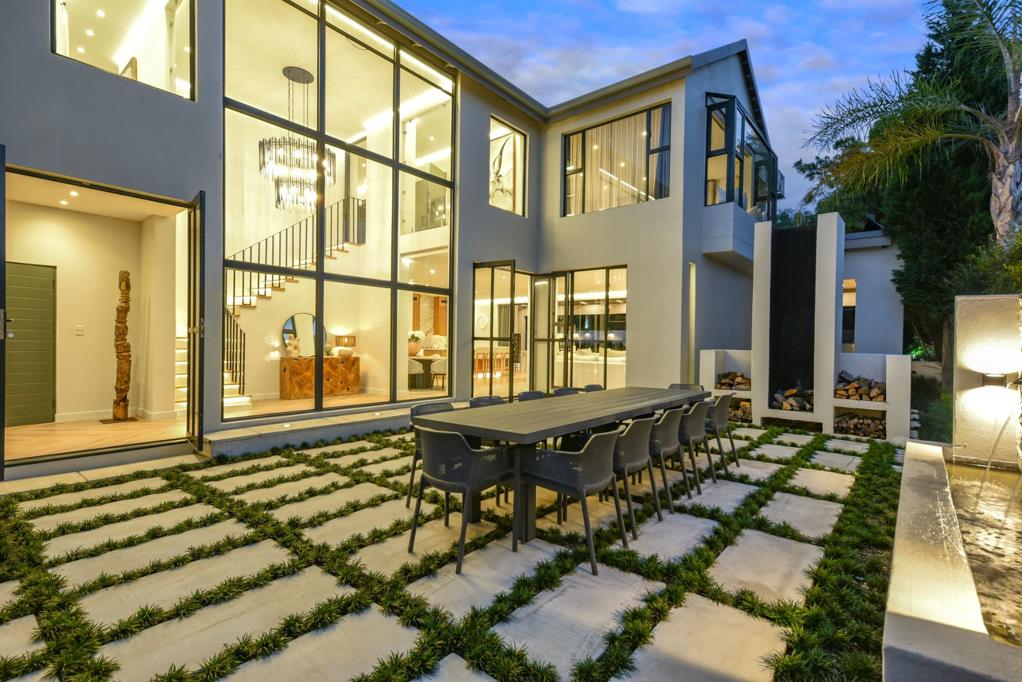
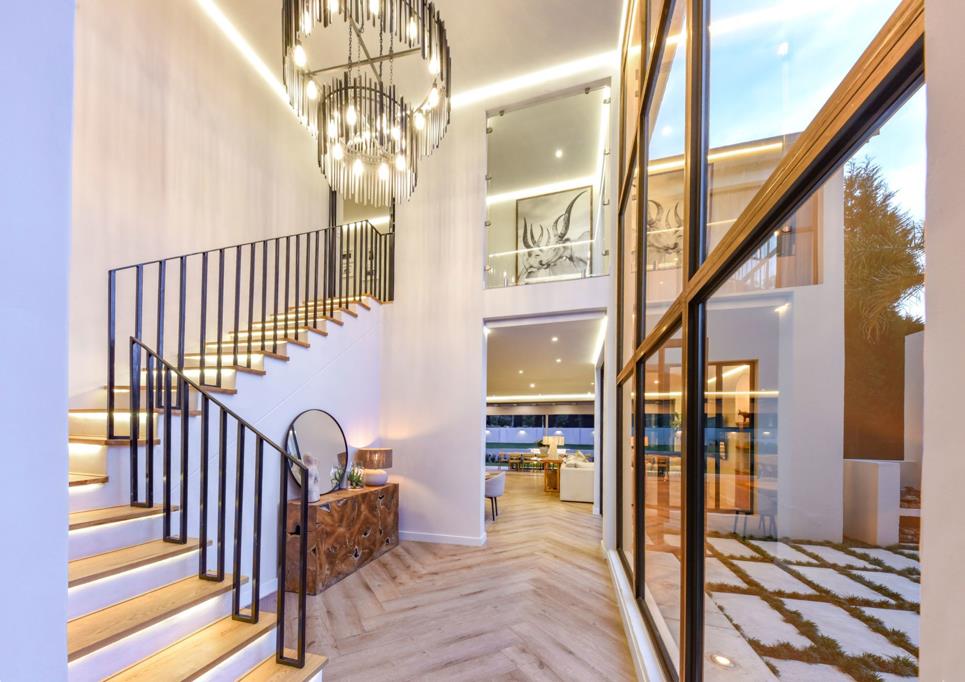
From the moment you enter, the homes grandeur is unmistakable. A striking double-volume entrance, soaring proportions, and shadow-line ceilings set the tone, while natural light floods through oversized black aluminium framed windows and doors. Commercial-grade vinyl herringbone flooring flows seamlessly throughout the living spaces, complemented by refined, high-end finishes.
The heart of the home is a breathtaking open-plan kitchen, designed in sophisticated neutral tones and fitted with premium appliances, including a gas hob, integrated coffee machine, and a generous pantry cupboard. A separate scullery and mudroomconveniently positioned off the garageenhance both practicality and flow. The kitchen connects effortlessly to the lounge, dining room, and expansive patio, creating a seamless indoor-outdoor lifestyle.
The covered patio is an entertainers dream, offering both dining and lounge areas, a built-in braai, and a stylish bar featuring a custom-made, specially sourced champagne trough. It overlooks an elevated, heated pool framed by sleek glass balustrades and opens out to the expansive gardenan impressive stand size that truly sets this property apart.
A private gym with a shower opens onto the garden, while a charming courtyard with a feature fireplace creates the perfect space for outdoor dining and entertaining.
Downstairs also offers a guest cloakroom, a versatile playroom, and a separate guest cottage with its own entrance, kitchenette, and en-suite bathroomideal for visitors or extended family.
Upstairs, a statement staircase with glass balustrades leads to four luxurious en-suite bedrooms, a study, and a pyjama lounge, all complemented by sweeping views over Dainfern.
The main suite is exceptional, offering stunning views over Dainfern. It features a charming bay window seat perfectly positioned to take in the scenery, a spacious walk-in closet, and a beautifully finished en-suite bathroom with both a bath and shower.
The manicured garden includes full irrigation, while a borehole with filtration feeds the home for added efficiency.
Additional features include smart home integration, solar backup, staff accommodation, three garages, limestone finishes, and LED lighting throughout.
This remarkable home offers a refined lifestyle of luxury and modern comfort in a prestigious estate.
Located in the prestigious Dainfern Golf Estate, this home offers secure, family-friendly living within easy reach of top schools, shopping centres, medical facilities, and Lanseria International Airport.
Property details
- Listing number T5452852
- Property type House
- Listing date 10 Apr 2026
- Land size 1 236 m²
- Floor size 652 m²
- Levies R 4 960
Property features
- Bedrooms 5
- Bathrooms 5.5
- En-suite 5
- Lounges 3
- Garage parking 3
- Pet friendly
- Built in cupboards
- Pool
- Staff quarters
- Study
- Entrance hall
- Kitchen
- Garden
- Family TV room
- Guest toilet
- Irrigation system