6 Bedroom House in Dainfern Golf Estate
A Statement Home for Grand Living and Entertaining. CONTACT AGENT TO BOOK APPOINTMENT SATURDAY 9AM-12PM & SUNDAY 12PM-4PM
Dual Mandate.
View by appointment Saturday & Sunday 13h00-16h00.
This grand residence is ideally positioned close to the Pavilion, offering both convenience and an exceptional lifestyle setting. Designed with space and elegance in mind, the home is perfectly suited for expansive family living and effortless entertaining.
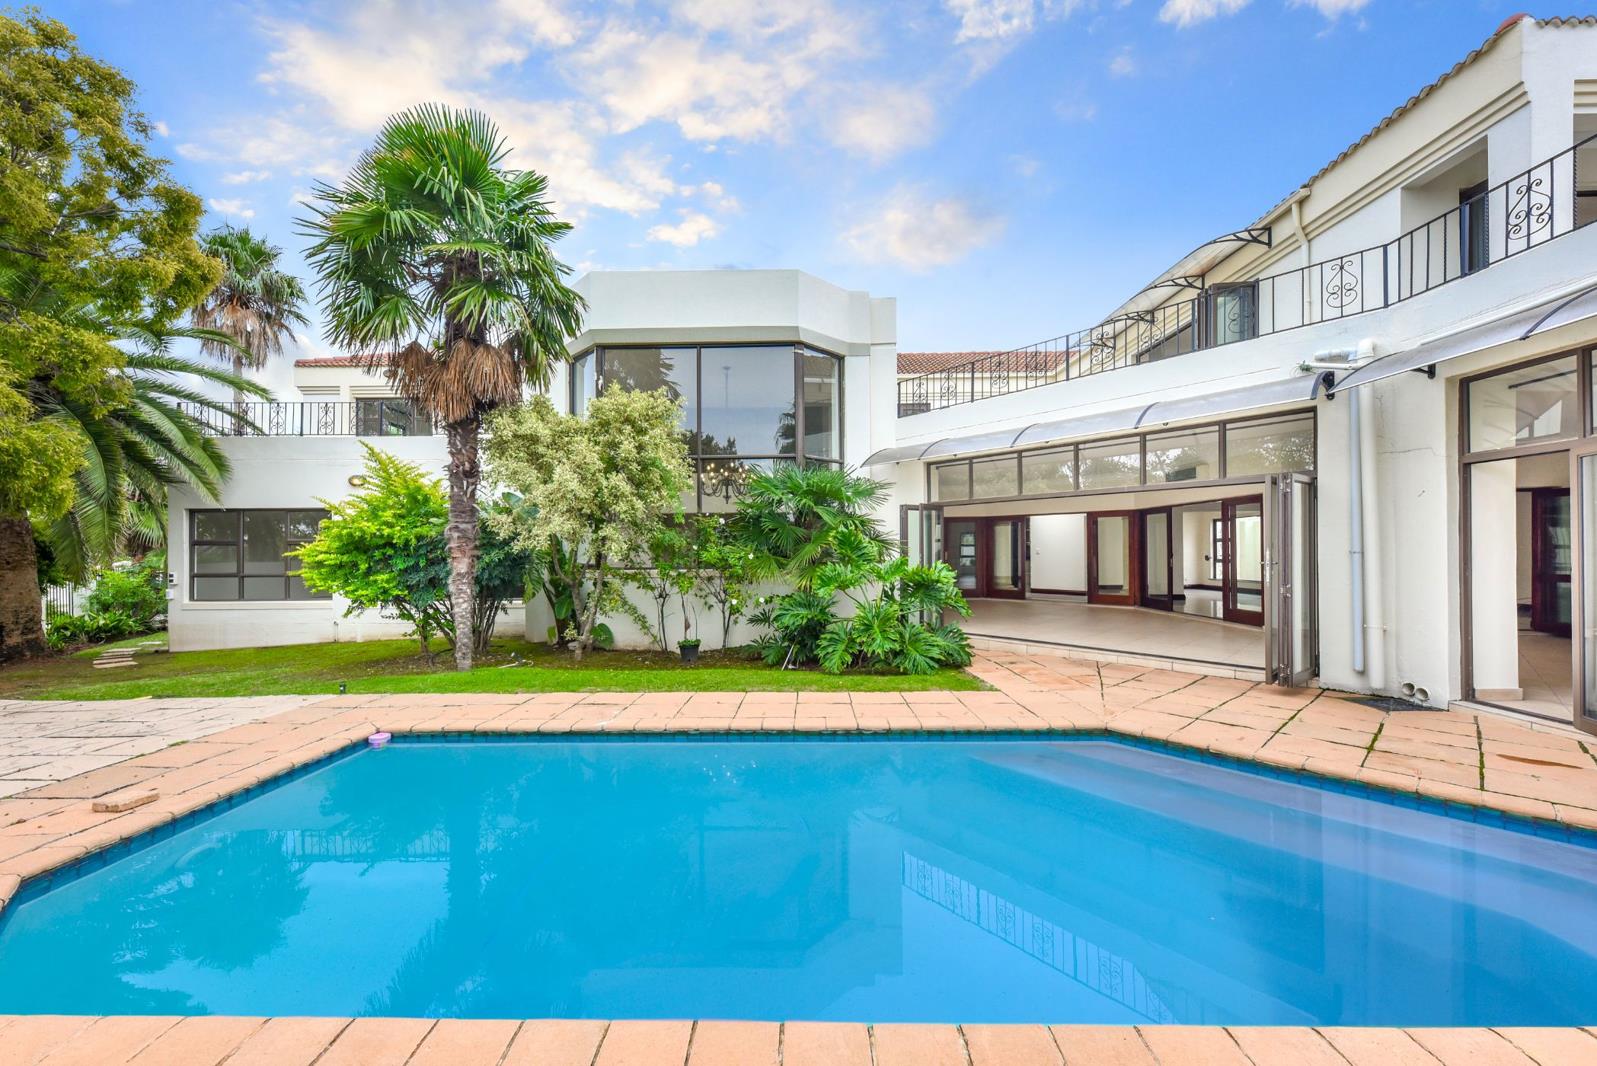
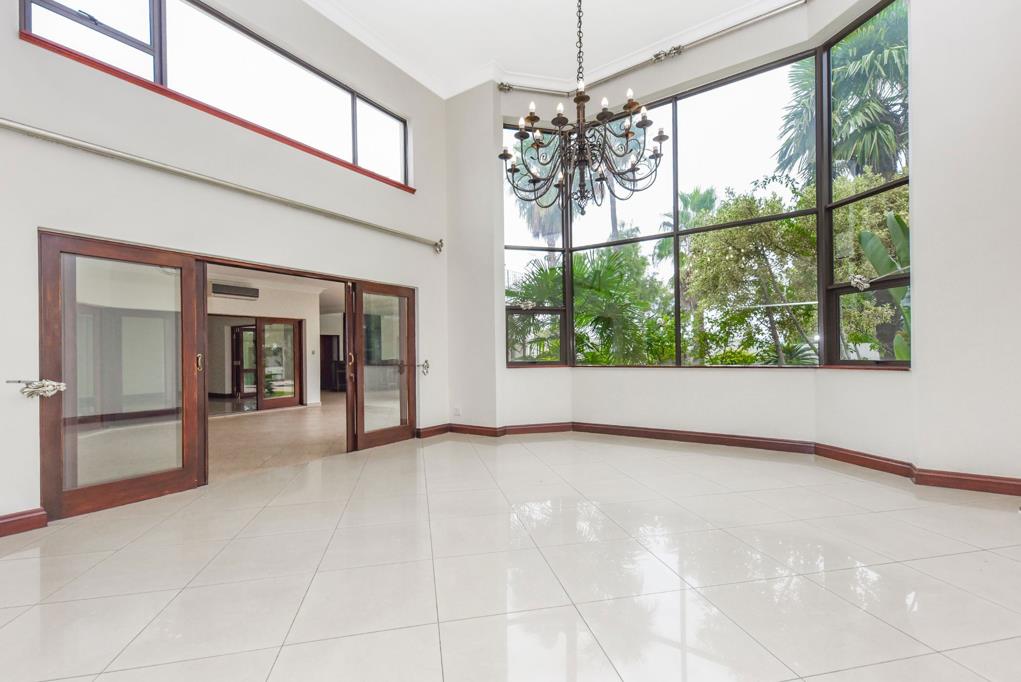
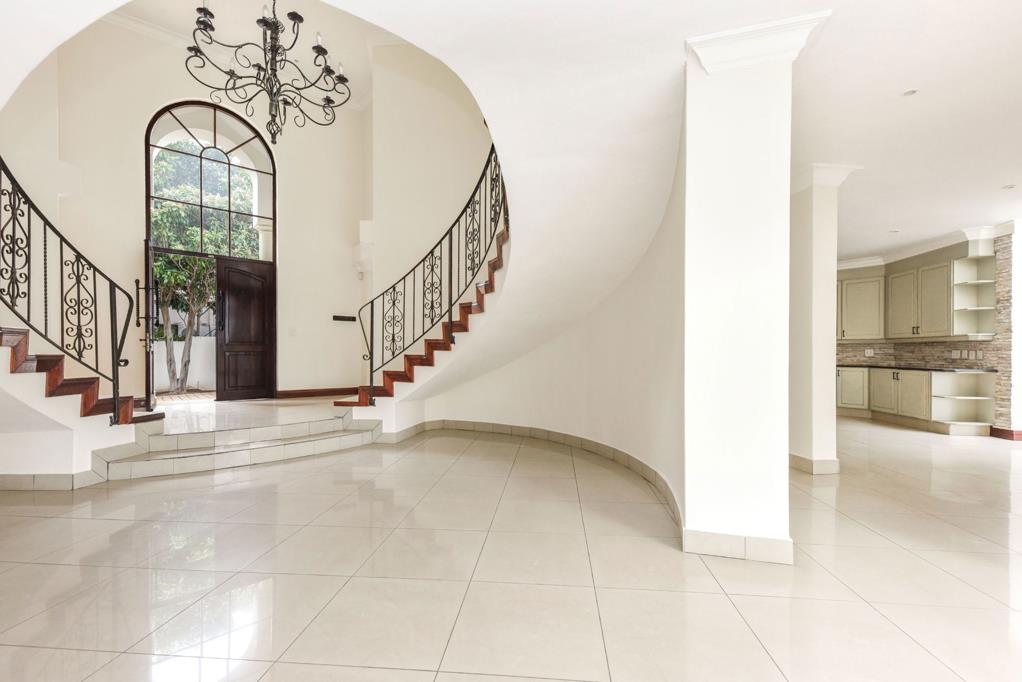
A striking double-volume entrance, complete with a sweeping dual staircase, sets the tone and leads into the formal lounge. The home offers a selection of generous reception areas, including a formal dining room, a comfortable family room, and a dedicated entertainment bar room with stack doors that open out to the garden and swimming pool. A covered and enclosed patio further enhances the homes entertaining appeal, seamlessly connecting indoor and outdoor living.
Accommodation is thoughtfully arranged, with a separate wing featuring a study or private sitting room alongside two bedrooms. Upstairs, there are four additional bedroomstwo en-suite, while the remaining two share a well-appointed bathroom. The spacious main bedroom enjoys access to a large private balcony.
Additional features include four garages and staff accommodation.
Situated directly across from the Pavilion sports facilities, this home is ideal for a large family seeking space, comfort, and versatility within the secure and sought-after Dainfern Golf Estate. It presents a rare opportunity to enjoy refined living in a vibrant, lifestyle-focused community.
Property details
- Listing number T5465952
- Property type House
- Listing date 22 Apr 2026
- Land size 1 292 m²
- Levies R 4 960
Property features
- Bedrooms 6
- Bathrooms 4
- En-suite 4
- Lounges 3
- Garage parking 4
- Pet friendly
- Built in cupboards
- Pool
- Staff quarters
- Entrance hall
- Kitchen
- Garden
- Scullery
- Pantry
- Family TV room