4 Bedroom House in Dainfern Golf Estate
Bespoke Modern Residence Offering Privacy, Elegance & Exceptional Flow. Privately positioned in a cul-de-sac, this beautifully upgraded home offers a tranquil setting paired with a generous, landscaped gardenperfect for relaxed outdoor living. Fully renovated to a high standard, the property is move-in ready and designed with both comfort and style in mind. A standout feature is that all four spacious bedrooms come complete with their own en-suite bathrooms, ensuring privacy and convenience for every member of the household.
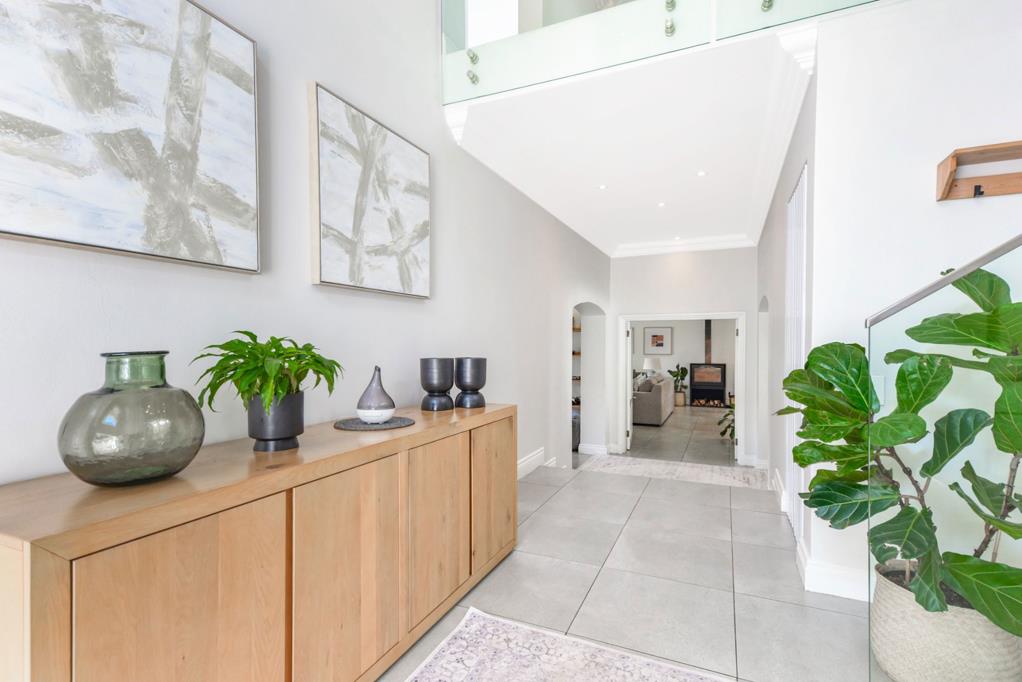
Set within a peaceful village environment, the home combines modern finishes with a thoughtful layout. The accommodation includes four well-proportioned en-suite bedrooms with built-in cupboards. The upstairs main suite serves as a luxurious retreat, featuring a dressing area and an elegant bathroom designed for relaxation. Two additional upstairs bedrooms also have their own en-suites, while the downstairs guest suite provides a private and comfortable space for visitors. A guest cloakroom and an open plan study upstairs adds extra practicality.
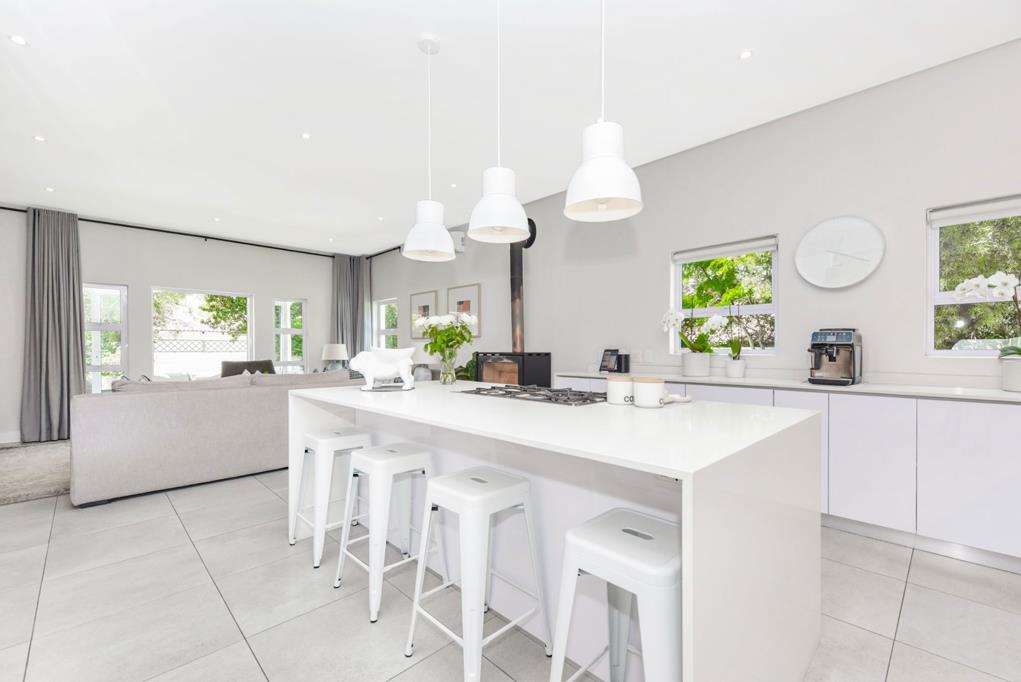
The living areas are designed to balance entertaining and everyday comfort. A formal dining room with a built-in server makes hosting easy, while a separate lounge offers a quiet space to unwind. The open-plan family room flows seamlessly into the contemporary kitchen, creating a welcoming central hub. This space is enhanced by air conditioning and a Morso fireplace, ensuring comfort throughout the seasons.
The kitchen stands out with its sleek white cabinetry, Caesarstone surfaces, and a breakfast bar ideal for casual meals. High-end appliances, including a Smeg five-burner gas hob and integrated fridge and freezer, make it both functional and stylish. A walk-in pantry and separate scullery complete the space.
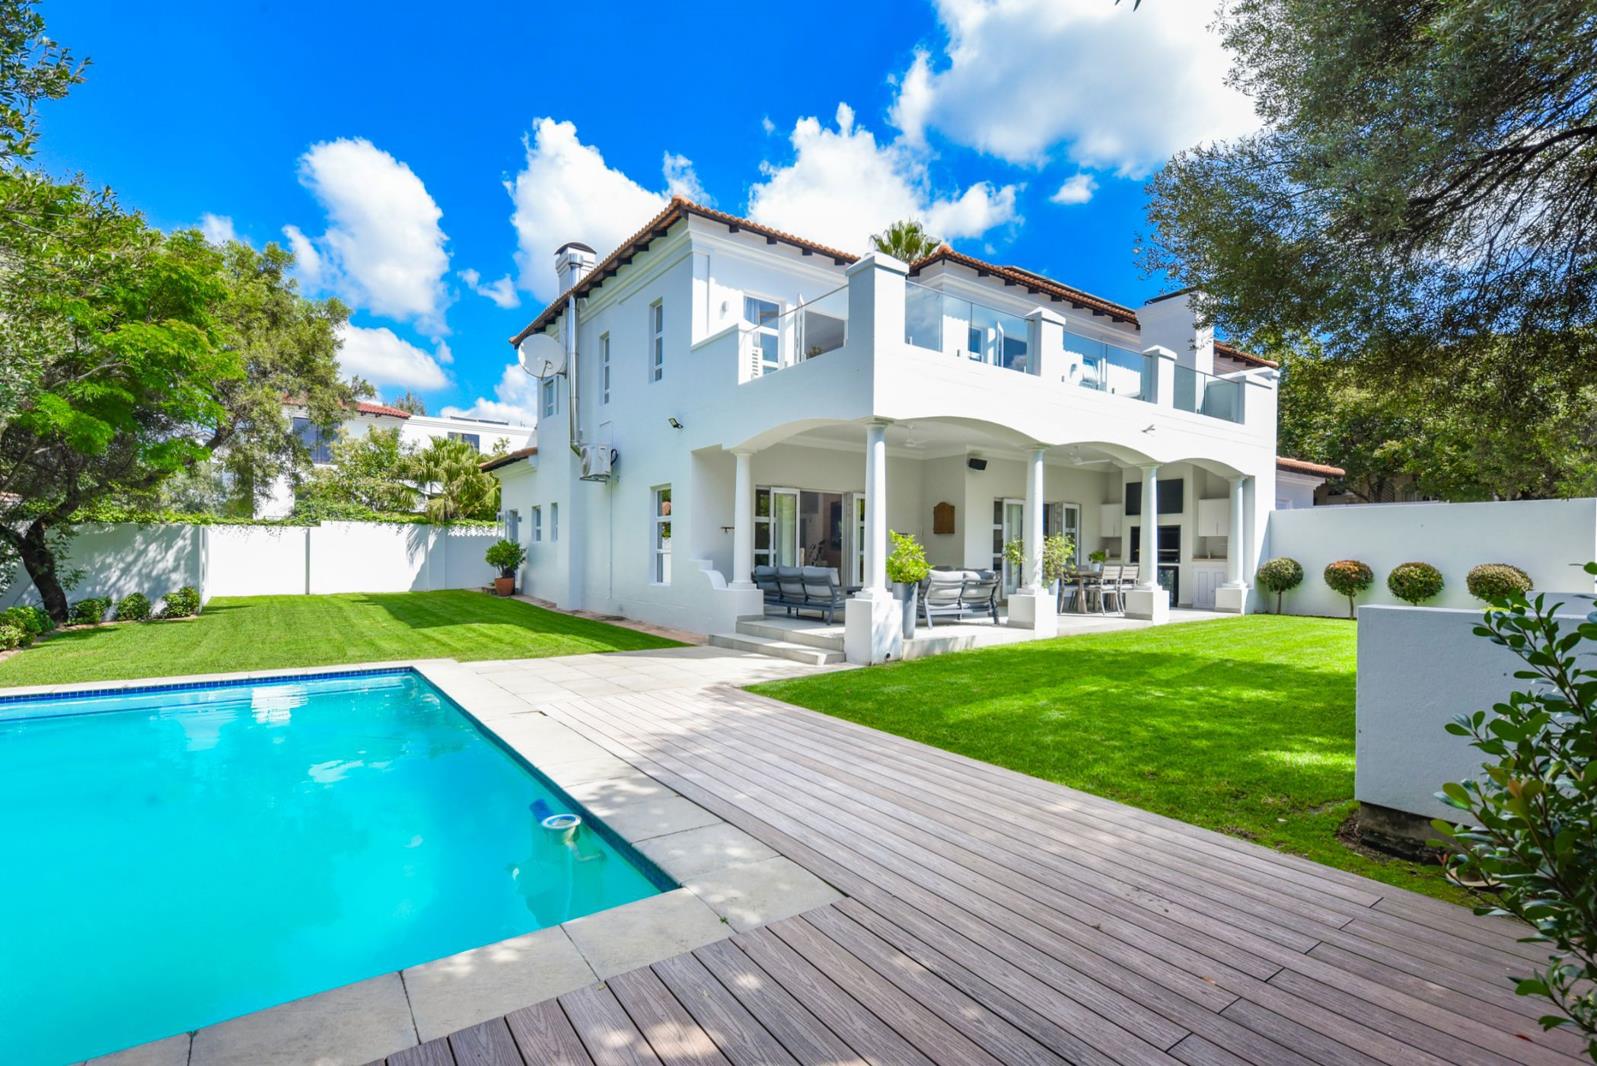
Outdoor living is just as impressive, with a double covered patio featuring a built-in gas braai and serving area. This overlooks a large, manicured garden and a sparkling pool, framed by composite deckingperfect for entertaining or enjoying family time.
Additional features include a triple garage, solar power system with inverter and lithium batteries, Jojo water tanks, home automation, security cameras, a fire pit, koi pond, automated irrigation, underfloor heating in bathrooms, staff accommodation with en-suite and kitchenette, and a gardeners bathroom.
Property details
- Listing number T5475495
- Property type House
- Listing date 4 May 2026
- Land size 920 m²
- Floor size 463 m²
- Levies R 4 960
Property features
- Bedrooms 4
- Bathrooms 4.5
- En-suite 4
- Lounges 3
- Garage parking 3
- Pet friendly
- Balcony
- Built in cupboards
- Patio
- Pool
- Staff quarters
- Study
- Entrance hall
- Kitchen
- Garden
- Scullery
- Pantry
- Family TV room
- Fireplace
- Guest toilet
- Aircon