4 Bedroom House in Dainfern Golf Estate
4 Bedroom Family Home For Sale in Dainfer Golf Estate
An Exceptional Contemporary Residence in an Exclusive Cul-De-Sac Setting.
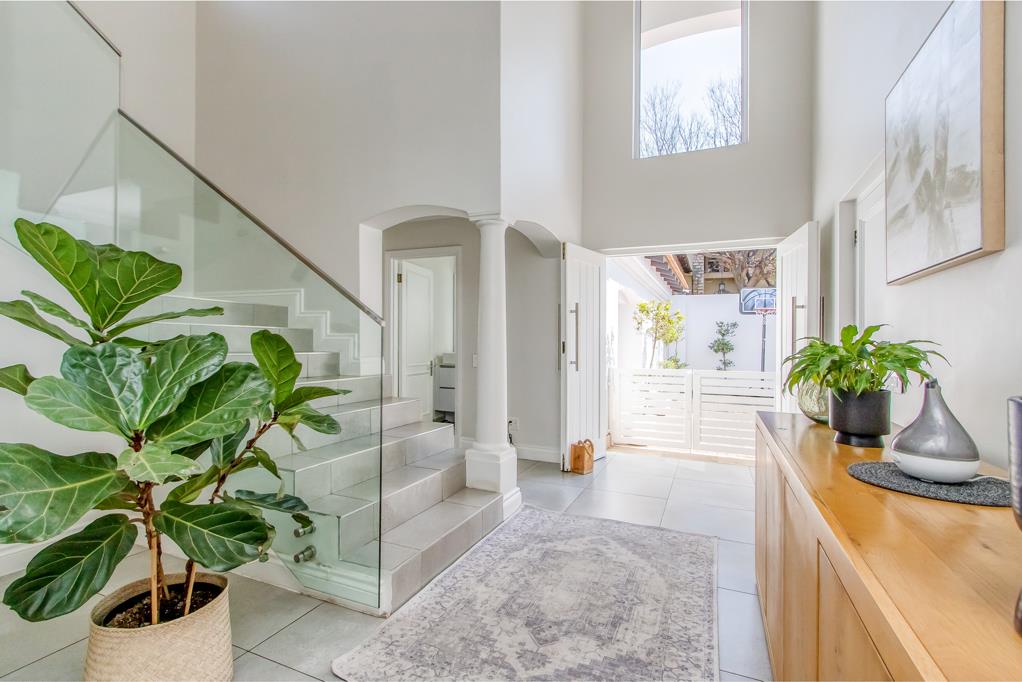
Exquisitely renovated and presented in pristine, move-in-ready condition, this distinguished contemporary home is discreetly positioned within a serene village enclave and enjoys the privacy and security of an exclusive cul-de-sac. Impeccably finished throughout, the residence offers a refined lifestyle defined by sophisticated design, modern convenience, and an effortless sense of understated luxury.
The accommodation is both generous and impeccably curated, comprising four beautifully proportioned en-suite bedrooms, each appointed with built-in cabinetry and designed to provide exceptional comfort, privacy, and elegance. Upstairs, the principal suite serves as a luxurious sanctuary, complete with a private dressing area and a sumptuous en-suite bathroom that evokes the ambience of a boutique retreat.
Two further upstairs bedrooms each benefit from their own tastefully finished en-suite bathrooms, offering an ideal arrangement for family living. On the lower level, a private guest suite with its own en-suite ensures visitors are accommodated in complete comfort, while a separate guest cloakroom adds an additional touch of convenience and refinement.
Beautifully composed for both grand entertaining and relaxed day-to-day living, the home offers an elegant interplay between intimate formal spaces and expansive open-plan interiors. A private dining room, enhanced by a built-in server, creates a polished setting for hosting with ease, while a separate formal lounge provides a sophisticated retreat for quieter moments of repose.
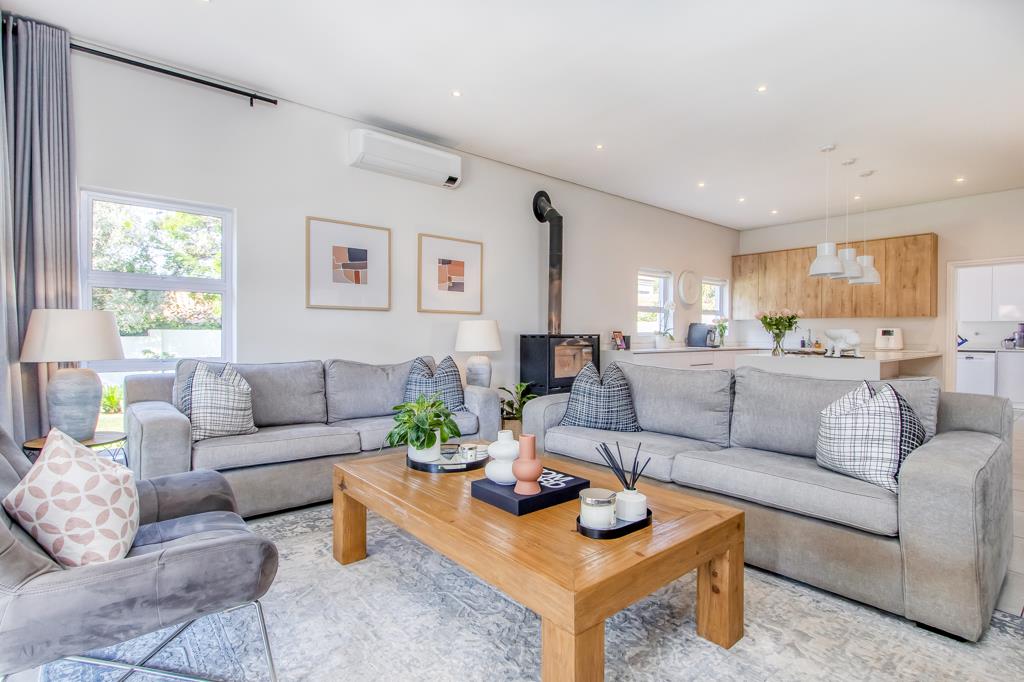
At the heart of the residence, the open-plan family room and kitchen unfold into a warm yet refined living environment where contemporary design meets superior functionality. The family room is appointed with air conditioning and a Morso fireplace, ensuring year-round comfort with effortless style. The kitchen is a statement in modern sophistication, featuring sleek white gloss cabinetry, premium Caesarstone surfaces, and a breakfast bar that lends itself perfectly to informal dining and easy entertaining. A Smeg five-plate gas hob, together with an integrated fridge and freezer, underscores the homes commitment to quality and practicality, while a walk-in pantry and separate scullery complete this exceptional culinary space.
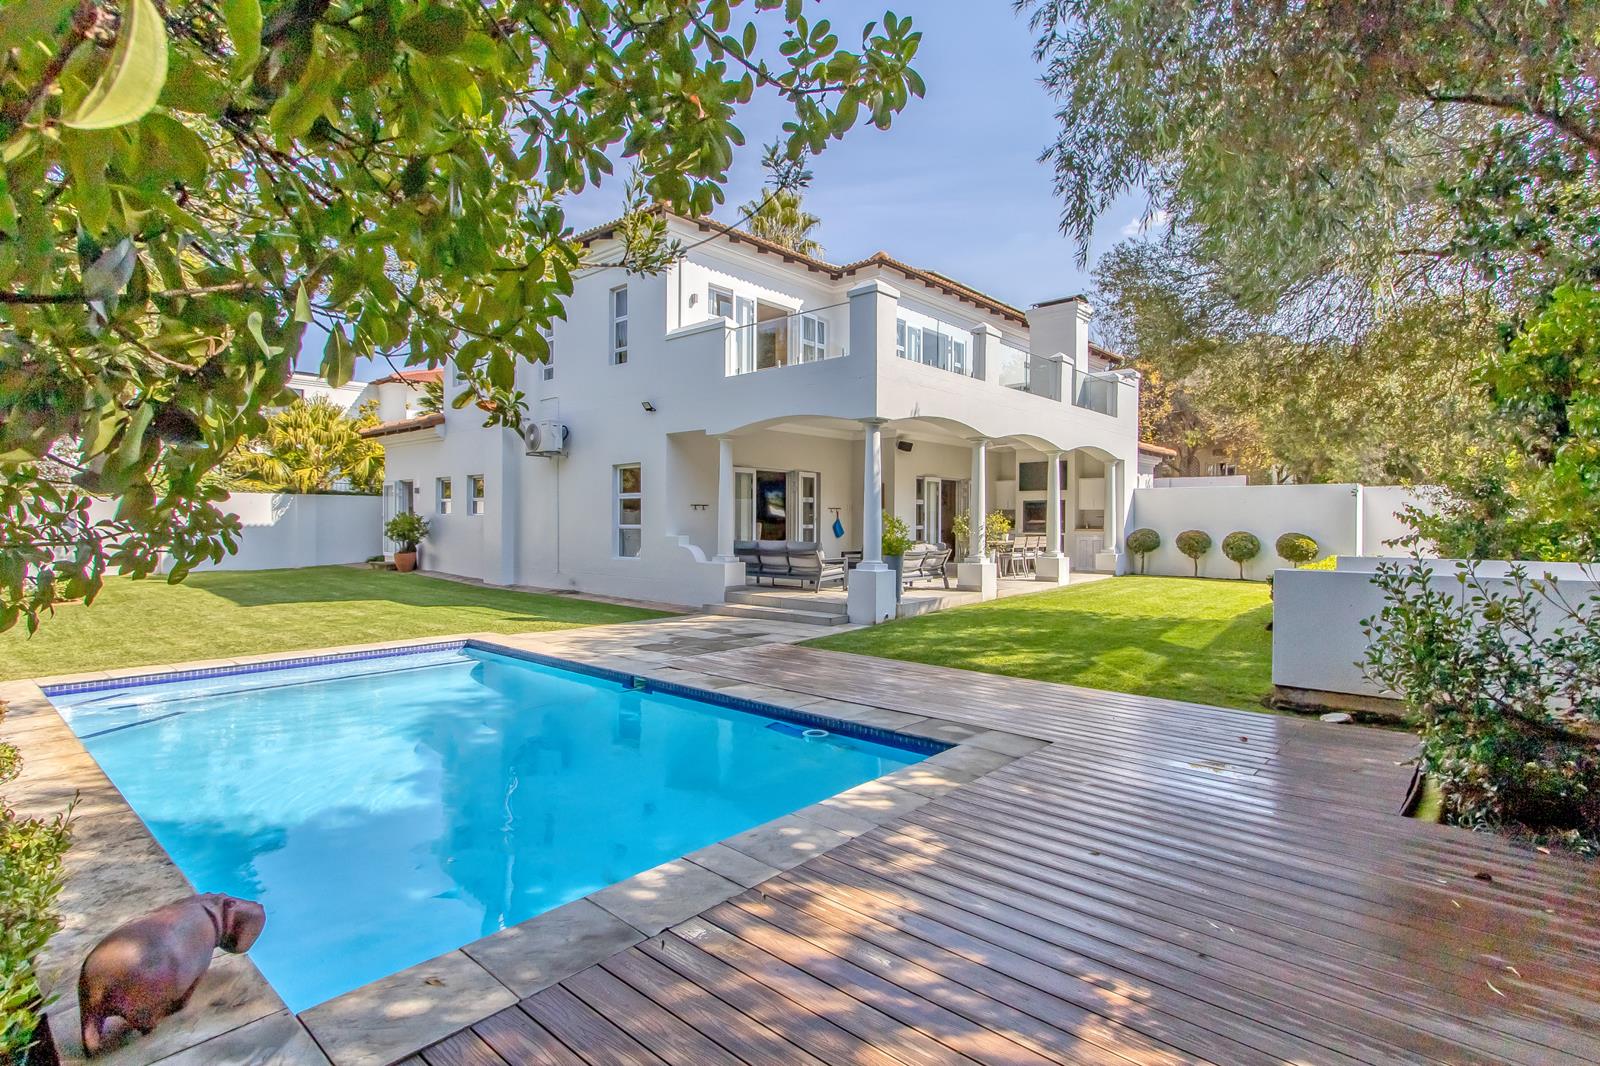
The outdoor living spaces have been thoughtfully designed to complement the homes sophisticated interior and to provide an exceptional setting for entertaining. A double covered patio, complete with a built-in gas braai and server unit, creates a seamless extension of the living areas and invites effortless indoor-outdoor hosting. Overlooking a beautifully landscaped garden, a sparkling swimming pool, and stylish composite decking, this striking outdoor setting offers a tranquil and luxurious backdrop for family enjoyment and elegant social occasions alike.
Additional Premium Features:
10 KVA Sun Synk inverter, two lithium batteries, and 23 solar panels
Two 2400-litre Jojo tanks
Home automation
Underfloor heating in bathrooms
Integrated camera system
Fire pit
Koi pond
Automated irrigation
Gardeners toilet and shower
Staff accommodation with en-suite bathroom and kitchenette
Triple garage
Dainfern golf estate offers a family the safe lifestyle with all the amienaties close by. Including a top golf course.
Contact our agent for a private viewing
Property details
- Listing number T5503989
- Property type House
- Listing date 29 May 2026
- Land size 920 m²
- Floor size 463 m²
- Rates and taxes R 4 777
- Levies R 4 960
Property features
- Bedrooms 4
- Bathrooms 4.5
- Lounges 3
- Dining areas 1
- Garage parking 3
- Pet friendly
- Balcony
- Laundry
- Patio
- Pool
- Security post
- Staff quarters
- Study
- Garden