4 Bedroom House in Dainfern Golf Estate
Ultra Luxurious Home overlooking the Golf Course
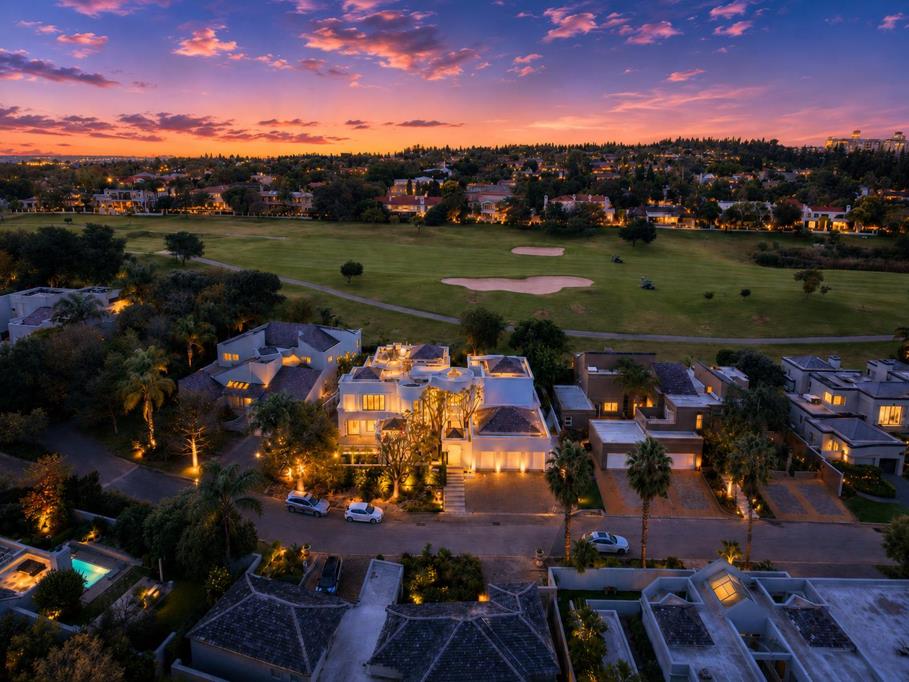
This beautifully charming, newly renovated home in the prestigious Dainfern Golf Estate enjoys magnificent views over the 15th fairway and offers luxurious estate living at its finest.
As you approach the property, you are welcomed by three automated garages and an impressive entrance. Stepping through the front door, you are immediately struck by the beautiful crema marble floors that flow seamlessly throughout the home. The grand entrance hall is double volume, circular in design, and crowned by a striking round skylight, while a spectacular spiral glass staircase leads to the upper level.
To the right of the entrance hall is direct access to the triple garage. The home is also fitted with 5,000VA inverters and two 5kVA batteries, ensuring uninterrupted convenience and comfort.
As you move through the home, the highly polished marble flooring enhances the sense of elegance and sophistication. A spacious guest cloakroom leads to a beautiful guest suite with an en-suite bathroom, opening directly onto the swimming pool and outdoor entertainment area.
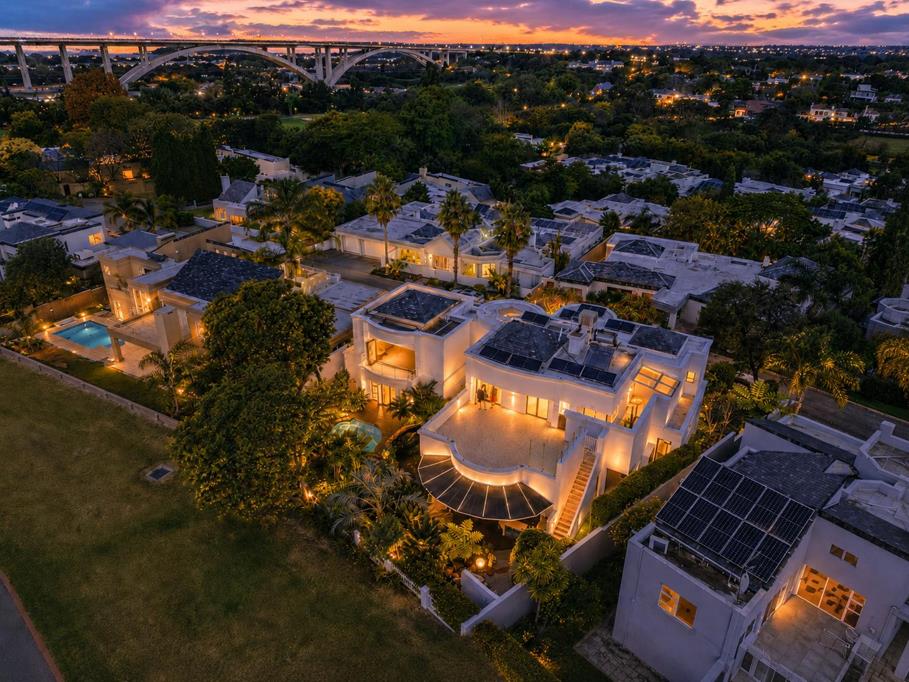
In the opposite wing of the home, a beautiful staircase leads upstairs to two luxurious bedroom suites. The first en-suite bedroom enjoys magnificent views over the Dainfern River and the Fourways skyline, and features ample cupboard space, Samsung inverter air conditioning, and elegant white plantation shutters. Along the passage is a walk-in linen cupboard complete with a large safe.
The expansive main suite is truly exceptional, opening onto a huge north-facing balcony overlooking the 15th fairway. The suite includes Samsung inverter air conditioning, extensive mirrored walk-in cupboards, and a luxurious crema marble bathroom featuring a jacuzzi bath, an outdoor-style surrounding patio, double vanities with abundant mirrors, a toilet, and a bidet.
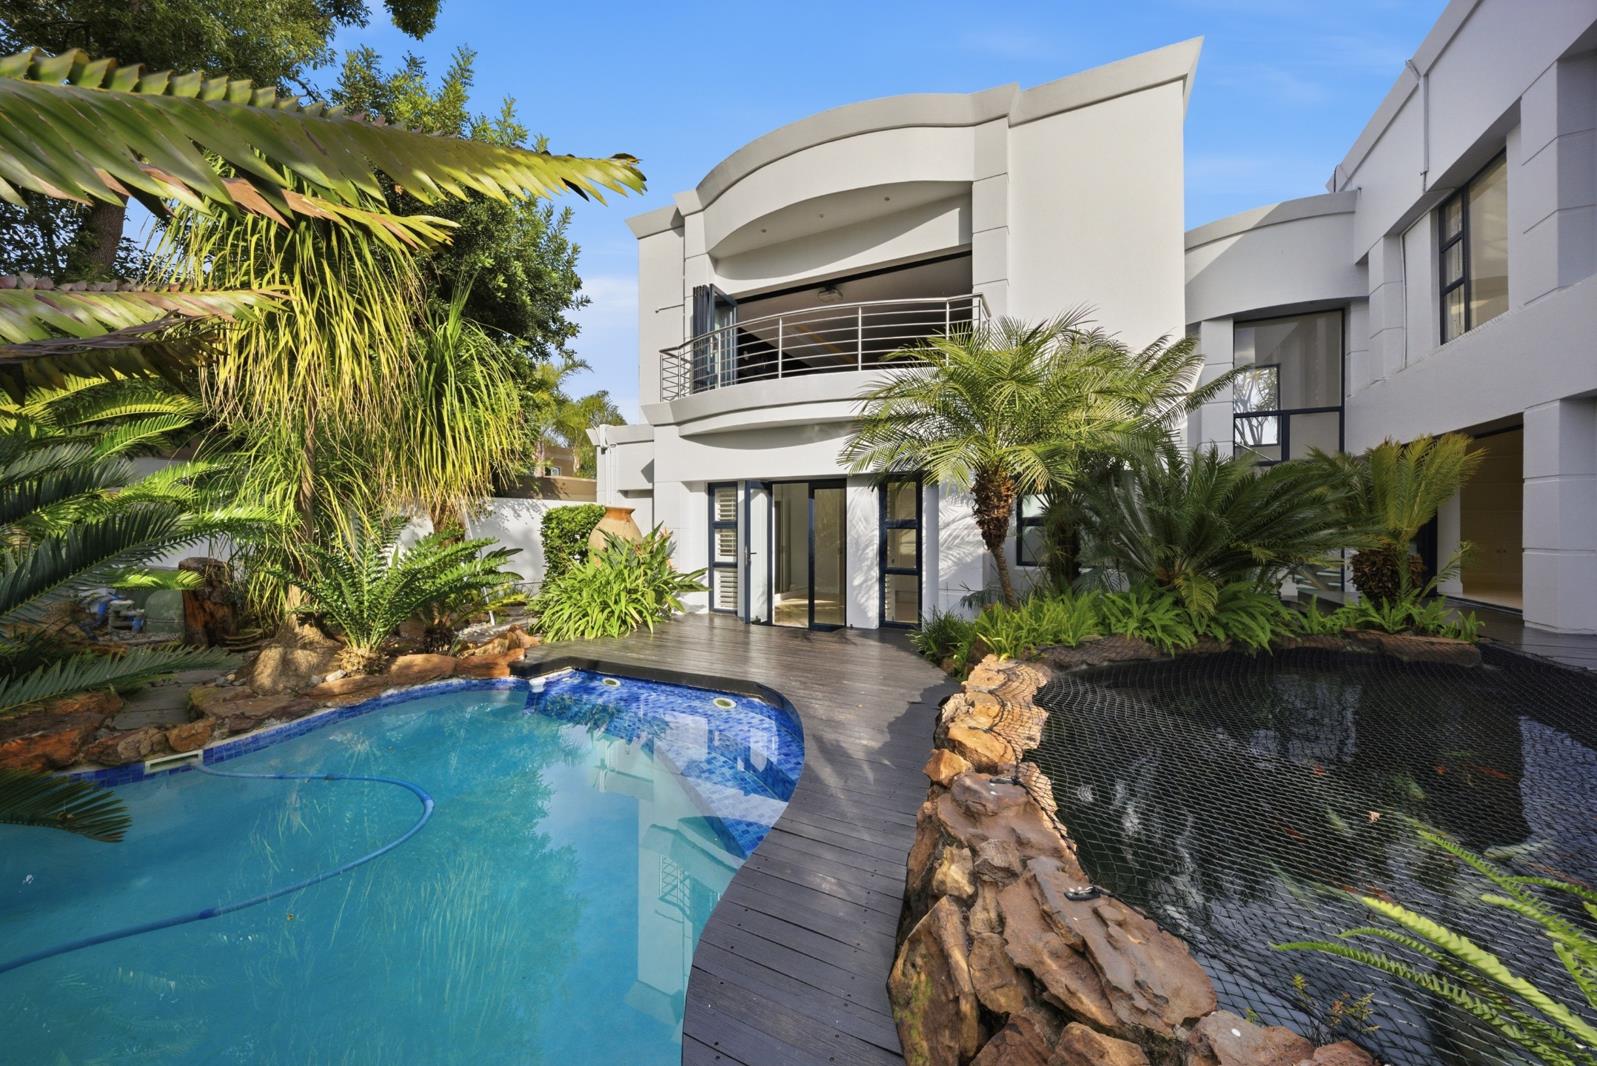
Downstairs, a sunken study or gym room with shutters leads up into a large lounge area featuring extensive built-in bookshelves and multiple stacking doors that open onto a lush, beautifully landscaped garden filled with cycads, mature greenery, and magnificent ponds with koi fish.
The homes modern minimalist kitchen flows effortlessly onto the outdoor decks and entertainment spaces. Outside, the covered patio includes a stylish bar area with a built-in fridge, leading up to a braai area that overlooks the 15th fairway. The open-plan layout also incorporates a separate dining room, while a discreetly positioned scullery offers space for all appliances.
Leading off from the scullery is an additional en-suite bedroom with a bath and shower, opening onto the front garden with a large patio and magnificent views over the Dainfern valley.
Throughout the home, all rooms are fitted with elegant white plantation shutters, eliminating the need for curtains and adding to the homes timeless, sophisticated appeal.
From the grand entrance hall, the spectacular circular glass staircase leads upstairs to a magnificent private home theatre and entertainment lounge. This exceptional space features a built-in pub area or workspace area and a discreetly tucked-away kitchenette, creating the perfect setting for entertaining or relaxing in complete luxury. The room enjoys sweeping panoramic views over the 15th fairway and the golf course beyond, while also overlooking the enormous koi pond below, home to approximately one hundred koi fish. From this elevated vantage point, the room also looks down onto the sparkling swimming pool and beautifully landscaped garden, creating a truly tranquil and breathtaking atmosphere.
Property details
- Listing number T5504412
- Property type House
- Listing date 30 May 2026
- Land size 931 m²
- Floor size 558 m²
- Levies R 4 940
Property features
- Bedrooms 4
- Bathrooms 4.5
- En-suite 4
- Lounges 3
- Dining areas 1
- Garage parking 3
- Storeys 2
- Pet friendly
- Access gate
- Balcony
- Built in cupboards
- Club house
- Deck
- Fenced
- Golf course
- Patio
- Pool
- Scenic view
- Security post
- Spa bath
- Walk in closet
- Entrance hall
- Kitchen
- Garden
- Scullery
- Pantry
- Electric fencing
- Family TV room
- Paving
- Guest toilet
- Built In braai
- Aircon